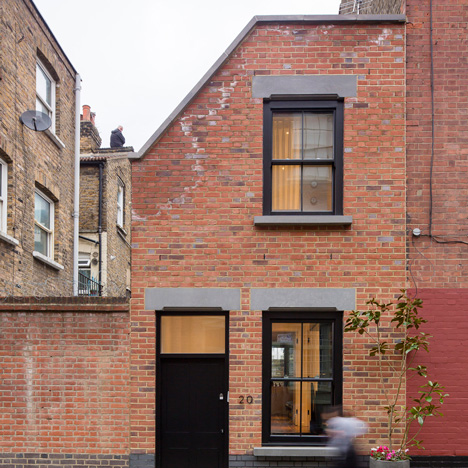
Residential architecture and interiors
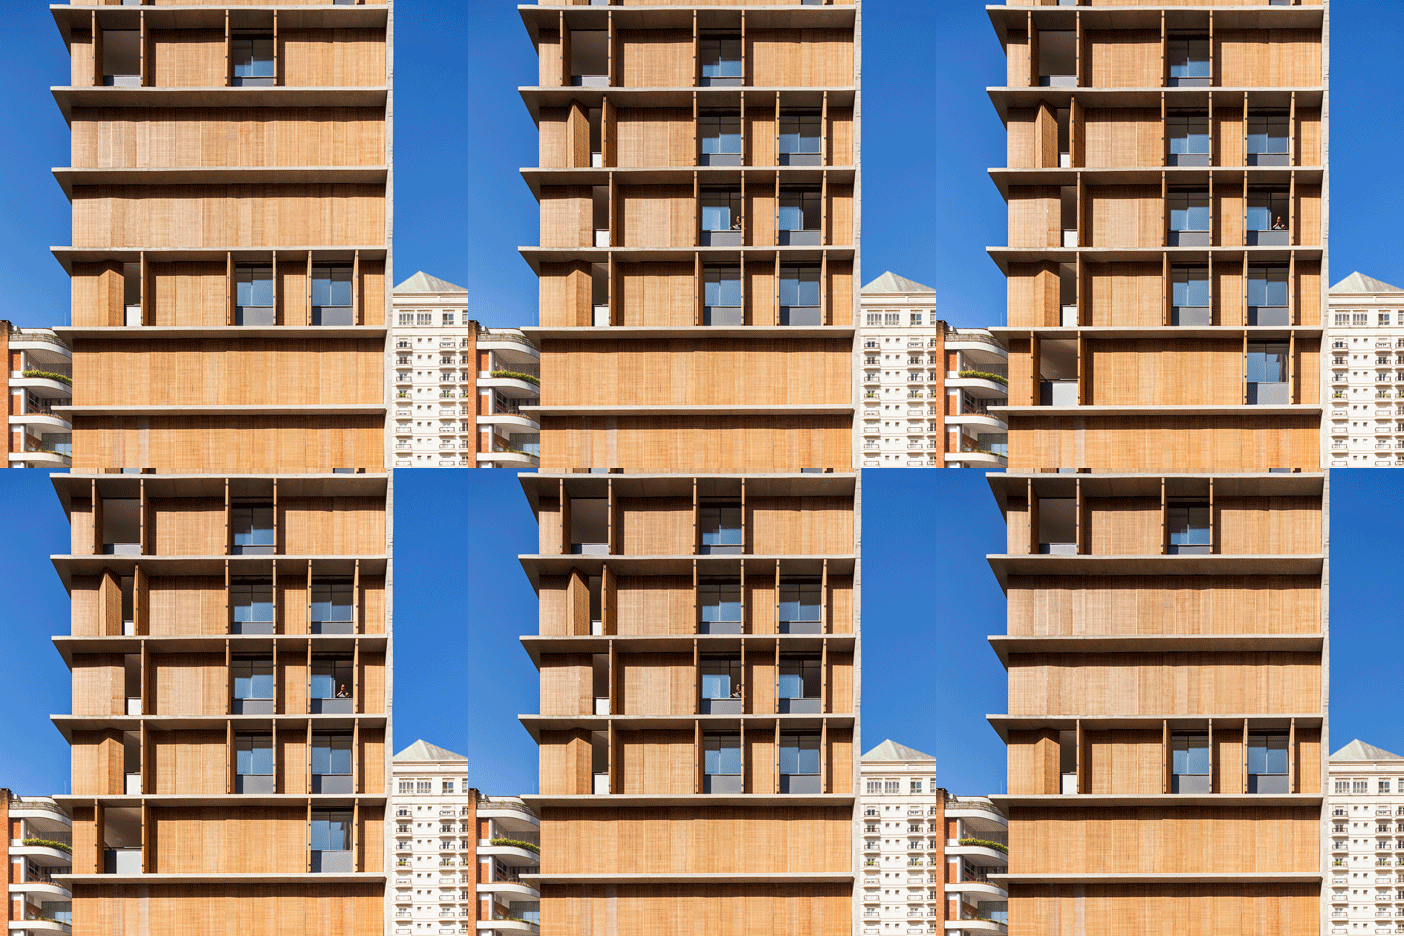
Perforated screens cover the facade of São Paulo apartment block by Studio MK27
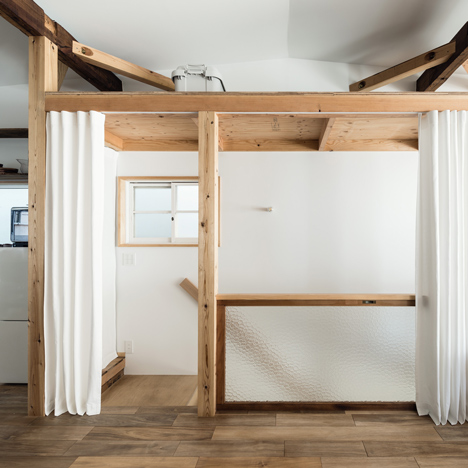
Curtains replace walls inside renovated Osaka townhouse by Kazuteru Matumura
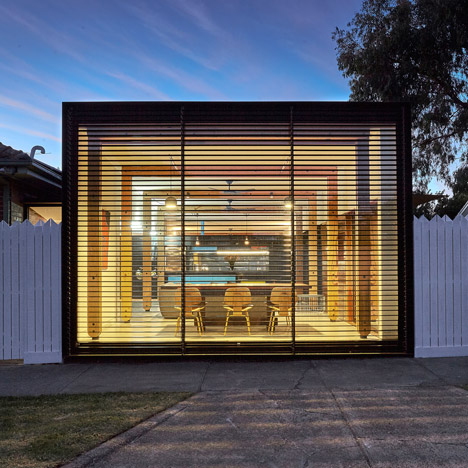
Melbourne house extension by Andrew Maynard presents a living room to the street
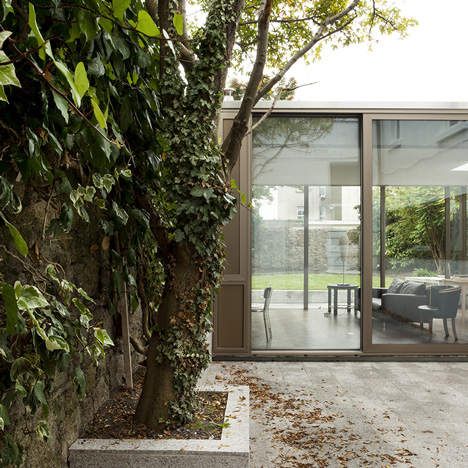
Glazed house extension by GKMP Architects “feels like part of the garden”
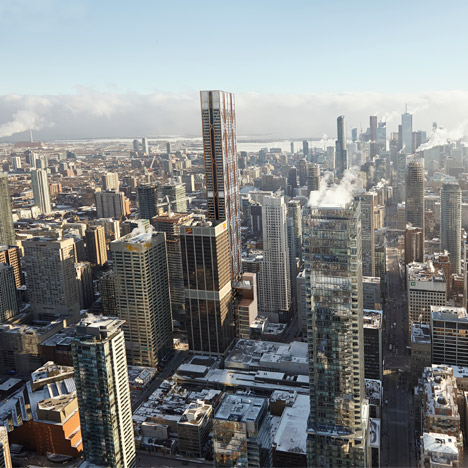
Foster + Partners to create Canada’s tallest habitable building in Toronto
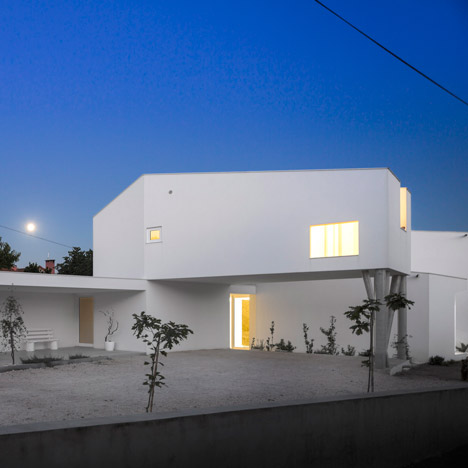
Contaminar Arquitetos divides Texugueira House into a row of three blocks
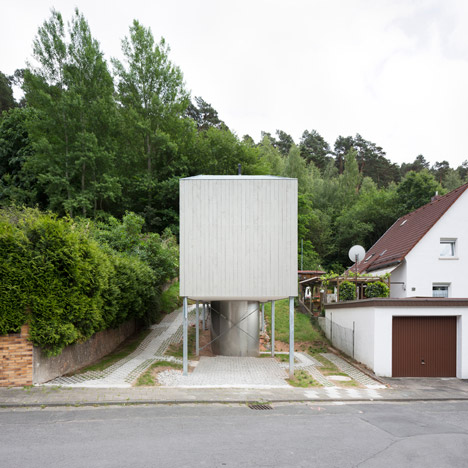
Micro house by Architekturbüro Scheder is raised off the ground on stilts
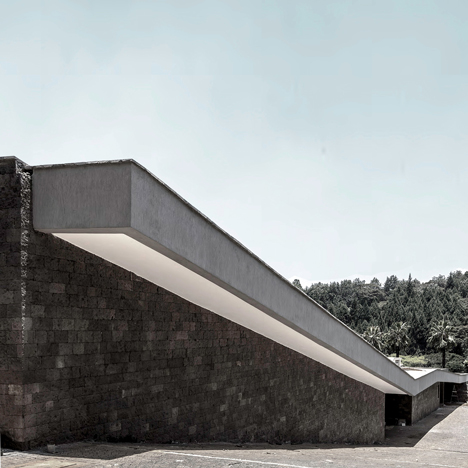
Hewn sandstone walls and an overhanging roof enclose a hillside home in Nairobi
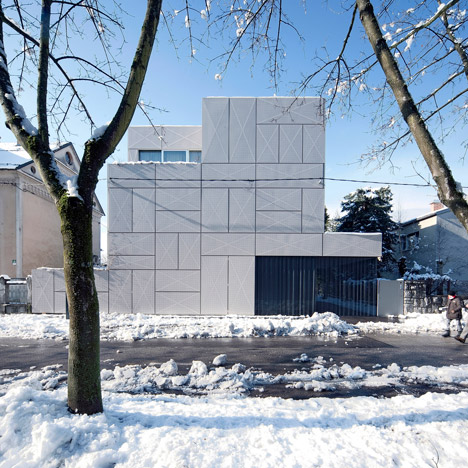
OFIS Arhitekti creates grid of crosses on the facade of Villa Criss-Cross Envelope
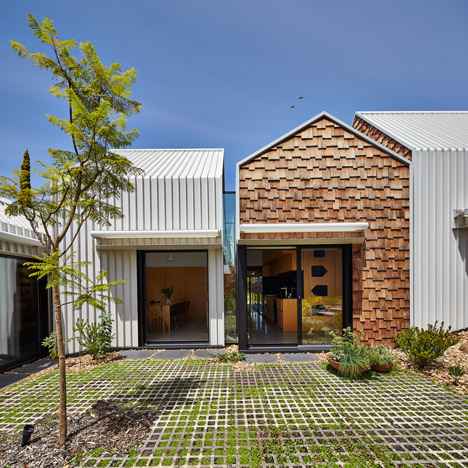
Andrew Maynard’s “anti-monolith” house is made up of seven small blocks
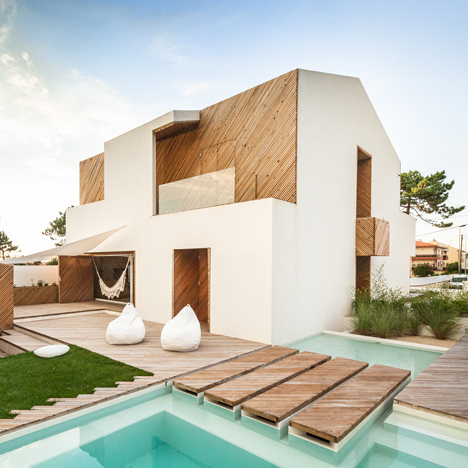
Ernesto Pereira updates a coastal Portuguese home with timber-clad cutaways
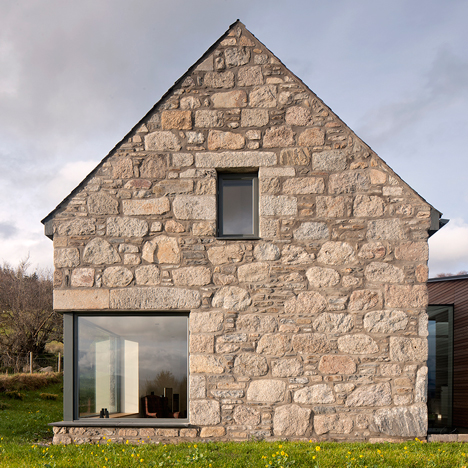
Gabled stone and glass Torispardon house reinterprets Scottish farm buildings
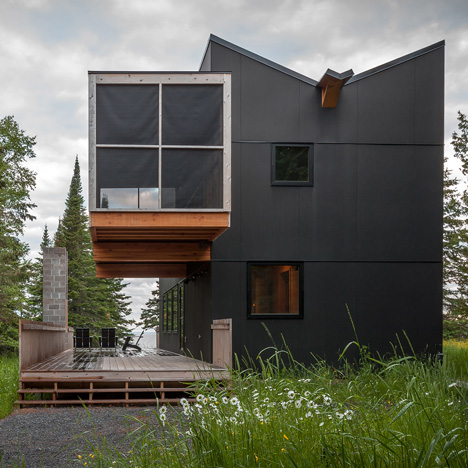
Timber gallery sits above the veranda of Salmela Architect’s lakeside retreat
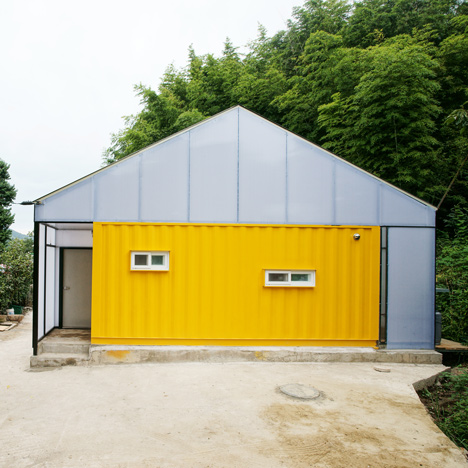
JYA-rchitects develops affordable homes for low-income families in South Korea
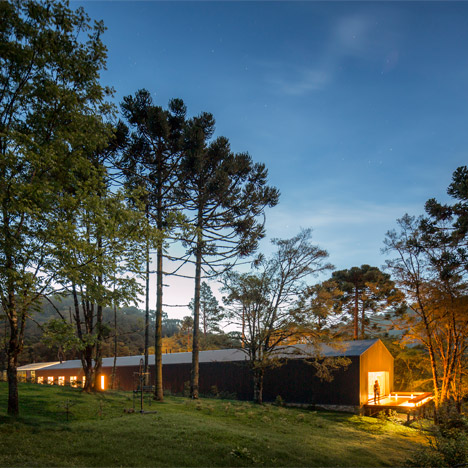
Casa Mororó by Studio MK27 is a 65-metre-long house in rural Brazil
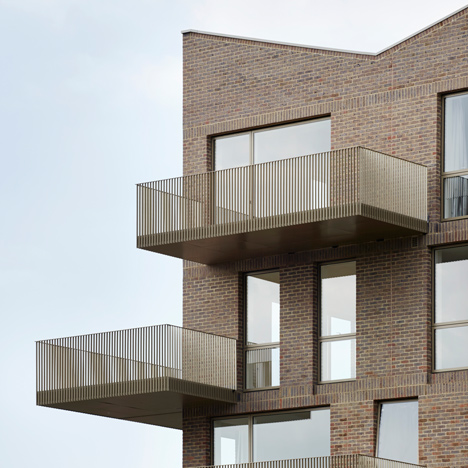
Duggan Morris uses simple brickwork and golden steel for canalside housing
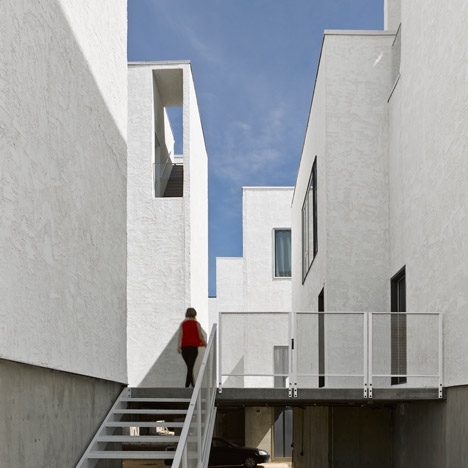
Community courtyard conceals a car park for Winnipeg housing by 5468796 Architecture
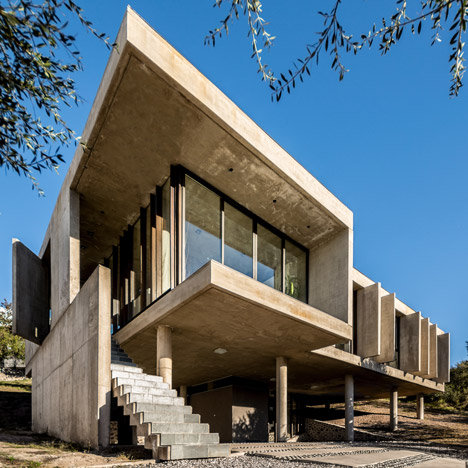
House in La Rufina is a raw concrete residence elevated above the Argentinian landscape
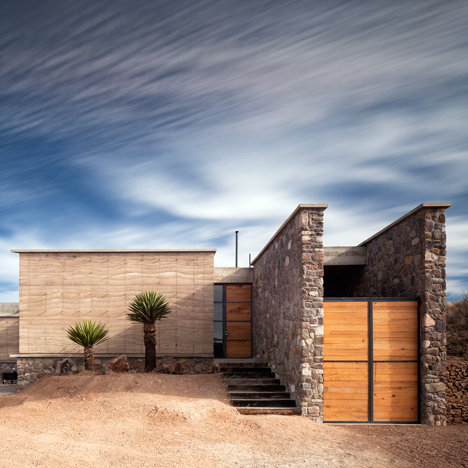
The Cave is a rammed-earth and stone villa in a Mexico wildlife conservation facility
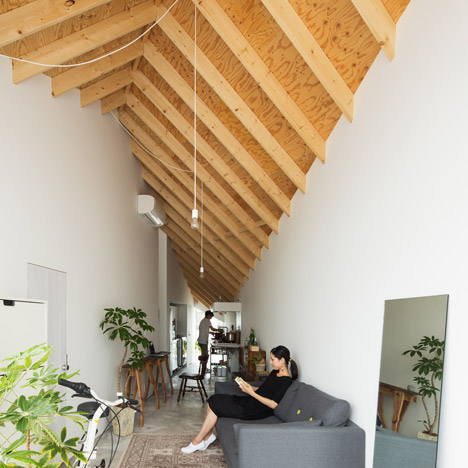
House and art studio by Alphaville features a diamond-shaped plan and a pointed roof
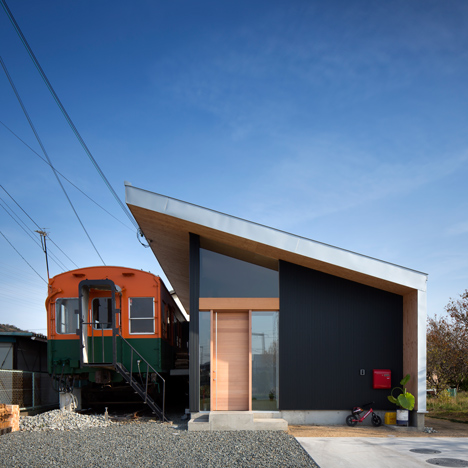
Takanobu Kishimoto’s Platform is a home built around a train carriage
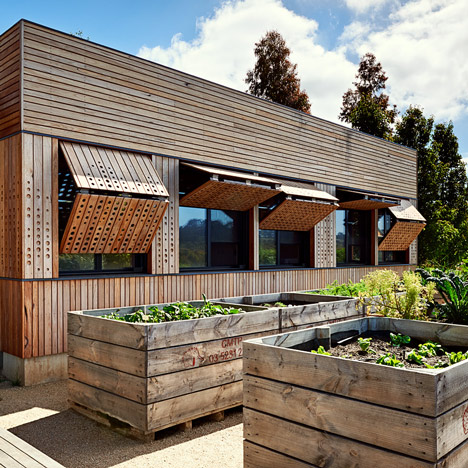
Mihaly Slocombe extends vineyard home in Australia with wooden nursery
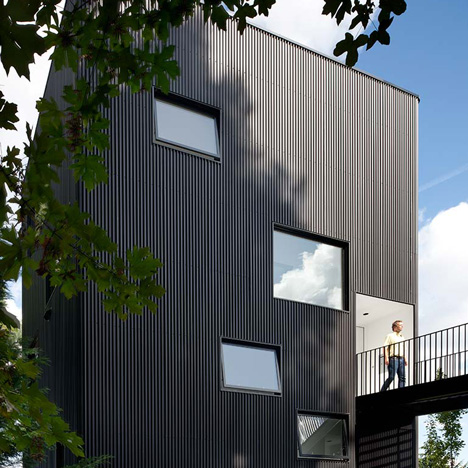
Ben Waechter’s Tower House makes the most of an “unbuildable” Portland hillside