• Magazine
  • Awards
  • Jobs
  • Events Guide
  • Showroom
  • School Shows
  • Courses
  • Competitions

Follow:

  • Architecture
  • Interiors
  • Design
  • Technology
  • Series
  • Features
  • Interviews
  • Opinion
  • News
  • Lookbooks
  • Talks
  • Videos
  • Podcasts
  • About
  • Comments
  • Newsletters
  • Preferences
  • Submit a story
  • Advertise
  • Privacy notice
  • Contact

Dezeen Magazine dezeen-logo dezeen-logo

  1. « Newer page
  2. 1
  3. 2
  4. 3
  5. 4
  6. 5
  7. Older page »
clear

Follow:

  • Awards
  • Jobs
  • Events Guide
  • Showroom
  • School Shows
  • Courses
  • Competitions
  • Series
  • Interviews
  • Opinion
  • Talks
  • Videos
  • Newsletters
  • Podcasts
  • Magazine
  • Architecture
  • Interiors
  • Design
  • Technology

Search results:

Read more:

Refine your search:

Cats

  1. « Newer page
  2. 1
  3. 2
  4. 3
  5. 4
  6. 5
  7. Older page »

Shutters: page 3

  • Casa OE by Fake Industries Architectural Agonism and Aixopluc

    "Schizophrenic" house in rural Spain provides separate winter and summer lodgings

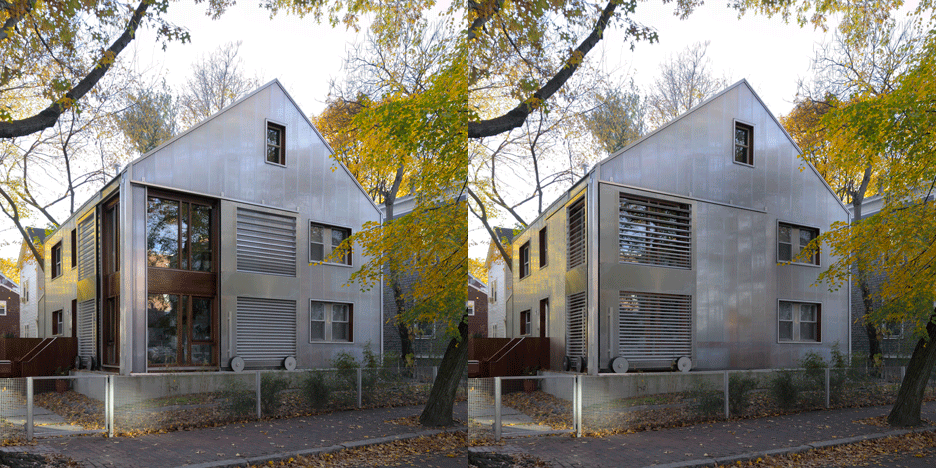
    Metal and plastic shutters cover the walls of this residence in Spain's Catalonia region, which is split in two parts to provide seasonal quarters for a family (+ slideshow). More about "Schizophrenic" house in rural Spain provides separate winter and summer lodgings

    Jessica Mairs | 16 March 2016 | 3 comments
  • Shunyi House in Beijing by reMIX Studio

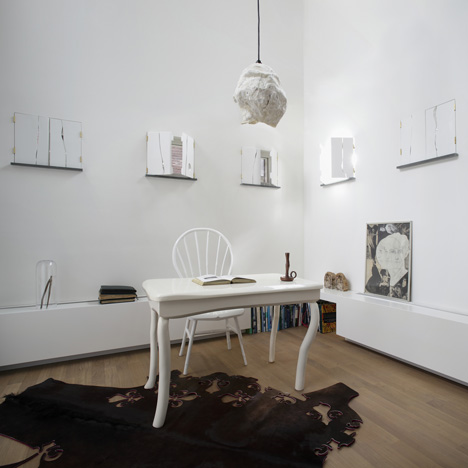
    Remix Studio's Shunyi House extension features louvred cladding and an all-white interior

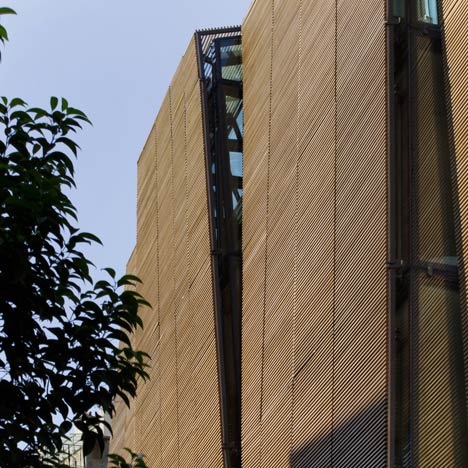
    Narrowly spaced steel louvres wrap around the exterior of this extension to a house in Beijing, providing privacy and creating linear patterns of light and shadow throughout the minimal white interior (+ slideshow). More about Remix Studio's Shunyi House extension features louvred cladding and an all-white interior

    Alyn Griffiths | 1 March 2016 | 2 comments
  • Architects home and studio by BetweenSpaces

    Folding steel shutters reveal interior of BetweenSpaces' Bengaluru architecture studio

    Steel shutters fold open to bring plenty of fresh air into this studio for Bengaluru architecture firm BetweenSpaces, which is situated above the home of one of its founders (+ slideshow). More about Folding steel shutters reveal interior of BetweenSpaces' Bengaluru architecture studio

    Alyn Griffiths | 28 February 2016 | 1 comment
  • Amagansett Dunes House by Bates Masi Architects

    Amagansett Dunes House by Bates Masi Architects is shaded with strips of canvas

    This house in Amagansett, New York, by Bates Masi Architects is designed to take advantage of its windy site on Long Island's south shore (+ slideshow). More about Amagansett Dunes House by Bates Masi Architects is shaded with strips of canvas

    Alan G Brake | 5 February 2016 | 1 comment
  • May Grove by Jackson Clements Burrows

    Perforated shutters animate facade of Melbourne house by Jackson Clements Burrows

    Perforated screens cover the windows of this cement-clad house in Melbourne by Jackson Clements Burrows Architects, allowing light from within to shine through circular openings (+ slideshow). More about Perforated shutters animate facade of Melbourne house by Jackson Clements Burrows

    Jessica Mairs | 15 January 2016 | 1 comment
  • The Fishing Hut by Niall McLaughlin Architects

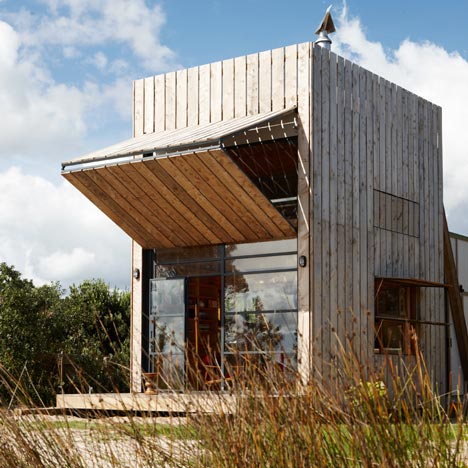
    Niall McLaughlin's Hampshire Fishing Hut folds open to allow views right through

    A picturesque lake in Hampshire, England, is the setting for this fisherman's hut by Niall McLaughlin Architects, which can be opened up in summer and battened down in winter (+ slideshow). More about Niall McLaughlin's Hampshire Fishing Hut folds open to allow views right through

    Amy Frearson | 28 November 2015 | 7 comments
  • Townhouse with a folding-up shutter in Vietnam by MM++ Architects

    Vietnamese shophouse by MM++ Architects features a facade that folds open

    Vietnamese studio MM++ Architects has squeezed a contemporary shophouse into a four-metre-wide site in Ho Chi Minh City, with a facade that opens and closes like a giant shutter. More about Vietnamese shophouse by MM++ Architects features a facade that folds open

    Amy Frearson | 18 November 2015 | 3 comments
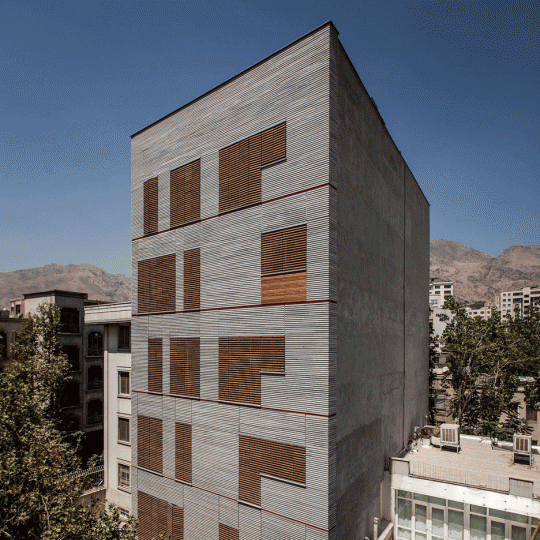
  • Andarzgoo residential building by Ayeneh Office

    Ayeneh Office gives Tehran apartments a textured facade with ridged granite and slatted timber
    Slatted timber shutters provide privacy and shade for this Tehran apartment block by local firm Ayeneh Office, and line up with its ridged granite facade (+ slideshow). More about Ayeneh Office gives Tehran apartments a textured facade with ridged granite and slatted timber

    Luke Tebbutt | 18 October 2015 | 12 comments
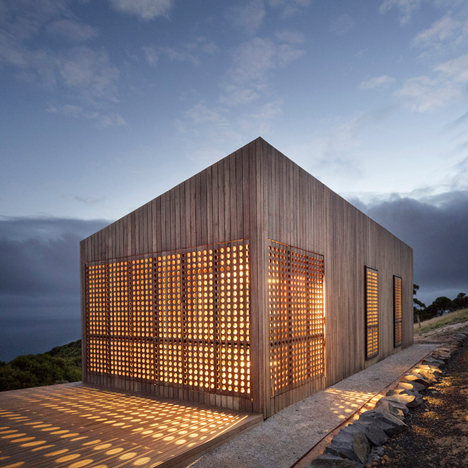
  • Moonlight Cabin by Jackson Clements Burrows Architects

    Perforated shutters provide light and ventilation for Moonlight Cabin by Jackson Clements Burrows

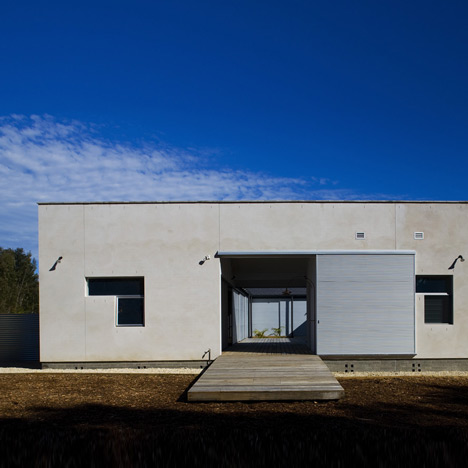
    Australian architects Jackson Clements Burrows added perforated shutters to the exterior of this holiday cabin "like a Gore-Tex jacket", providing light and ventilation when closed (+ slideshow). More about Perforated shutters provide light and ventilation for Moonlight Cabin by Jackson Clements Burrows

    Luke Tebbutt | 4 October 2015 | 11 comments
  • Jules Ladoumègue Sports Centre by Dietmar Feichtinger Architectes

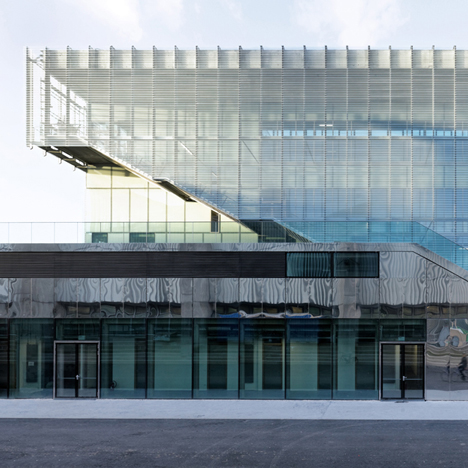
    Jules Ladoumègue Sports Centre features a facade of moving glass shutters

    A layer of glass louvres wraps this Paris sports centre by Dietmar Feichtinger Architectes, forming a semi-transparent facade that controls the amount of light, heat and ventilation entering the building (+ slideshow). More about Jules Ladoumègue Sports Centre features a facade of moving glass shutters

    Luke Tebbutt | 8 July 2015 | Leave a comment
  • Perforated shutters move mechanically to mask the facade of Archinauten's House GT

    An iPad controls the perforated shutters that concertina across the glass facade of this house in Linz, Austria, allowing its two software engineer residents to reveal or conceal views of the city (+ slideshow). More about Perforated shutters move mechanically to mask the facade of Archinauten's House GT

    Jessica Mairs | 25 June 2015 | 1 comment
  • Vegan House by Block Architects

    Facade of colourful shutters allows light and wind into Block Architects' Vegan House

    Colourfully painted window shutters form the facade and roof of this guest house and kitchen in Ho Chi Minh City, designed by local studio Block Architects (+ slideshow). More about Facade of colourful shutters allows light and wind into Block Architects' Vegan House

    Amy Frearson | 19 June 2015 | 5 comments
  • Palaeontology research centre wrapped in computer-controlled shutters
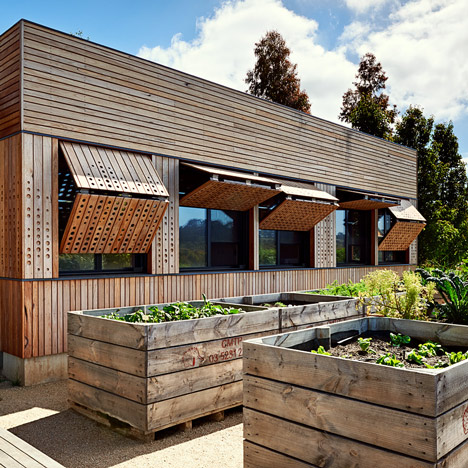
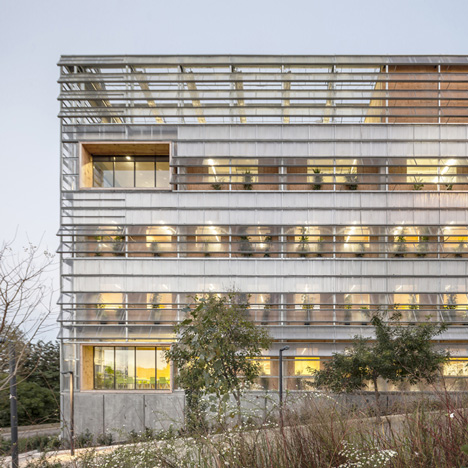
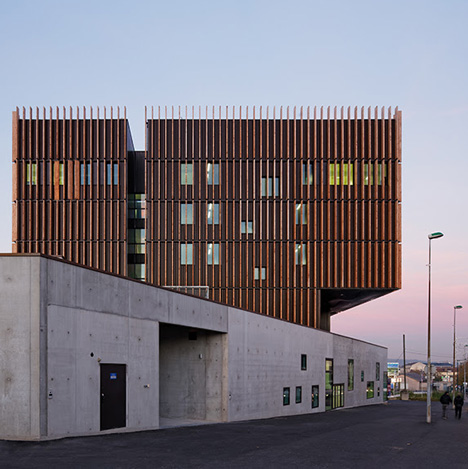
    Automated shutters are used to regulate the internal climate of this environmental science and palaeontology research centre for a university near Barcelona (+ slideshow). More about Palaeontology research centre wrapped in computer-controlled shutters

    Jessica Mairs | 26 May 2015 | Leave a comment
  • TID Annex by Atelier ARS

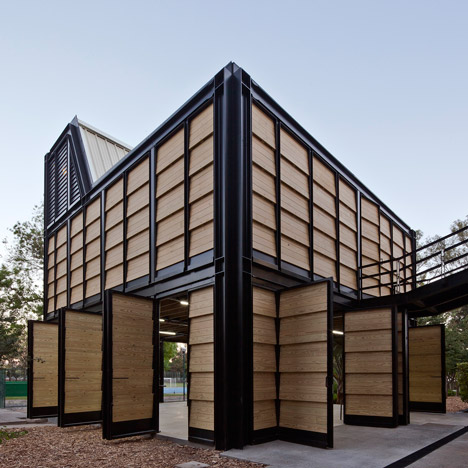
    University model-making workshop by Atelier ARS features walls that fold open

    A grid of louvred doors and shutters form the exterior of this model-making workshop in Guadalajara, Mexico, allowing enough natural ventilation to prevent dangerous fumes from building up inside (+ slideshow). More about University model-making workshop by Atelier ARS features walls that fold open

    Alyn Griffiths | 16 April 2015 | Leave a comment
  • Vertical Itaim by Studio MK27

    Perforated screens cover the facade of São Paulo apartment block by Studio MK27

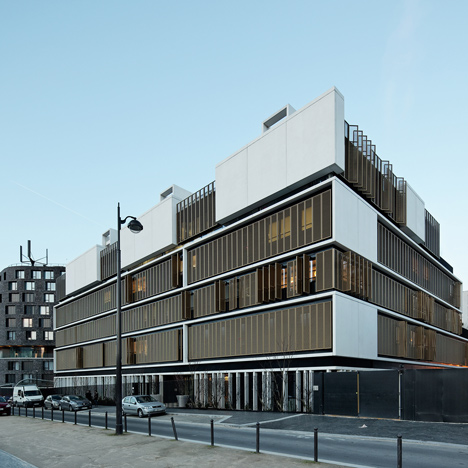
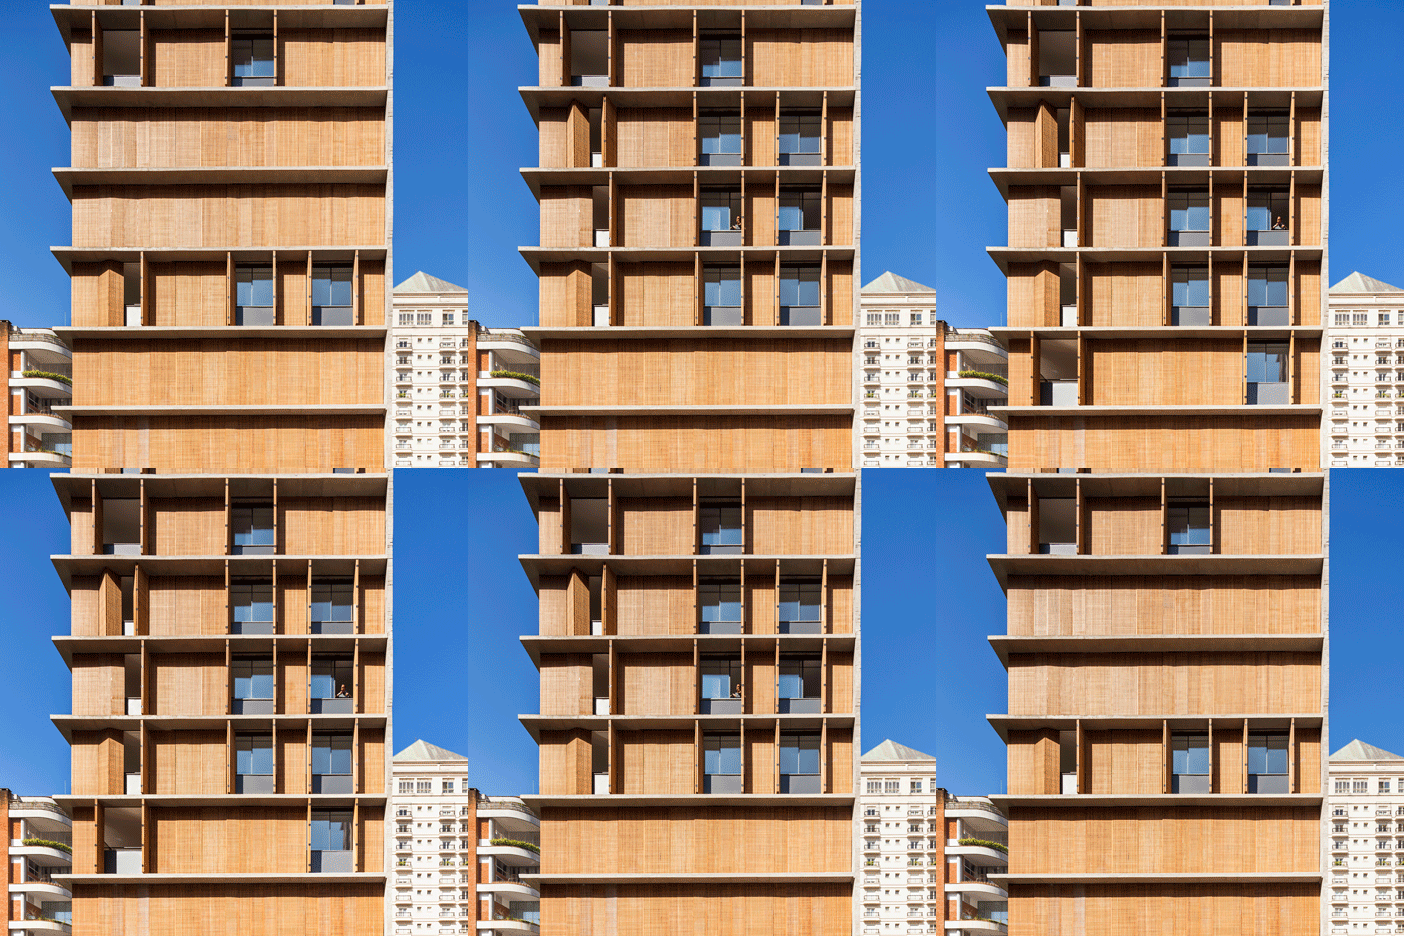
    Perforated wooden shutters allow the residents of this São Paulo apartment building by Studio MK27 to control the levels of daylight in their living spaces (+ slideshow). More about Perforated screens cover the facade of São Paulo apartment block by Studio MK27

    Alyn Griffiths | 16 March 2015 | 5 comments
  • Kids Pod by Mihaly Slocombe

    Mihaly Slocombe extends vineyard home in Australia with wooden nursery
    Australian studio Mihaly Slocombe has returned to a Melbourne home it completed almost a decade ago to add a timber nursery annex patterned with circular cutouts (+ slideshow). More about Mihaly Slocombe extends vineyard home in Australia with wooden nursery

    Jessica Mairs | 3 March 2015 | 1 comment
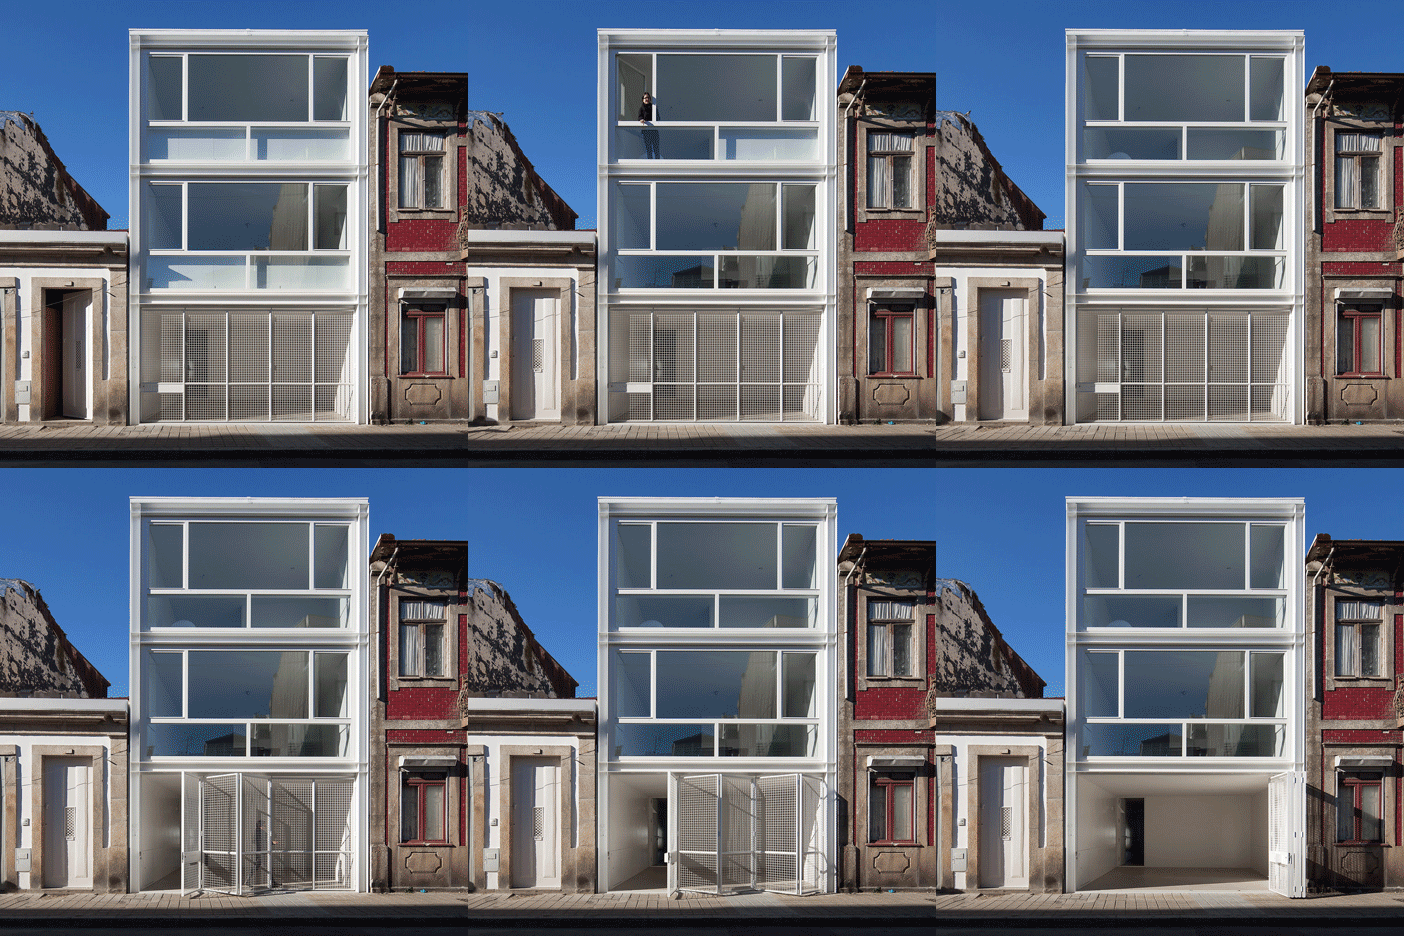
  • House in Lindo Vale by Cláudia Monteiro + Vitor Oliveira

    Folding shutters create varying levels of privacy for Porto townhouse
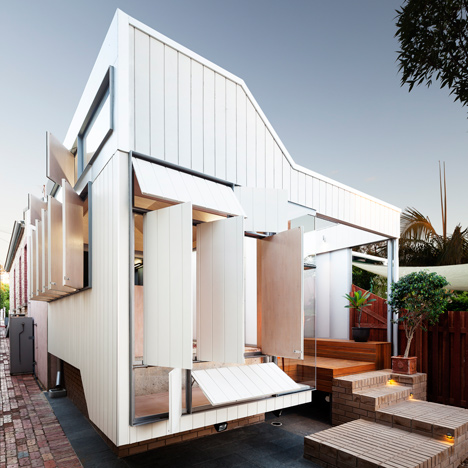
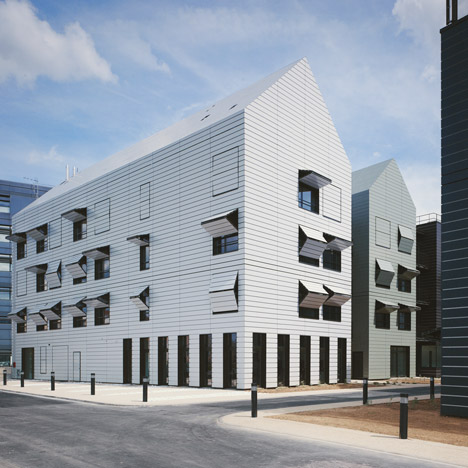
    Bright white shutters concertina across the glazed facade of this Porto home designed and occupied by local architects Cláudia Monteiro and Vitor Oliveira. More about Folding shutters create varying levels of privacy for Porto townhouse

    Jessica Mairs | 24 February 2015 | 2 comments
  • Courtyard House by Philippe Baumann

    Philippe Baumann's Courtyard House is shielded behind a metal mesh cage
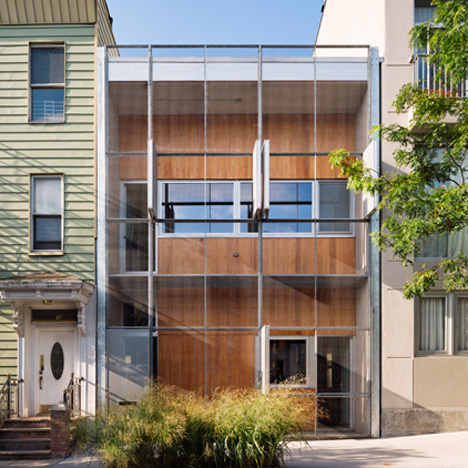
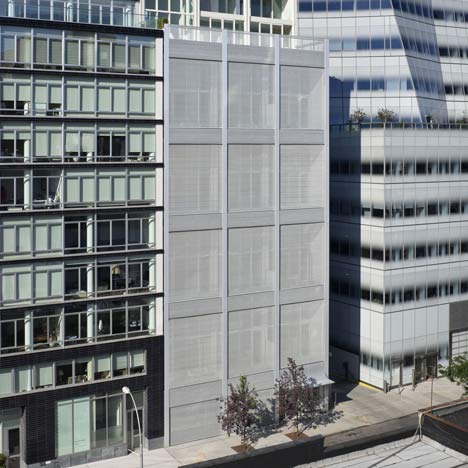
    A grid of hinged metal shutters form a privacy screen across the windows of this terraced house in New York that architect Philippe Baumann designed for himself and his partner (+ slideshow). More about Philippe Baumann's Courtyard House is shielded behind a metal mesh cage

    Alyn Griffiths | 22 February 2015 | 8 comments
  • House for Elderly People in France by Naud and Poux

    Concertina shutters shade the windows of Naud & Poux's Paris retirement home

    Hinged shutters fold up and down over the windows of this monochromatic care home near Paris by French studio Naud & Poux (+ slideshow). More about Concertina shutters shade the windows of Naud & Poux's Paris retirement home

    Jessica Mairs | 7 December 2014 | 2 comments
  • Kuro Building by KINO architects

    Angled fins flank the windows of KINO Architects' Tokyo apartment block

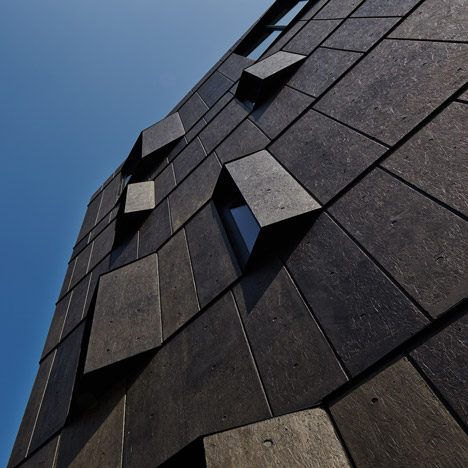
    Three-dimensional shutters are angled to shield the windows of this textured-concrete apartment block and noodle bar in Tokyo by KINO Architects (+ slideshow) More about Angled fins flank the windows of KINO Architects' Tokyo apartment block

    Jessica Mairs | 2 December 2014 | 1 comment
  1. « Newer page
  2. 1
  3. 2
  4. 3
  5. 4
  6. 5
  7. Older page »

More Shutters stories

Most
popular

Most
commented

  1. 1Plana House is a free-to-download design for a compact timber home
  2. 2Fitbit founders launch AI-powered wristband to monitor health of whole family
  3. 3Dyson's first toothbrush "uses a camera to floss while you brush"
  4. 4Eight wooden staircases that make the most of the material
  5. 5Cluster of rock-like volumes make up rural Irish house by McGonigle McGrath
  6. Plana House is a free-to-download design for a compact timber home
  7. Fitbit founders launch AI-powered wristband to monitor health of whole family
  8. Dyson's first toothbrush
  9. Eight wooden staircases that make the most of the material
  10. Cluster of rock-like volumes make up rural Irish house by McGonigle McGrath
  1. 1Dyson's first toothbrush "uses a camera to floss while you brush"
  2. 2US government may demolish Kennedy Center due to "structural death spiral"
  3. 3MAD's spaceship-like Lucas Museum revealed ahead of opening
  4. 4MVRDV "prioritises human scale" in design of colourful Miami building
  5. 5US Supreme Court says construction of Trump's White House ballroom can continue
  6. Dyson's first toothbrush
  7. US government may demolish Kennedy Center due to
  8. MAD's spaceship-like Lucas Museum revealed ahead of opening
  9. MVRDV
  10. US Supreme Court says construction of Trump's White House ballroom can continue

Studio Font perches cliffside home in Mexico on inhabitable concrete columns

Casa Diez Pies by Studio Font

Open Studio designs izakaya-style restaurant with "half-dipped dumpling" lamp

Red dumpling above yellow seat

Studio NRG designs Lilium Chair out of recycled metal car rims

Studio NRG

Fabio Fantolino looks to 1960s offices for interior of retro Turin bar

Seating area beneath mezzanine

Subscribe

Subscribe

Subscribe to
our newsletters

Loading

We will only use your email address to send you the newsletters you have requested. We will never give your details to anyone else without your consent. You can unsubscribe at any time by clicking on the unsubscribe link at the bottom of every email, or by emailing us at [email protected].

For more details, please see our privacy notice.

Thank you!

You will shortly receive a welcome email so please check your inbox.

You can unsubscribe at any time by clicking the link at the bottom of every newsletter.


"Design weeks need to start framing repair as aspirational"

Design Preowned showroom Copenhagen

Parametricism "changed how we think" as architects says Melike Altınışık

Melike Altınışık portrait

Popular
jobs

Featured
jobs

  1. 1Bid and communications coordinator at Price & Myers
  2. 2Experienced Part 2 architectural assistant/Qualified architect at Atelierdb Architects
  3. 3Intermediate designer at AvroKO
  4. 4Senior interior designer at AvroKO
  5. 5CDM principal designer and building regulations principal designer consultant at LRA Retinue
  6. Bid and communications coordinator  at Price & Myers
  7. Experienced Part 2 architectural assistant/Qualified architect  at Atelierdb Architects
  8. Intermediate designer  at AvroKO
  9. Senior interior designer  at AvroKO
  10. CDM principal designer and building regulations principal designer consultant  at LRA Retinue
  1. 1BIM and digital design manager at FaulknerBrowns Architects
  2. 2Digital intern at Dezeen
  3. 3Classified sales intern at Dezeen
  4. 4Qualified architect at BDP
  5. 5Senior designer (project architect) at Rapt Studio
  6. BIM and digital design manager  at FaulknerBrowns Architects
  7. Digital intern  at Dezeen
  8. Classified sales intern  at Dezeen
  9. Qualified architect  at BDP
  10. Senior designer (project architect)  at Rapt Studio

Eight interiors with colourful tapware that puts the fun in functional

Bathroom with red tap

Eight imaginative buildings with curving brickwork

Twisted Brick Shell Library by HCCH Studio

Dezeen Events Guide

Photo of person walking through an installation

Dezeen Jobs

Highlights

  • Old Oak Common station

    Architecture

    HS2 station construction

    Architecture
    HS2 station construction
  • Tamagotchi ring

    Design

    Tamagotchi ring

    Design
    Tamagotchi ring
  • Kelly Wearstler in trenchcoat

    Design

    Kelly Wearstler H&M collection

    Design
    Kelly Wearstler H&M collection
  • Goop kitchen

    Interiors

    Gwyneth Paltrow restaurant

    Interiors
    Gwyneth Paltrow restaurant
  • MVRDV Woma Miami

    Architecture

    MVRDV Miami building

    Architecture
    MVRDV Miami building
  • Dyson CameraJet electric toothbrush

    Design

    Dyson's first toothbrush

    Design
    Dyson's first toothbrush
  • Manchester City AI kit by Puma

    Design

    AI-designed football kit

    Design
    AI-designed football kit
  • Kengo Kuma

    Architecture

    Kengo Kuma CDA award

    Architecture
    Kengo Kuma CDA award
  • Burning Man round up

    Architecture

    Burning Man installations

    Architecture
    Burning Man installations
  • Split Mass Residence in Indonesia by K-Thengono Design Studio

    Architecture

    Sloped-roof home

    Architecture
    Sloped-roof home
  • Stone house in Greece

    Architecture

    August's top houses

    Architecture
    August's top houses
  • Architecture

    Farmhouse renovations

    Architecture
    Farmhouse renovations
  • Craighill swingtop lighter

    Design

    Redesigned lighter

    Design
    Redesigned lighter
  • Woman in green and white coat

    Design

    Longchamp "architectural collection"

    Design
    Longchamp "architectural collection"
  • Baumhaus Office treehouse in Weimar by Opposite Office

    Architecture

    One-square-metre office

    Architecture
    One-square-metre office
  • Newsletters
  • Comments
  • Submit a story
  • Advertise
  • Privacy notice
  • Contact
  • Series
  • Interviews
  • Opinion
  • Talks
  • Videos
  • Architecture
  • Interiors
  • Design
  • Technology
  • Magazine
  • Awards
  • Jobs
  • Events Guide
  • Showroom
  • School Shows
  • Courses