• Magazine
  • Awards
  • Jobs
  • Events Guide
  • Showroom
  • School Shows
  • Courses
  • Competitions

Follow:

  • Architecture
  • Interiors
  • Design
  • Technology
  • Series
  • Features
  • Interviews
  • Opinion
  • News
  • Lookbooks
  • Talks
  • Videos
  • Podcasts
  • About
  • Comments
  • Newsletters
  • Preferences
  • Submit a story
  • Advertise
  • Privacy notice
  • Contact

Dezeen Magazine dezeen-logo dezeen-logo

  1. « Newer page
  2. ...
  3. 8
  4. 9
  5. 10
  6. 11
  7. 12
  8. ...
  9. Older page »
clear

Follow:

  • Awards
  • Jobs
  • Events Guide
  • Showroom
  • School Shows
  • Courses
  • Competitions
  • Series
  • Interviews
  • Opinion
  • Talks
  • Videos
  • Newsletters
  • Podcasts
  • Magazine
  • Architecture
  • Interiors
  • Design
  • Technology

Search results:

Read more:

Refine your search:

Cats

  1. « Newer page
  2. ...
  3. 8
  4. 9
  5. 10
  6. 11
  7. 12
  8. ...
  9. Older page »

South Korea: page 10

  • Delicate brass framework divides spaces inside Neri&Hu's Sulwhasoo flagship store


    A lattice of brass rods creates see-through surfaces that extend throughout the interior of this shop in Seoul, which was designed by Neri&Hu for Asian skincare brand Sulwhasoo (+ movie). More about Delicate brass framework divides spaces inside Neri&Hu's Sulwhasoo flagship store

    Alyn Griffiths | 24 May 2016 | 5 comments
  • Holiday home on Jeju island in South Korea by Z Lab Studio

    Z_Lab uses volcanic stone and pale grey brick for gabled holiday home on Jeju island

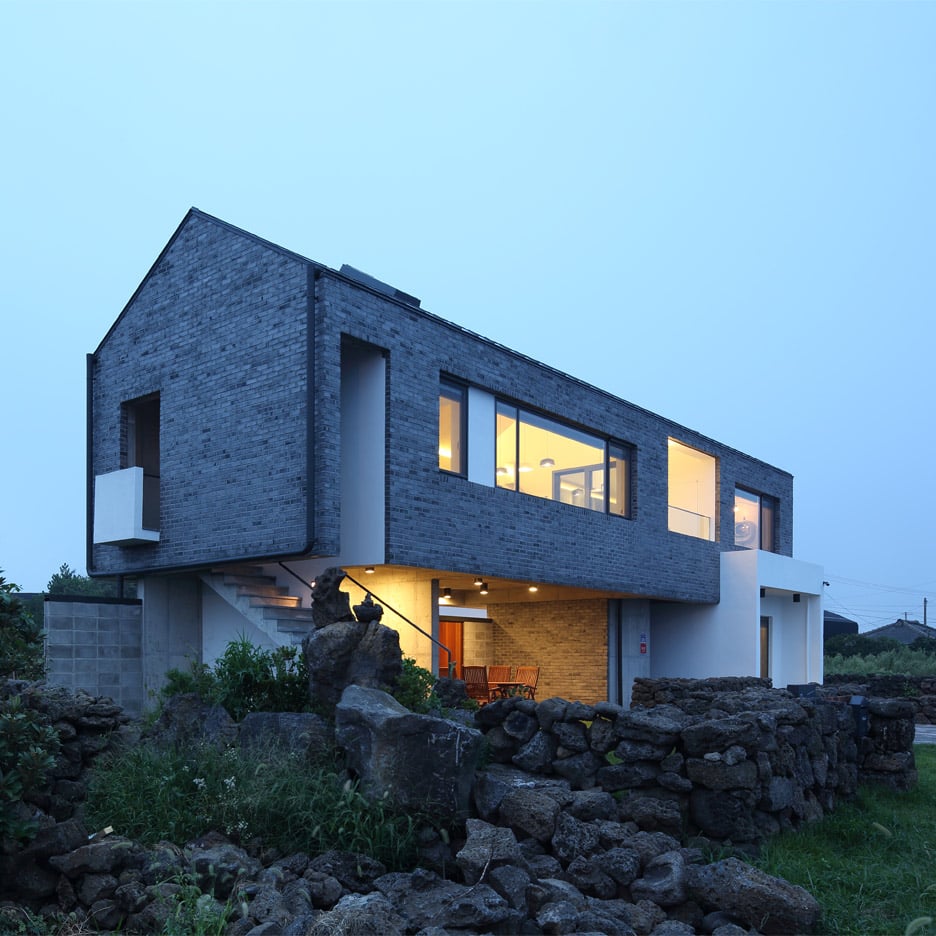
    Panoramic windows puncture the grey brick walls of this guest house, designed by South Korean studio Z_Lab to optimise views of Jeju island's picturesque coastline (+ slideshow). More about Z_Lab uses volcanic stone and pale grey brick for gabled holiday home on Jeju island

    Jessica Mairs | 17 May 2016 | Leave a comment
  • The Ground Wall in Gimhae, South Korea by FHHH Friends Architects

    FHHH Friends creates "rough and ready" concrete tea-fermentation facility in South Korea


    This tea-fermentation facility by South Korean office FHHH Friends features a combination of opaque and perforated concrete walls, which also screen a cafe, restaurant and a house (+ slideshow). More about FHHH Friends creates "rough and ready" concrete tea-fermentation facility in South Korea

    Jessica Mairs | 24 April 2016 | 3 comments
  • Architect K builds concrete home called Alley's Adventures in Wonder House


    The curved form of this expansive concrete house in Busan, South Korea, is designed by Architect K to match the irregularly shaped buildings built by refugees during the Korean War (+ slideshow). More about Architect K builds concrete home called Alley's Adventures in Wonder House

    Amy Frearson | 21 March 2016 | 3 comments
  • Horn by ThEPluS Archhitects

    ThePlus Architects builds narrow office block for a South Korean book publisher


    An office for a book publisher is housed within this faceted white building, designed by South Korean studio ThePlus Architects for a six-metre-wide site in Seoul (+ slideshow). More about ThePlus Architects builds narrow office block for a South Korean book publisher

    Amy Frearson | 21 March 2016 | 2 comments
  • Horse Park in Yeongcheon by NOW Architects and Grimshaw

    Grimshaw wins contest for South Korean horse "theme park" and race course


    A team led by Grimshaw has unveiled its contest-winning design for a race course and horse "theme park" in South Korean city Yeongcheon. More about Grimshaw wins contest for South Korean horse "theme park" and race course

    Jessica Mairs | 9 March 2016 | Leave a comment
  • Flower Kindergarten by Jungmin Nam

    Flower Kindergarten by Jungmin Nam features curvy classrooms and colourful corridors


    Walls with built-in flowerpots and a staircase that functions as a play space both feature at this Seoul kindergarten by local architect Jungmin Nam (+ slideshow). More about Flower Kindergarten by Jungmin Nam features curvy classrooms and colourful corridors

    Amy Frearson | 26 February 2016 | 5 comments
  • Platform Monsant by Platform a

    Platform_a completes reflective glass and volcanic stone cafe on Jeju island coast


    Korean studio Platform_a has completed a cafe with pivoting mirrored-glass doors and volcanic stone walls on Jeju, a volcanic island off the coast of mainland South Korea (+ slideshow). More about Platform_a completes reflective glass and volcanic stone cafe on Jeju island coast

    Jessica Mairs | 4 February 2016 | 1 comment
  • Richard Meier's first project in South Korea is a waterfront hotel for the Winter Olympics

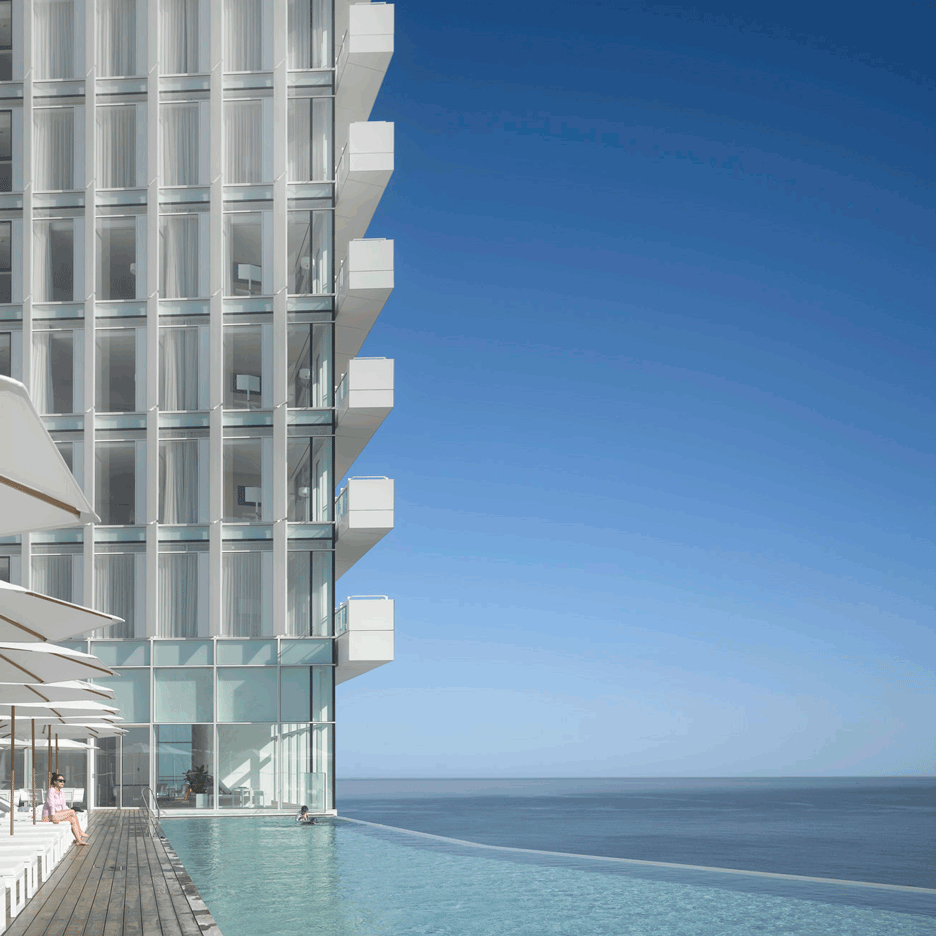
    American architect Richard Meier says his first Korean project, the Seamarq Hotel, has qualities that are similar to influential homes he designed in the 1960s and 70s (+ movie). More about Richard Meier's first project in South Korea is a waterfront hotel for the Winter Olympics

    Jenna McKnight | 3 February 2016 | 6 comments
  • Open and Closed by OBBA


    Deep-set windows maintain privacy for overlooked Gangnam residence by OBBA


    Cutaways in the brick facade of this family home by Seoul studio OBBA provide views over a small walled garden in the city's high-density Gangnam neighbourhood (+ slideshow). More about Deep-set windows maintain privacy for overlooked Gangnam residence by OBBA

    Jessica Mairs | 28 January 2016 | 1 comment
  • Daniel Valle Architects builds Paju Book City headquarters for publisher Kyomunsa


    A spiral staircase provides a staff entrance to this headquarters for a South Korean publishing house, completed by Spanish studio Daniel Valle Architects on the outskirts of Seoul. More about Daniel Valle Architects builds Paju Book City headquarters for publisher Kyomunsa

    Amy Frearson | 5 January 2016 | 1 comment
  • L House by AandD

    AandD's L House is split into 11 different levels of living space

    Although only 10 metres tall, this red brick house in South Korea by architects AandD is split into 11 different levels connected by a central staircase (+ slideshow). More about AandD's L House is split into 11 different levels of living space

    Dan Howarth | 4 January 2016 | 1 comment
  • Maxcube by Studio Koossino

    Maxcube by Studio Koossino houses creative workspaces within concrete walls

    South Korea's Studio Koossino created a concrete building with white and yellow protrusions to provide shared workspaces for an artists' community north of Seoul (+ slideshow). More about Maxcube by Studio Koossino houses creative workspaces within concrete walls

    Dan Howarth | 31 December 2015 | 1 comment
  • Interrobang by Sae Min Oh


    Sae Min Oh designs irregularly shaped block in Seoul as a "three-dimensional street"

    A flight of stairs wraps around the exterior of this mixed-use concrete tower in Seoul's busy Gangnam district, freeing up prime rental space on the ground floor (+ slideshow). More about Sae Min Oh designs irregularly shaped block in Seoul as a "three-dimensional street"

    Jessica Mairs | 9 December 2015 | 8 comments
  • The Oasis by OBBA


    Translucent curtains surround "floating" Oasis pavilion by OBBA

    Seoul studio OBBA hung thin white strips around this temporary pavilion, designed as a resting place for visitors to an outdoor art exhibition (+ movie). More about Translucent curtains surround "floating" Oasis pavilion by OBBA

    Eleanor Gibson | 9 November 2015 | 2 comments
  • Residence in Bomok by Doojin Hwang architects


    Stone residence by Doojin Hwang stands among citrus trees on Jeju island

    Seoul studio Doojin Hwang Architects has completed a stone house with a bowed roof for a citrus farm on the South Korean island of Jeju (+ slideshow). More about Stone residence by Doojin Hwang stands among citrus trees on Jeju island

    Jessica Mairs | 16 October 2015 | 1 comment

  • Golden observation pod tops Jeju island holiday cottages by Moon Hoon


    Modelled on the head of a windswept woman, this copper observation pod is one of three holiday homes completed by South Korean architect Moon Hoon on a stone-walled plot on Jeju Island (+ slideshow). More about Golden observation pod tops Jeju island holiday cottages by Moon Hoon

    Jessica Mairs | 15 October 2015 | 12 comments

  • Dior Boutique in Seoul by Christian de Portzamparc

    Christian de Portzamparc and Peter Marino create garment-inspired boutique for Dior

    Towering fibreglass panels modelled on the tailoring of Dior clothing envelope the fashion brand's new boutique in Seoul, created by architect Christian de Portzamparc and Peter Marino (+ slideshow). More about Christian de Portzamparc and Peter Marino create garment-inspired boutique for Dior

    Jessica Mairs | 8 October 2015 | 13 comments
  • House in Seoul by OBBA

    House in Seoul by OBBA features a retractable staircase and a loft for cats

    Seoul studio OBBA has completed a house for a pair of newlyweds, featuring a floor that doubles as a bench, a retractable staircase and a dedicated loft for a pet cat (+ slideshow). More about House in Seoul by OBBA features a retractable staircase and a loft for cats

    Amy Frearson | 3 October 2015 | 1 comment
  • CeongTae Mountain's Visitor Information Center by Namu Architects

    Namu Architects completes shed-like visitor centre in South Korea's CeongTae Mountain

    This visitors centre for a mountain in South Korea by Namu Architects comprises a pair of gabled buildings with vertical cladding and windows, intended to reference the trunks of tall trees that surround the plot (+ slideshow). More about Namu Architects completes shed-like visitor centre in South Korea's CeongTae Mountain

    Jessica Mairs | 1 October 2015 | Leave a comment
  1. « Newer page
  2. ...
  3. 8
  4. 9
  5. 10
  6. 11
  7. 12
  8. ...
  9. Older page »

More South Korea stories

Most
popular

Most
commented

  1. 1Waugh Thistleton Architects set to build "tallest mass timber office building in the US"
  2. 2Kuba Woźniczka nestles black-timber holiday cabins in Polish woodland
  3. 3Ferrari's controversial first EV sells for record $40 million at auction
  4. 4Six small but cool electric cars
  5. 5Iragüen Viñuela Arquitectos uses mass timber for forest hideaway in Chile
  6. Waugh Thistleton Architects set to build
  7. Kuba Woźniczka nestles black-timber holiday cabins in Polish woodland
  8. Ferrari's controversial first EV sells for record $40 million at auction
  9. Six small but cool electric cars
  10. Iragüen Viñuela Arquitectos uses mass timber for forest hideaway in Chile
  1. 1Elon Musk reveals plans for world's largest building
  2. 2Jaguar reveals first look at Type 01's four-seat interior
  3. 3Gregory Orekhov places black fabric in "endless white surface" of Utah salt flats
  4. 4Sauerbruch Hutton and Studio Gang to revamp German House skyscraper in New York
  5. 5Ferrari's controversial first EV sells for record $40 million at auction
  6. Elon Musk reveals plans for world's largest building
  7. Jaguar reveals first look at Type 01's four-seat interior
  8. Gregory Orekhov places black fabric in
  9. Sauerbruch Hutton and Studio Gang to revamp German House skyscraper in New York
  10. Ferrari's controversial first EV sells for record $40 million at auction

Studio Font perches cliffside home in Mexico on inhabitable concrete columns

Casa Diez Pies by Studio Font

Open Studio designs izakaya-style restaurant with "half-dipped dumpling" lamp

Red dumpling above yellow seat

Studio NRG designs Lilium Chair out of recycled metal car rims

Studio NRG

Fabio Fantolino looks to 1960s offices for interior of retro Turin bar

Seating area beneath mezzanine

Subscribe

Subscribe

Subscribe to
our newsletters

Loading

We will only use your email address to send you the newsletters you have requested. We will never give your details to anyone else without your consent. You can unsubscribe at any time by clicking on the unsubscribe link at the bottom of every email, or by emailing us at [email protected].

For more details, please see our privacy notice.

Thank you!

You will shortly receive a welcome email so please check your inbox.

You can unsubscribe at any time by clicking the link at the bottom of every newsletter.


"Design weeks need to start framing repair as aspirational"

Design Preowned showroom Copenhagen

Parametricism "changed how we think" as architects says Melike Altınışık

Melike Altınışık portrait

Popular
jobs

Featured
jobs

  1. 1Research assistant professor in media art and game design or environment and interior design at The Hong Kong Polytechnic University
  2. 2Client experience and studio manager at Pencil and Brick
  3. 3Project Architect at Gbolade Design Studio
  4. 4Business development officer/manager at OMA
  5. 5Architect – luxury hospitality/residential fitout at Boundary Space
  6. Research assistant professor in media art and game design or environment and interior design  at The Hong Kong Polytechnic University
  7. Client experience and studio manager  at Pencil and Brick
  8. Project Architect  at Gbolade Design Studio
  9. Business development officer/manager  at OMA
  10. Architect – luxury hospitality/residential fitout  at Boundary Space
  1. 1Midweight interior designer/interior architect at Studio Braw
  2. 2Subscription reporter at Dezeen
  3. 3Business developer (London and UK market) at Studio Ore
  4. 4Client experience and studio manager at Pencil and Brick
  5. 5Awards and events intern at Dezeen
  6. Midweight interior designer/interior architect  at Studio Braw
  7. Subscription reporter  at Dezeen
  8. Business developer (London and UK market)  at Studio Ore
  9. Client experience and studio manager  at Pencil and Brick
  10. Awards and events intern  at Dezeen

Eight interiors with colourful tapware that puts the fun in functional

Bathroom with red tap

Eight imaginative buildings with curving brickwork

Twisted Brick Shell Library by HCCH Studio

Dezeen Events Guide

Photo of person walking through an installation

Dezeen Jobs

Highlights

  • Star Homes in Tanzania

    Architecture

    Malaria-combatting homes

    Architecture
    Malaria-combatting homes
  • German House renovation rendering

    Architecture

    Studio Gang NYC skyscraper

    Architecture
    Studio Gang NYC skyscraper
  • MIT warehouse by DSR

    Architecture

    DS+R MIT architecture school

    Architecture
    DS+R MIT architecture school
  • Jaguar Type 01 electric car interior

    Design

    Jaguar Type 01 interior

    Design
    Jaguar Type 01 interior
  • Architecture

    Weathering-steel barn

    Architecture
    Weathering-steel barn
  • Dallas Stars arena in Plano, Texas, by HNTB

    Architecture

    Dallas Stars arena

    Architecture
    Dallas Stars arena
  • Architecture

    César Pelli final building

    Architecture
    César Pelli final building
  • Elia service centre in Ostend by OYO Architects

    Architecture

    Steel-framed office

    Architecture
    Steel-framed office
  • V&A Dundee Lego set

    Architecture

    V&A Dundee Lego set

    Architecture
    V&A Dundee Lego set
  • VISTA Science Experience Centre in Austria by Studio Maks

    Architecture

    Mirrored-ceiling pavilion

    Architecture
    Mirrored-ceiling pavilion
  • Skims Regent Street store

    Interiors

    Skims London flagship store

    Interiors
    Skims London flagship store
  • Technology

    Centaur robot

    Technology
    Centaur robot
  • Terafab factory for Elon Musk's SpaceX and Tesla

    Architecture

    World's largest building

    Architecture
    World's largest building
  • Render of Hotel Attaction

    Architecture

    AI rendering labelling

    Architecture
    AI rendering labelling
  • Crystal Sauna by Bigert & Bergstrom

    Architecture

    Crystal-shaped sauna

    Architecture
    Crystal-shaped sauna
  • Newsletters
  • Comments
  • Submit a story
  • Advertise
  • Privacy notice
  • Contact
  • Series
  • Interviews
  • Opinion
  • Talks
  • Videos
  • Architecture
  • Interiors
  • Design
  • Technology
  • Magazine
  • Awards
  • Jobs
  • Events Guide
  • Showroom
  • School Shows
  • Courses