• Magazine
  • Awards
  • Jobs
  • Events Guide
  • Showroom
  • School Shows
  • Courses
  • Competitions

Follow:

  • Architecture
  • Interiors
  • Design
  • Technology
  • Series
  • Features
  • Interviews
  • Opinion
  • News
  • Lookbooks
  • Talks
  • Videos
  • Podcasts
  • About
  • Comments
  • Newsletters
  • Preferences
  • Submit a story
  • Advertise
  • Privacy notice
  • Contact

Dezeen Magazine dezeen-logo dezeen-logo

  1. « Newer page
  2. ...
  3. 9
  4. 10
  5. 11
  6. 12
  7. 13
  8. ...
  9. Older page »
clear

Follow:

  • Awards
  • Jobs
  • Events Guide
  • Showroom
  • School Shows
  • Courses
  • Competitions
  • Series
  • Interviews
  • Opinion
  • Talks
  • Videos
  • Newsletters
  • Podcasts
  • Magazine
  • Architecture
  • Interiors
  • Design
  • Technology

Search results:

Read more:

Refine your search:

Cats

  1. « Newer page
  2. ...
  3. 9
  4. 10
  5. 11
  6. 12
  7. 13
  8. ...
  9. Older page »

South Korea: page 11

  • Blind Whale by Z Lab


    Century-old farmhouse on Jeju Island gets a whale-inspired makeover by Z_Lab


    South Korean studio Z_Lab has renovated a 100-year-old farmhouse on Jeju island, and renamed it Blind Whale in reference to the curves of its two smooth grey roofs (+ slideshow). More about Century-old farmhouse on Jeju Island gets a whale-inspired makeover by Z_Lab

    Amy Frearson | 28 September 2015 | 4 comments
  • Retrokit Cross eyewear store by NBDC


    Berlin's Cold War memorial referenced in cross-shaped display at Seoul eyewear shop

    A white steel cross encased by glass forms a display for spectacles at this shop in Seoul's Gangnam district by local studio Nordic Bros Design Community (+ slideshow). More about Berlin's Cold War memorial referenced in cross-shaped display at Seoul eyewear shop

    Alyn Griffiths | 25 September 2015 | Leave a comment
  • Hyunam House by Seung H–Sang of IROJE Architects


    Seung H-Sang clads South Korean mountain house in pre-rusted steel

    Orange-hued panels of weathering steel encase the upper storey of this house in South Korea, which is elevated above the treetops of its mountain forest setting (+ slideshow). More about Seung H-Sang clads South Korean mountain house in pre-rusted steel

    Jessica Mairs | 23 September 2015 | 2 comments
  • Acne Studios Seoul flagship by Sophie Hicks


    Sophie Hicks conceals "concrete monster" within translucent walls for Acne Studios' Seoul flagship

    A translucent lightbox hides the concrete interior of Swedish fashion brand Acne Studios' first flagship store in Seoul, designed by London architect Sophie Hicks (+ slideshow). More about Sophie Hicks conceals "concrete monster" within translucent walls for Acne Studios' Seoul flagship

    Alice Morby | 23 September 2015 | 2 comments

  • Perforated metal panels reveal a staircase in Smart Architecture's Lotus Haus

    A geometric pattern based on the shape of lotus flowers is punched into steel panels cladding the upper storeys of this residential and commercial building in the South Korean city of Daegu (+ slideshow). More about Perforated metal panels reveal a staircase in Smart Architecture's Lotus Haus

    Alyn Griffiths | 16 September 2015 | 1 comment

  • Craggy concrete walls surround South Korean sculpture park by Archium

    Rough concrete and crumbling stone walls act as a windbreak for the grounds of the Bauzium sculpture gallery in South Korea by Seoul studio Archium (+ slideshow). More about Craggy concrete walls surround South Korean sculpture park by Archium

    Jessica Mairs | 8 September 2015 | 3 comments

  • Hyundai Card Music Library by Choi Moon-kyu

    Hyundai Card Music Library by Choi Moongyu is a lending library for vinyl records

    A double-height space filled with rare vinyl records and magazines is the centrepiece of this music library and venue in Seoul, which was commissioned by credit card company Hyundai Card as a free space for its members (+ slideshow). More about Hyundai Card Music Library by Choi Moongyu is a lending library for vinyl records

    Luke Tebbutt | 5 September 2015 | 1 comment

  • Guro dong Mini House by AIN Group

    Three-metre-wide house in Seoul by AIN Group accommodates three individual residents

    Seoul architecture studio AIN Group has built a three-metre-wide house for three residents in one of the city's most densely populated districts. More about Three-metre-wide house in Seoul by AIN Group accommodates three individual residents

    Amy Frearson | 2 September 2015 | 4 comments
  • Pinocchio by UTAA

    UTAA extends South Korean children's centre with "a house within a house"


    A house-shaped extension protrudes from the side of this children's centre by Seoul studio UTAA, providing a playful space for reading that faces out onto a garden (+ slideshow). More about UTAA extends South Korean children's centre with "a house within a house"

    Luke Tebbutt | 24 August 2015 | 1 comment
  • Seoul apartment block by Archihood WXY features tunnel-like balconies and gabled corners


    This Seoul residential block was designed by local studio Archihood WXY to look like a cluster of four buildings, with each facade featuring a gabled profile in just one corner (+ slideshow). More about Seoul apartment block by Archihood WXY features tunnel-like balconies and gabled corners

    Jessica Mairs | 21 August 2015 | 3 comments
  • Volcanic stone structures pump fresh water from the sea surrounding a South Korean island

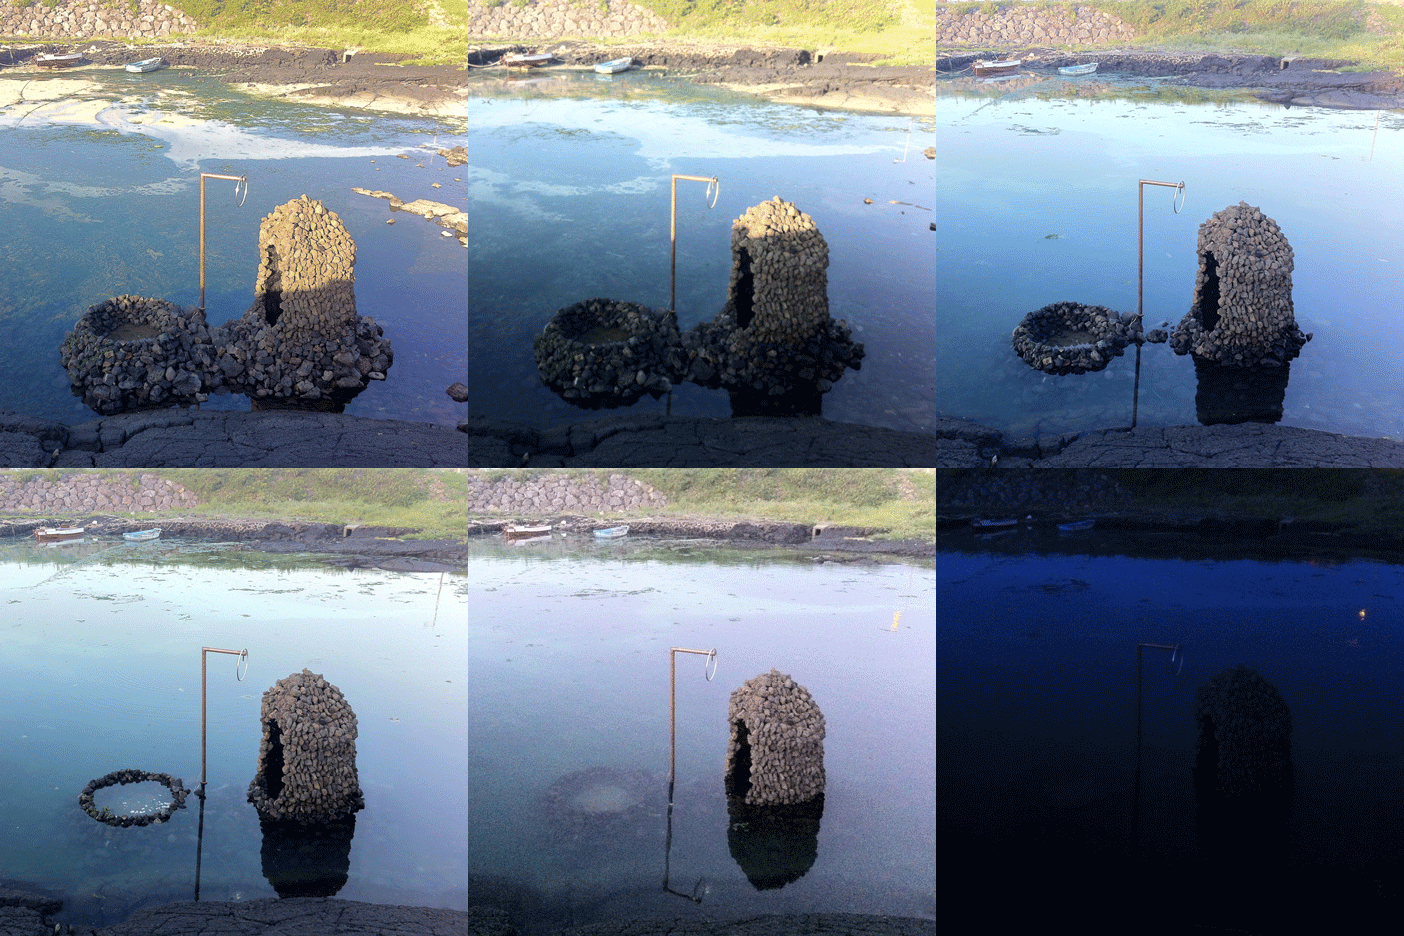
    A team of architects, artists and scientists has built a pair of basalt structures on the shoreline of a South Korean island to help to draw up fresh water from a spring below the sea. More about Volcanic stone structures pump fresh water from the sea surrounding a South Korean island

    Jessica Mairs | 12 August 2015 | Leave a comment
  • Concave walls give a scalloped outline to mixed-use block by Iroje KHM Architects


    The scooped walls of this aluminium-clad retail and housing complex were designed by Iroje KHM Architects to mimic the concave roofs of traditional Korean houses (+ slideshow). More about Concave walls give a scalloped outline to mixed-use block by Iroje KHM Architects

    Jessica Mairs | 11 August 2015 | 3 comments
  • Mise en Abyme by Studio GAON

    Studio GAON creates multiple frames on Seoul photography studio facade

    Protruding windows and overlapping walls create the impression of picture frames on the exterior of this office and studio for a photographer in Seoul, completed by local firm Studio GAON (+ slideshow). More about Studio GAON creates multiple frames on Seoul photography studio facade

    Amy Frearson | 30 July 2015 | Leave a comment
  • Gallery for ceramic artist Jung Gil-Young is camouflaged behind mirrored walls


    Yoon Space Design has completed a gallery dedicated to the work of South Korean potter Jung Gil-Young, featuring mirrored walls that help camouflage the building against its countryside setting (+ slideshow). More about Gallery for ceramic artist Jung Gil-Young is camouflaged behind mirrored walls

    Amy Frearson | 21 July 2015 | 4 comments
  • Mungzip Guesthouse by YOAP architects

    Bow-wow House by Design Band YOAP is a guesthouse for dog lovers in rural South Korea

    This dog-friendly guesthouse and residence in the South Korean province of Chungcheongnam features doors decorated with canine illustrations and a sloping playground overlooking the rural landscape (+ slideshow). More about Bow-wow House by Design Band YOAP is a guesthouse for dog lovers in rural South Korea

    Jessica Mairs | 20 July 2015 | 1 comment
  • White Block Gallery by SsD features fritted glass designed to evoke morning fog


    The windows of this art gallery in South Korea's Paju district are fritted with a pattern that regulates views of the interior, and creates the illusion of fog around the edges of the building (+ slideshow). More about White Block Gallery by SsD features fritted glass designed to evoke morning fog

    Alyn Griffiths | 15 July 2015 | 4 comments

  • 172M2 Compact House by JMY

    172M2 House by JMY Architects maintains privacy with a blank facade and a secluded garden


    The front of this family home in South Korea comprises three blank white blocks, designed to shield views from the house opposite, while the rear is glazed to open it out to a protected garden and balcony (+ slideshow). More about 172M2 House by JMY Architects maintains privacy with a blank facade and a secluded garden

    Luke Tebbutt | 5 July 2015 | 3 comments

  • Irregular gables give a jagged roofline to Chae-Pereira's Gwangmyeong Upcycle Art Center

    Seoul studio Chae-Pereira Architects has added a greenhouse-like educational facility clad in translucent plastic panels to an arts centre in the South Korean city of Gwangmyeong (+ slideshow). More about Irregular gables give a jagged roofline to Chae-Pereira's Gwangmyeong Upcycle Art Center

    Alyn Griffiths | 2 July 2015 | 3 comments
  • Tropism of wild flower by Dongjin Kim

    Tapered office building in Seoul avoids overshadowing its neighbours

    This office block for a cosmetics company in South Korea's capital was designed by architect Dongjin Kim as a conical volume, to ensure surrounding buildings still get adequate daylight and privacy. More about Tapered office building in Seoul avoids overshadowing its neighbours

    Luke Tebbutt | 24 June 2015 | 2 comments
  • Concave facades on twin buildings by Moon Hoon create moon-shaped indents

    A huge sphere appears to have imprinted the concrete facades of these neighbouring buildings near Seoul, both designed by South Korean architect Moon Hoon (+ slideshow). More about Concave facades on twin buildings by Moon Hoon create moon-shaped indents

    Amy Frearson | 23 June 2015 | 3 comments
  1. « Newer page
  2. ...
  3. 9
  4. 10
  5. 11
  6. 12
  7. 13
  8. ...
  9. Older page »

More South Korea stories

Most
popular

Most
commented

  1. 1Waugh Thistleton Architects set to build "tallest mass timber office building in the US"
  2. 2Kuba Woźniczka nestles black-timber holiday cabins in Polish woodland
  3. 3Ferrari's controversial first EV sells for record $40 million at auction
  4. 4Six small but cool electric cars
  5. 5Iragüen Viñuela Arquitectos uses mass timber for forest hideaway in Chile
  6. Waugh Thistleton Architects set to build
  7. Kuba Woźniczka nestles black-timber holiday cabins in Polish woodland
  8. Ferrari's controversial first EV sells for record $40 million at auction
  9. Six small but cool electric cars
  10. Iragüen Viñuela Arquitectos uses mass timber for forest hideaway in Chile
  1. 1Elon Musk reveals plans for world's largest building
  2. 2Jaguar reveals first look at Type 01's four-seat interior
  3. 3Gregory Orekhov places black fabric in "endless white surface" of Utah salt flats
  4. 4Sauerbruch Hutton and Studio Gang to revamp German House skyscraper in New York
  5. 5Ferrari's controversial first EV sells for record $40 million at auction
  6. Elon Musk reveals plans for world's largest building
  7. Jaguar reveals first look at Type 01's four-seat interior
  8. Gregory Orekhov places black fabric in
  9. Sauerbruch Hutton and Studio Gang to revamp German House skyscraper in New York
  10. Ferrari's controversial first EV sells for record $40 million at auction

Studio Font perches cliffside home in Mexico on inhabitable concrete columns

Casa Diez Pies by Studio Font

Open Studio designs izakaya-style restaurant with "half-dipped dumpling" lamp

Red dumpling above yellow seat

Studio NRG designs Lilium Chair out of recycled metal car rims

Studio NRG

Fabio Fantolino looks to 1960s offices for interior of retro Turin bar

Seating area beneath mezzanine

Subscribe

Subscribe

Subscribe to
our newsletters

Loading

We will only use your email address to send you the newsletters you have requested. We will never give your details to anyone else without your consent. You can unsubscribe at any time by clicking on the unsubscribe link at the bottom of every email, or by emailing us at [email protected].

For more details, please see our privacy notice.

Thank you!

You will shortly receive a welcome email so please check your inbox.

You can unsubscribe at any time by clicking the link at the bottom of every newsletter.


"Design weeks need to start framing repair as aspirational"

Design Preowned showroom Copenhagen

Parametricism "changed how we think" as architects says Melike Altınışık

Melike Altınışık portrait

Popular
jobs

Featured
jobs

  1. 1Research assistant professor in media art and game design or environment and interior design at The Hong Kong Polytechnic University
  2. 2Client experience and studio manager at Pencil and Brick
  3. 3Project Architect at Gbolade Design Studio
  4. 4Business development officer/manager at OMA
  5. 5Architect – luxury hospitality/residential fitout at Boundary Space
  6. Research assistant professor in media art and game design or environment and interior design  at The Hong Kong Polytechnic University
  7. Client experience and studio manager  at Pencil and Brick
  8. Project Architect  at Gbolade Design Studio
  9. Business development officer/manager  at OMA
  10. Architect – luxury hospitality/residential fitout  at Boundary Space
  1. 1Midweight interior designer/interior architect at Studio Braw
  2. 2Subscription reporter at Dezeen
  3. 3Business developer (London and UK market) at Studio Ore
  4. 4Client experience and studio manager at Pencil and Brick
  5. 5Awards and events intern at Dezeen
  6. Midweight interior designer/interior architect  at Studio Braw
  7. Subscription reporter  at Dezeen
  8. Business developer (London and UK market)  at Studio Ore
  9. Client experience and studio manager  at Pencil and Brick
  10. Awards and events intern  at Dezeen

Eight interiors with colourful tapware that puts the fun in functional

Bathroom with red tap

Eight imaginative buildings with curving brickwork

Twisted Brick Shell Library by HCCH Studio

Dezeen Events Guide

Photo of person walking through an installation

Dezeen Jobs

Highlights

  • Star Homes in Tanzania

    Architecture

    Malaria-combatting homes

    Architecture
    Malaria-combatting homes
  • German House renovation rendering

    Architecture

    Studio Gang NYC skyscraper

    Architecture
    Studio Gang NYC skyscraper
  • MIT warehouse by DSR

    Architecture

    DS+R MIT architecture school

    Architecture
    DS+R MIT architecture school
  • Jaguar Type 01 electric car interior

    Design

    Jaguar Type 01 interior

    Design
    Jaguar Type 01 interior
  • Architecture

    Weathering-steel barn

    Architecture
    Weathering-steel barn
  • Dallas Stars arena in Plano, Texas, by HNTB

    Architecture

    Dallas Stars arena

    Architecture
    Dallas Stars arena
  • Architecture

    César Pelli final building

    Architecture
    César Pelli final building
  • Elia service centre in Ostend by OYO Architects

    Architecture

    Steel-framed office

    Architecture
    Steel-framed office
  • V&A Dundee Lego set

    Architecture

    V&A Dundee Lego set

    Architecture
    V&A Dundee Lego set
  • VISTA Science Experience Centre in Austria by Studio Maks

    Architecture

    Mirrored-ceiling pavilion

    Architecture
    Mirrored-ceiling pavilion
  • Skims Regent Street store

    Interiors

    Skims London flagship store

    Interiors
    Skims London flagship store
  • Technology

    Centaur robot

    Technology
    Centaur robot
  • Terafab factory for Elon Musk's SpaceX and Tesla

    Architecture

    World's largest building

    Architecture
    World's largest building
  • Render of Hotel Attaction

    Architecture

    AI rendering labelling

    Architecture
    AI rendering labelling
  • Crystal Sauna by Bigert & Bergstrom

    Architecture

    Crystal-shaped sauna

    Architecture
    Crystal-shaped sauna
  • Newsletters
  • Comments
  • Submit a story
  • Advertise
  • Privacy notice
  • Contact
  • Series
  • Interviews
  • Opinion
  • Talks
  • Videos
  • Architecture
  • Interiors
  • Design
  • Technology
  • Magazine
  • Awards
  • Jobs
  • Events Guide
  • Showroom
  • School Shows
  • Courses