• Magazine
  • Awards
  • Jobs
  • Events Guide
  • Showroom
  • School Shows
  • Courses
  • Competitions

Follow:

  • Architecture
  • Interiors
  • Design
  • Technology
  • Series
  • Features
  • Interviews
  • Opinion
  • News
  • Lookbooks
  • Talks
  • Videos
  • Podcasts
  • About
  • Comments
  • Newsletters
  • Preferences
  • Submit a story
  • Advertise
  • Privacy notice
  • Contact

Dezeen Magazine dezeen-logo dezeen-logo

  1. « Newer page
  2. ...
  3. 7
  4. 8
  5. 9
  6. 10
  7. 11
  8. ...
  9. Older page »
clear

Follow:

  • Awards
  • Jobs
  • Events Guide
  • Showroom
  • School Shows
  • Courses
  • Competitions
  • Series
  • Interviews
  • Opinion
  • Talks
  • Videos
  • Newsletters
  • Podcasts
  • Magazine
  • Architecture
  • Interiors
  • Design
  • Technology

Search results:

Read more:

Refine your search:

Cats

  1. « Newer page
  2. ...
  3. 7
  4. 8
  5. 9
  6. 10
  7. 11
  8. ...
  9. Older page »

South Korea: page 9


  • Stacked concrete blocks and roof deck give diners sea views from South Korean cafe

    This coastal cafe in the South Korean city of Gijang comprises a series of enormous concrete volumes that dwarf neighbouring houses, and are stacked and rotated to optimise views of the East Sea. More about Stacked concrete blocks and roof deck give diners sea views from South Korean cafe

    Alyn Griffiths | 5 February 2017 | 19 comments
  • Tilt Roof House BCHO Architects



    BCHO Architects embeds house with roof terrace into South Korean mountainside

    A broad roof terrace with sunken seating areas disguises this holiday home by BCHO Architects, which nestles into the mountainous terrain of its plot in South Korea's Gyeonggi Province. More about BCHO Architects embeds house with roof terrace into South Korean mountainside

    Lizzie Crook | 30 January 2017 | 1 comment
  • South Korea's "first generation" of fully autonomous architects profiled in Rome exhibition


    An office with a timber-lined courtyard and another with bold red trusses are among the projects to feature in an exhibition of contemporary South Korean architecture in Rome. More about South Korea's "first generation" of fully autonomous architects profiled in Rome exhibition

    Eleanor Gibson | 28 January 2017 | 1 comment

  • Hyung Suk Cho bases minimal daybed on traditional Korean design and paintings

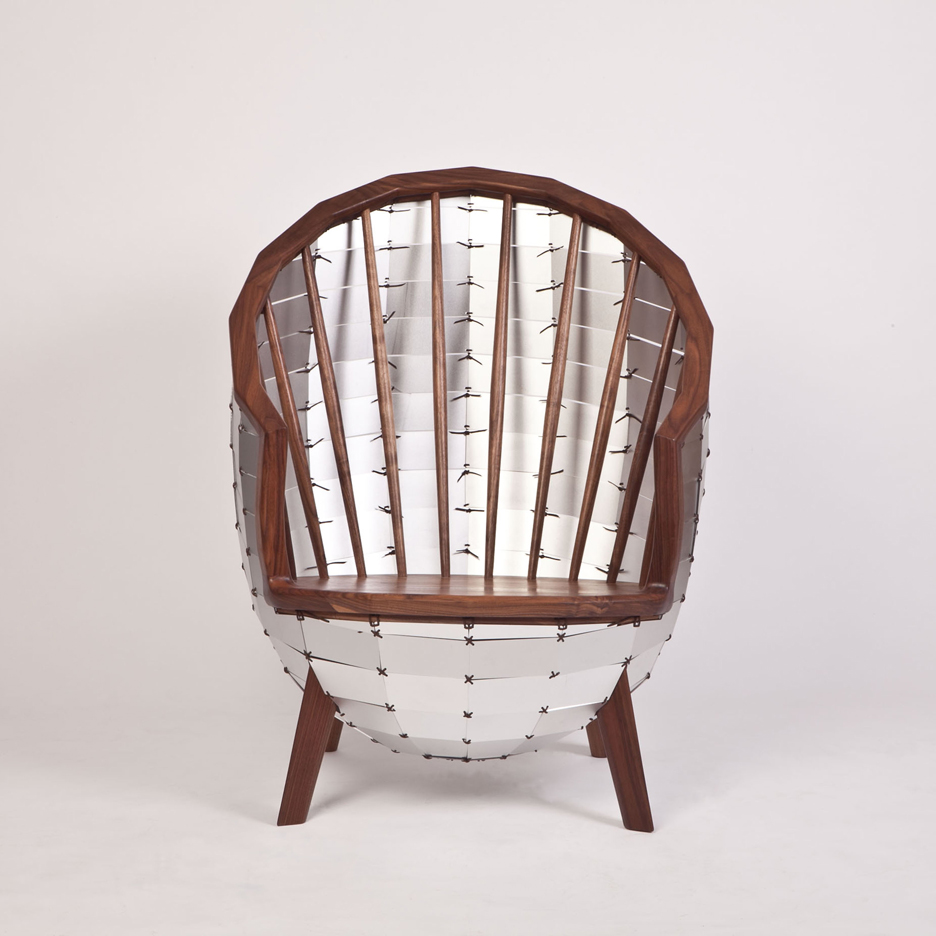
    This daybed by Korean designer Hyung Suk Cho blends elements from traditional Korean furniture with the needs of modern houses.  More about Hyung Suk Cho bases minimal daybed on traditional Korean design and paintings

    Emma Tucker | 15 January 2017 | 3 comments

  • Dogok Maximum by Moon Hoon

    Moon Hoon's narrow Seoul house features small windows and diagonal markings

    This towering Seoul residence created by South Korean architect Moon Hoon for a photographer and his mother, features a relief-patterned facade punctured by small windows. More about Moon Hoon's narrow Seoul house features small windows and diagonal markings

    Eleanor Gibson | 9 January 2017 | 5 comments

  • Busan Times by Moon Hoon


    Moon Hoon creates housing with owl-like features in South Korea

    A concrete frame angles out from a window at the top of this irregularly shaped housing block in South Korea, which was designed by architect Moon Hoon to resemble an owl. More about Moon Hoon creates housing with owl-like features in South Korea

    Eleanor Gibson | 4 January 2017 | 5 comments

  • On Ne Sait Jamais + Felt series by Nameless Architecture

    Stacked felt sheets create seating inside South Korean cafe

    Nameless Architecture used layers of flat fabric to form the stools and benches inside this cafe in South Korea's Gyeonggi province. More about Stacked felt sheets create seating inside South Korean cafe

    Alice Morby | 20 December 2016 | 1 comment
  • Moon Hoon completes museum for a Pinocchio doll collector near Seoul

    A nose-shaped fountain spouts water from the facade of this museum by South Korean architect Moon Hoon, which is dedicated to the fictional character Pinocchio. More about Moon Hoon completes museum for a Pinocchio doll collector near Seoul

    Jessica Mairs | 23 November 2016 | 1 comment
  • Nonhyeon by Stocker Lee Architetti

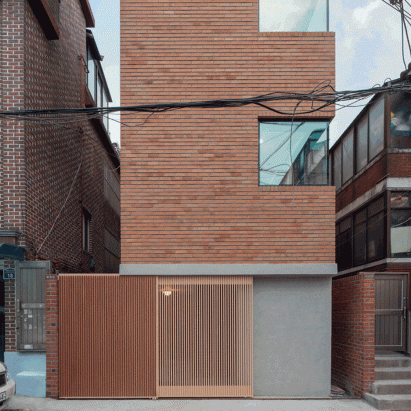

    Top-heavy block in Seoul features red brick top and concrete base

    Four floors clad in slim red bricks sit above the concrete base of this office and apartment block in the South Korean city Seoul, which was designed by local firm Stocker Lee Architetti. More about Top-heavy block in Seoul features red brick top and concrete base

    Eleanor Gibson | 19 October 2016 | 6 comments
  • Louverwall by AND


    Aluminium louvres cover curving walls of house and cafe in South Korea

    Slanted slats of aluminium cover the irregular, curving form of this house and cafe in Gyeonggi Province designed by South Korean architecture practice AND (+ slideshow). More about Aluminium louvres cover curving walls of house and cafe in South Korea

    Jessica Mairs | 29 September 2016 | 4 comments
  • Korean Dandelion Farm by Archihood WXY


    Dandelion farm and visitor centre completed by Archihood WXY in South Korea

    Dandelions are used to make medicine within this timber and concrete complex that architects office Archihood WXY has built in South Korea (+ movie). More about Dandelion farm and visitor centre completed by Archihood WXY in South Korea

    Amy Frearson | 14 September 2016 | Leave a comment
  • Magnetic Sound2 speaker designed to be easily moved and mounted

    Magnetic Sound2 speaker designed to be easily moved and mounted

    Korean design studios Cloudandco and 11+ have teamed up to create this pocket-sized wireless speaker that can be mounted onto a fridge (+ slideshow). More about Magnetic Sound2 speaker designed to be easily moved and mounted

    Rima Sabina Aouf | 24 August 2016 | 1 comment
  • Rooftop bridge connects riverside house and roadside cafe in a South Korean valley

    Rooftop bridge connects riverside house and roadside cafe in a South Korean valley

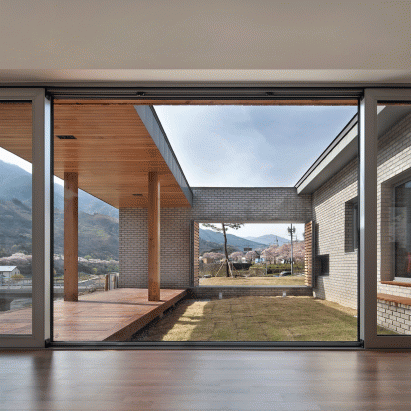
    South Korean studio Lee Haan Architects has completed a house and cafe connected by a bridge and arranged around courtyards with views of a nearby river and cherry trees (+ slideshow). More about Rooftop bridge connects riverside house and roadside cafe in a South Korean valley

    Alyn Griffiths | 18 August 2016 | Leave a comment
  • STPMJ completes rural cabin with a swivelled roof in South Korea

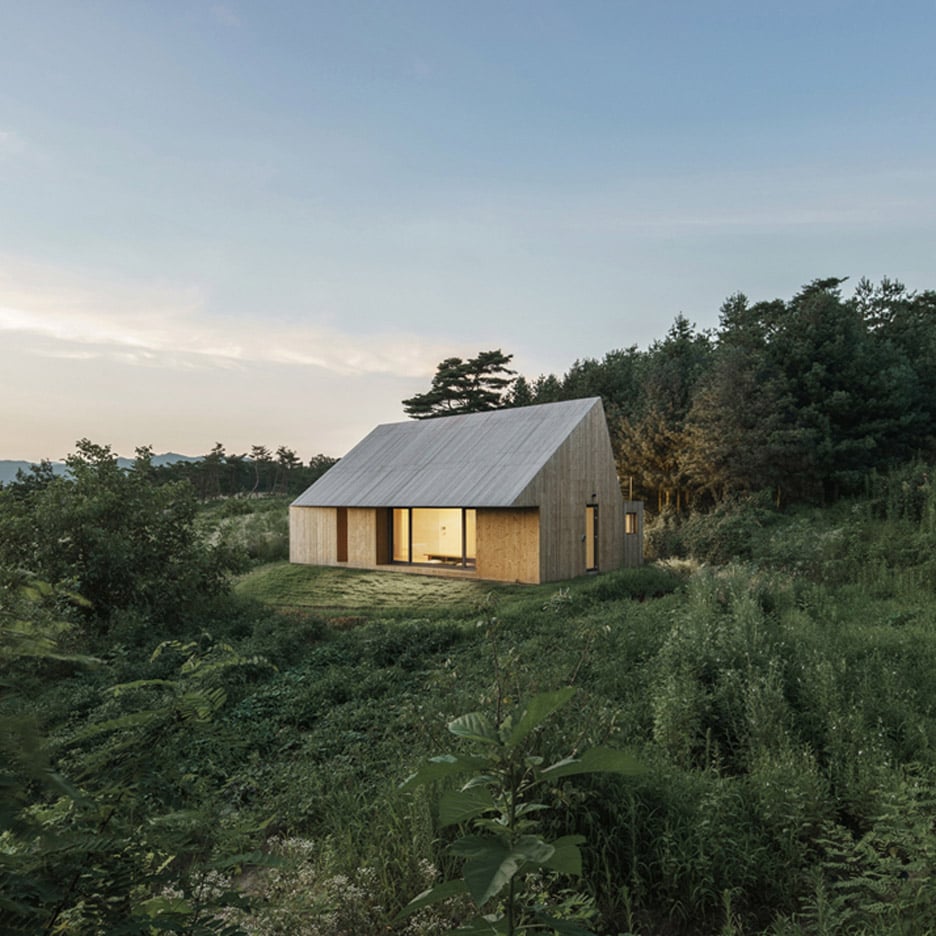
    From one side this wooden house in South Korea looks like a typical gabled cabin, but from the other side its roof appears to be misaligned (+ slideshow). More about STPMJ completes rural cabin with a swivelled roof in South Korea

    Amy Frearson | 3 August 2016 | 3 comments
  • Make Your Movement, Korean contemporary objects exhibition at the Korean Cultural Centre in London

    Contemporary Korean craft to be showcased in London's Make Your Movement exhibition

    An exhibition in London dedicated to Korean craft will present pieces by 18 designers exploring the concept of movement (+ slideshow). More about Contemporary Korean craft to be showcased in London's Make Your Movement exhibition

    Alice Morby | 22 July 2016 | Leave a comment
  • Paradise city by MVRDV

    Golden "sunbeam" to mark entrance to MVRDV-designed shopping centre and nightclub complex


    Dutch firm MVRDV has designed an entertainment complex featuring inverted facades and a huge blob of gold, which will be built in Seoul, South Korea, ahead of the 2018 Winter Olympics (+ slideshow). More about Golden "sunbeam" to mark entrance to MVRDV-designed shopping centre and nightclub complex

    Eleanor Gibson | 20 July 2016 | 7 comments
  • Temp'L by Shinslab Architecture is an installation recycled from a rusty old cargo ship for a museum courtyard in Seoul

    Rusty ship transformed into cavernous pavilion for MoMA's Young Architects Program in Seoul

    South Korean studio Shinslab Architecture sliced off one end of a rusty old ship and turned it upside down to form this installation for the Seoul edition of MoMA's Young Architects Program (+ slideshow). More about Rusty ship transformed into cavernous pavilion for MoMA's Young Architects Program in Seoul

    Amy Frearson | 20 July 2016 | 5 comments
  • RCA graduate Ohyun Kwon's Short Term Housing for New Labour addresses the housing crisis in Seoul

    Ohyun Kwon proposes megastructure to house 1,400 creatives in Seoul

    Graduate shows 2016: a gridded megastructure contains a creative workforce of 1,400 in this proposal by Royal College of Art graduate Ohyun Kwon to address the housing crisis in the South Korean capital. More about Ohyun Kwon proposes megastructure to house 1,400 creatives in Seoul

    Amy Frearson | 30 June 2016 | 1 comment
  • BUS Architecture designs modular play facility for cities with limited space

    Korean firm BUS Architecture's Undefined Playground unfolds to transform crowded city space into a public sports facility for football, tennis, basketball or Frisbee (+ slideshow). More about BUS Architecture designs modular play facility for cities with limited space

    Emma Tucker | 30 May 2016 | 3 comments
  • Wooden cabins and tents on stilts provide accommodation at South Korean glamping site

    Seoul studio ArchiWorkshop has completed a luxury camping facility near the South Korean capital, which comprises three wooden cabins and a cluster of membranous sleeping pods raised above the rocky terrain on stilts (+ slideshow). More about Wooden cabins and tents on stilts provide accommodation at South Korean glamping site

    Alyn Griffiths | 30 May 2016 | 1 comment
  1. « Newer page
  2. ...
  3. 7
  4. 8
  5. 9
  6. 10
  7. 11
  8. ...
  9. Older page »

More South Korea stories

Most
popular

Most
commented

  1. 1Waugh Thistleton Architects set to build "tallest mass timber office building in the US"
  2. 2Kuba Woźniczka nestles black-timber holiday cabins in Polish woodland
  3. 3Ferrari's controversial first EV sells for record $40 million at auction
  4. 4Six small but cool electric cars
  5. 5Iragüen Viñuela Arquitectos uses mass timber for forest hideaway in Chile
  6. Waugh Thistleton Architects set to build
  7. Kuba Woźniczka nestles black-timber holiday cabins in Polish woodland
  8. Ferrari's controversial first EV sells for record $40 million at auction
  9. Six small but cool electric cars
  10. Iragüen Viñuela Arquitectos uses mass timber for forest hideaway in Chile
  1. 1Elon Musk reveals plans for world's largest building
  2. 2Jaguar reveals first look at Type 01's four-seat interior
  3. 3Gregory Orekhov places black fabric in "endless white surface" of Utah salt flats
  4. 4Sauerbruch Hutton and Studio Gang to revamp German House skyscraper in New York
  5. 5Ferrari's controversial first EV sells for record $40 million at auction
  6. Elon Musk reveals plans for world's largest building
  7. Jaguar reveals first look at Type 01's four-seat interior
  8. Gregory Orekhov places black fabric in
  9. Sauerbruch Hutton and Studio Gang to revamp German House skyscraper in New York
  10. Ferrari's controversial first EV sells for record $40 million at auction

Studio Font perches cliffside home in Mexico on inhabitable concrete columns

Casa Diez Pies by Studio Font

Open Studio designs izakaya-style restaurant with "half-dipped dumpling" lamp

Red dumpling above yellow seat

Studio NRG designs Lilium Chair out of recycled metal car rims

Studio NRG

Fabio Fantolino looks to 1960s offices for interior of retro Turin bar

Seating area beneath mezzanine

Subscribe

Subscribe

Subscribe to
our newsletters

Loading

We will only use your email address to send you the newsletters you have requested. We will never give your details to anyone else without your consent. You can unsubscribe at any time by clicking on the unsubscribe link at the bottom of every email, or by emailing us at [email protected].

For more details, please see our privacy notice.

Thank you!

You will shortly receive a welcome email so please check your inbox.

You can unsubscribe at any time by clicking the link at the bottom of every newsletter.


"Design weeks need to start framing repair as aspirational"

Design Preowned showroom Copenhagen

Parametricism "changed how we think" as architects says Melike Altınışık

Melike Altınışık portrait

Popular
jobs

Featured
jobs

  1. 1Research assistant professor in media art and game design or environment and interior design at The Hong Kong Polytechnic University
  2. 2Client experience and studio manager at Pencil and Brick
  3. 3Project Architect at Gbolade Design Studio
  4. 4Business development officer/manager at OMA
  5. 5Architect – luxury hospitality/residential fitout at Boundary Space
  6. Research assistant professor in media art and game design or environment and interior design  at The Hong Kong Polytechnic University
  7. Client experience and studio manager  at Pencil and Brick
  8. Project Architect  at Gbolade Design Studio
  9. Business development officer/manager  at OMA
  10. Architect – luxury hospitality/residential fitout  at Boundary Space
  1. 1Midweight interior designer/interior architect at Studio Braw
  2. 2Subscription reporter at Dezeen
  3. 3Business developer (London and UK market) at Studio Ore
  4. 4Client experience and studio manager at Pencil and Brick
  5. 5Awards and events intern at Dezeen
  6. Midweight interior designer/interior architect  at Studio Braw
  7. Subscription reporter  at Dezeen
  8. Business developer (London and UK market)  at Studio Ore
  9. Client experience and studio manager  at Pencil and Brick
  10. Awards and events intern  at Dezeen

Eight interiors with colourful tapware that puts the fun in functional

Bathroom with red tap

Eight imaginative buildings with curving brickwork

Twisted Brick Shell Library by HCCH Studio

Dezeen Events Guide

Photo of person walking through an installation

Dezeen Jobs

Highlights

  • Star Homes in Tanzania

    Architecture

    Malaria-combatting homes

    Architecture
    Malaria-combatting homes
  • German House renovation rendering

    Architecture

    Studio Gang NYC skyscraper

    Architecture
    Studio Gang NYC skyscraper
  • MIT warehouse by DSR

    Architecture

    DS+R MIT architecture school

    Architecture
    DS+R MIT architecture school
  • Jaguar Type 01 electric car interior

    Design

    Jaguar Type 01 interior

    Design
    Jaguar Type 01 interior
  • Architecture

    Weathering-steel barn

    Architecture
    Weathering-steel barn
  • Dallas Stars arena in Plano, Texas, by HNTB

    Architecture

    Dallas Stars arena

    Architecture
    Dallas Stars arena
  • Architecture

    César Pelli final building

    Architecture
    César Pelli final building
  • Elia service centre in Ostend by OYO Architects

    Architecture

    Steel-framed office

    Architecture
    Steel-framed office
  • V&A Dundee Lego set

    Architecture

    V&A Dundee Lego set

    Architecture
    V&A Dundee Lego set
  • VISTA Science Experience Centre in Austria by Studio Maks

    Architecture

    Mirrored-ceiling pavilion

    Architecture
    Mirrored-ceiling pavilion
  • Skims Regent Street store

    Interiors

    Skims London flagship store

    Interiors
    Skims London flagship store
  • Technology

    Centaur robot

    Technology
    Centaur robot
  • Terafab factory for Elon Musk's SpaceX and Tesla

    Architecture

    World's largest building

    Architecture
    World's largest building
  • Render of Hotel Attaction

    Architecture

    AI rendering labelling

    Architecture
    AI rendering labelling
  • Crystal Sauna by Bigert & Bergstrom

    Architecture

    Crystal-shaped sauna

    Architecture
    Crystal-shaped sauna
  • Newsletters
  • Comments
  • Submit a story
  • Advertise
  • Privacy notice
  • Contact
  • Series
  • Interviews
  • Opinion
  • Talks
  • Videos
  • Architecture
  • Interiors
  • Design
  • Technology
  • Magazine
  • Awards
  • Jobs
  • Events Guide
  • Showroom
  • School Shows
  • Courses