• Magazine
  • Awards
  • Jobs
  • Events Guide
  • Showroom
  • School Shows
  • Courses
  • Competitions

Follow:

  • Architecture
  • Interiors
  • Design
  • Technology
  • Series
  • Features
  • Interviews
  • Opinion
  • News
  • Lookbooks
  • Talks
  • Videos
  • Podcasts
  • About
  • Comments
  • Newsletters
  • Preferences
  • Submit a story
  • Advertise
  • Privacy notice
  • Contact

Dezeen Magazine dezeen-logo dezeen-logo

  1. « Newer page
  2. ...
  3. 8
  4. 9
  5. 10
  6. 11
  7. 12
  8. ...
  9. Older page »
clear

Follow:

  • Awards
  • Jobs
  • Events Guide
  • Showroom
  • School Shows
  • Courses
  • Competitions
  • Series
  • Interviews
  • Opinion
  • Talks
  • Videos
  • Newsletters
  • Podcasts
  • Magazine
  • Architecture
  • Interiors
  • Design
  • Technology

Search results:

Read more:

Refine your search:

Cats

  1. « Newer page
  2. ...
  3. 8
  4. 9
  5. 10
  6. 11
  7. 12
  8. ...
  9. Older page »

White houses: page 10

  • T/A House by Paritzki & Liani Architects

    Three white boxes extend into the garden of Paritzki & Liani's T/A House

    The three parallel boxes that form this house in Tel Aviv all culminate in a full-height glazed wall facing the garden, while large square apertures puncture the various side walls (+ slideshow). More about Three white boxes extend into the garden of Paritzki & Liani's T/A House

    Alyn Griffiths | 24 August 2015 | 4 comments
  • Tasmanian house extension by Preston Lane features faceted wooden window recesses

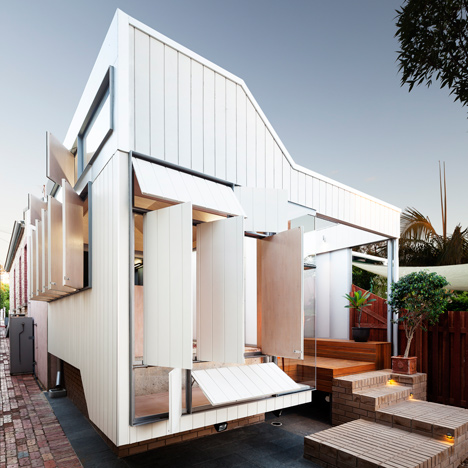
    The windows of this extension to a 1920s bungalow in Tasmania sit within faceted timber reveals, contrasting with the white-painted weatherboard walls (+ slideshow). More about Tasmanian house extension by Preston Lane features faceted wooden window recesses

    Alyn Griffiths | 8 August 2015 | 3 comments
  • House Skuru, Nacka by Hermansson Hiller Lundberg Arkitektur

    Hermansson Hiller Lundberg references Classical architecture with monochrome House Skuru

    Broad white piers create a rhythm of regular openings around the facade of this small residence near Stockholm by architecture firm Hermansson Hiller Lundberg (+ slideshow). More about Hermansson Hiller Lundberg references Classical architecture with monochrome House Skuru

    Amy Frearson | 27 July 2015 | 15 comments
  • S3 House by Steimle Architekten

    S3 House is a concrete and aluminium villa by Steimle Architekten

    Anodised aluminium panels surround windows and doors set into the angular concrete facades of this house in Tübingen, Germany, by Steimle Architekten (+ slideshow). More about S3 House is a concrete and aluminium villa by Steimle Architekten

    Alyn Griffiths | 25 July 2015 | 1 comment
  • Northern Rivers Beach House is raised off the ground to avoid flooding

    The living spaces of this beach house in Byron Bay, Australia, by Refresh Design are accommodated in an upper storey that projects outwards at both ends from a timber-clad plinth (+ slideshow). More about Northern Rivers Beach House is raised off the ground to avoid flooding

    Alyn Griffiths | 5 July 2015 | 3 comments
  • 172M2 Compact House by JMY

    172M2 House by JMY Architects maintains privacy with a blank facade and a secluded garden

    The front of this family home in South Korea comprises three blank white blocks, designed to shield views from the house opposite, while the rear is glazed to open it out to a protected garden and balcony (+ slideshow). More about 172M2 House by JMY Architects maintains privacy with a blank facade and a secluded garden

    Luke Tebbutt | 5 July 2015 | 3 comments
  • Kakko House by Yoshihiro Yamamoto

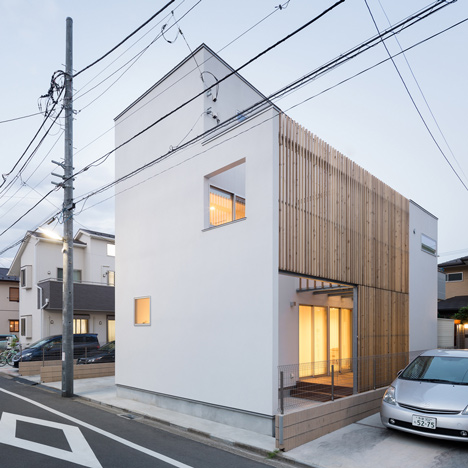
    Kakko House by Yoshihiro Yamamoto is a 3.4-metre-wide home in Japan

    Japanese architect Yoshihiro Yamamoto has sandwiched a house with a width of just 3.4 metres between a pair of existing properties in Osaka (+ slideshow). More about Kakko House by Yoshihiro Yamamoto is a 3.4-metre-wide home in Japan

    Amy Frearson | 3 July 2015 | 13 comments
  • House B by Format Elf

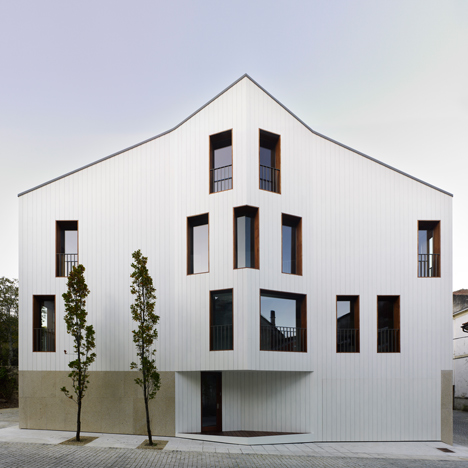
    House B by Format Elf contains two floors within its large asymmetric roof

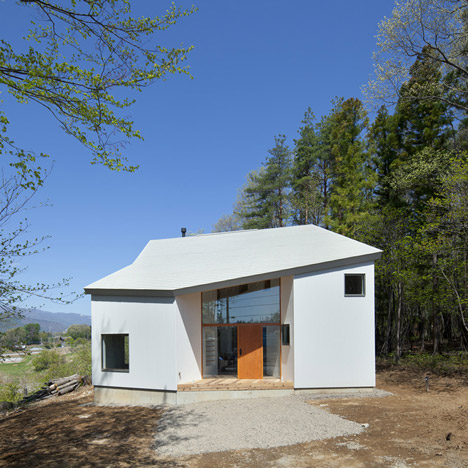
    Format Elf Architekten has disguised a three-storey family home as a two-storey building by incorporating both upper floors within a large asymmetrically pitched roof (+ slideshow). More about House B by Format Elf contains two floors within its large asymmetric roof

    Jessica Mairs | 23 June 2015 | 7 comments
  • Courtyard House by FORM

    Kouichi Kimura's Courtyard House wraps around a private terrace

    Sandwiched between a shrine entrance and a farm in Japan's Shiga Prefecture, this family residence by Japanese architect Kouichi Kimura comprises metal-clad blocks that frame a courtyard (+ slideshow). More about Kouichi Kimura's Courtyard House wraps around a private terrace

    Jessica Mairs | 15 June 2015 | 1 comment
  • Every occupant has their own domain in South Korean home by Engineforce Architects

    A trio of overlapping buildings all pointed in different directions make up this house in South Korea, designed by Engineforce Architects to accommodate a family of three (+ slideshow). More about Every occupant has their own domain in South Korean home by Engineforce Architects

    Amy Frearson | 3 June 2015 | 1 comment
  • Sunflower House by Cadaval & Sola-Morales

    Sunflower House comprises ten cubes pointed in different directions

    Located on a cliffside overlooking the Mediterranean Sea, this house by Cadaval & Solà-Morales is a cluster of 10 cubes that are each oriented towards a different viewpoint (+ slideshow). More about Sunflower House comprises ten cubes pointed in different directions

    Amy Frearson | 1 June 2015 | 12 comments
  • Cefn Castell by Stephenson Studio

    Stephenson Studio completes a Mondrian-inspired home for a remote site on the Welsh coast

    This family home nestled against the remnants of an ancient stone cottage on the Welsh coast features a composition inspired by the client's interest in abstract art (+ slideshow). More about Stephenson Studio completes a Mondrian-inspired home for a remote site on the Welsh coast

    Jessica Mairs | 21 May 2015 | 4 comments
  • Residentie Blanco by BURO II & ARCHI+I

    Homes near Belgium's coastline feature ridged skins of white aluminium

    White aluminium panels give a ridged texture to the walls and rooftops of these residential properties completed by BURO II & ARCHI+I in a Belgian coastal town (+ slideshow). More about Homes near Belgium's coastline feature ridged skins of white aluminium

    Alyn Griffiths | 27 April 2015 | 2 comments
  • House at Mill Creek by Pedevilla Architecs

    House at Mill Creek by Pedevilla Architects features a homogenous off-white exterior

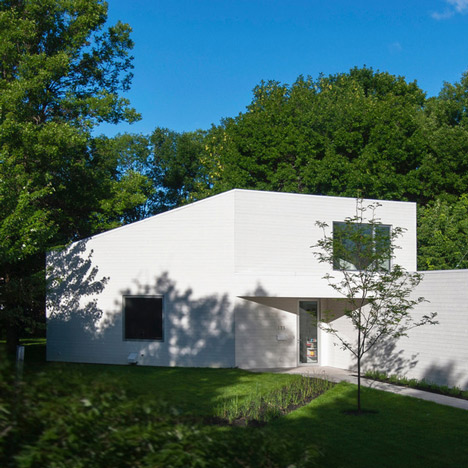
    Tasked with designing a "small but prestigious residence" in an Alpine village, Italian studio Pedevilla Architects planned an asymmetric house with a chalky-white exterior (+ slideshow). More about House at Mill Creek by Pedevilla Architects features a homogenous off-white exterior

    Amy Frearson | 14 April 2015 | 12 comments
  • MIMA House in Alentejo

    MIMA House in Alentejo is the latest in a series of prefabricated Portuguese homes

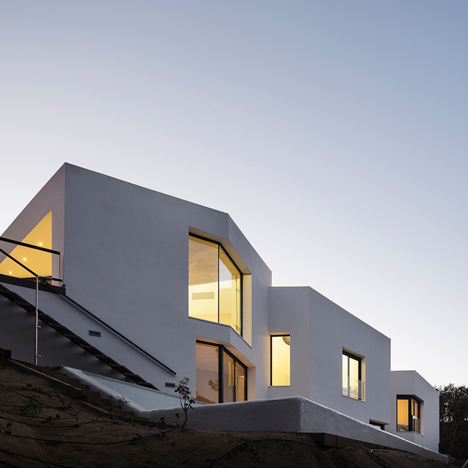
    Over three years after completing their first prefabricated dwelling, architects Mário Sousa and Marta Brandão have now installed modular homes all across Portugal. Their latest is a summerhouse in scenic Alentejo (+ slideshow). More about MIMA House in Alentejo is the latest in a series of prefabricated Portuguese homes

    Amy Frearson | 7 April 2015 | 2 comments
  • The form of Ben Waechter's Pavilion house is derived from a dining table

    Four "legs" support the upper level of this house in Portland, Oregon – a design intended to offer the openness of a glass house, without compromising on privacy (+ slideshow). More about The form of Ben Waechter's Pavilion house is derived from a dining table

    Amy Frearson | 3 April 2015 | 2 comments
  • Arch Wall House by Naf Architect & Design

    Pair of houses by Naf Architect & Design stand together to form an arch

    An arched tunnel is formed between these two houses located beside a Japanese tea garden near Tokyo (+ slideshow). More about Pair of houses by Naf Architect & Design stand together to form an arch

    Amy Frearson | 2 April 2015 | 6 comments
  • Circle House by Kichi Architectural Design

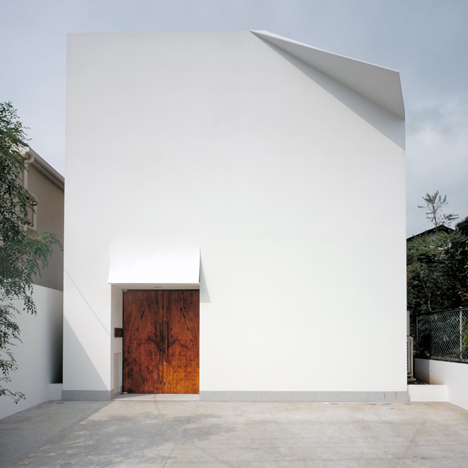
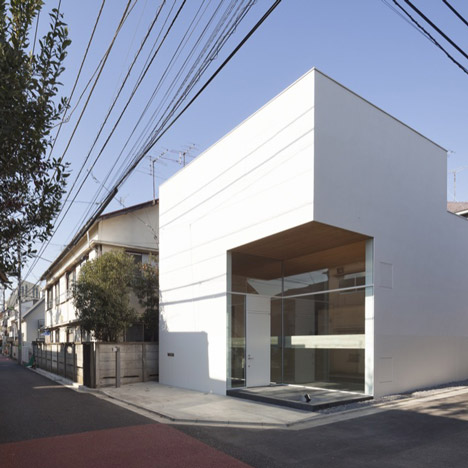
    Japanese house hides a balcony and terrace behind tiered walls

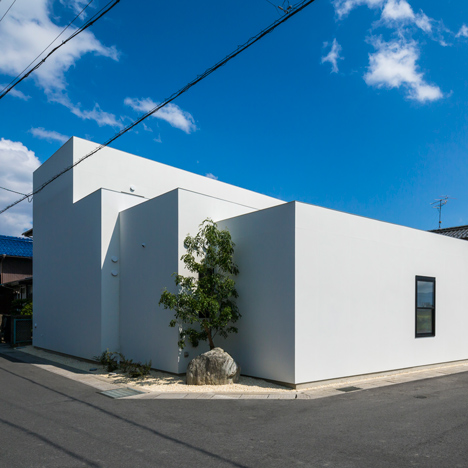
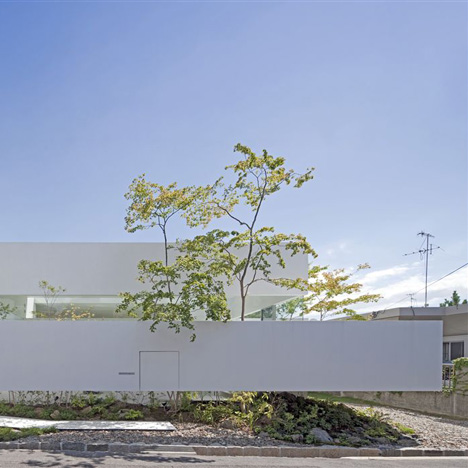
    A tall white wall wraps around the base of this house in Tsukuba City, Japan, screening it from the street and creating the illusion of a triple-level structure (+ slideshow). More about Japanese house hides a balcony and terrace behind tiered walls

    Jessica Mairs | 29 March 2015 | 4 comments
  • Courtyard in Kudamatsu by Container Design

    Japanese house extension by Container Design is arranged around a covered courtyard

    This addition to a house in Kudamatsu, Japan, features an oversized pitched roof and a covered courtyard surrounded by arched openings (+ slideshow). More about Japanese house extension by Container Design is arranged around a covered courtyard

    Alyn Griffiths | 26 March 2015 | 1 comment
  • Pearl Bay Residence provides ocean views from South African coast

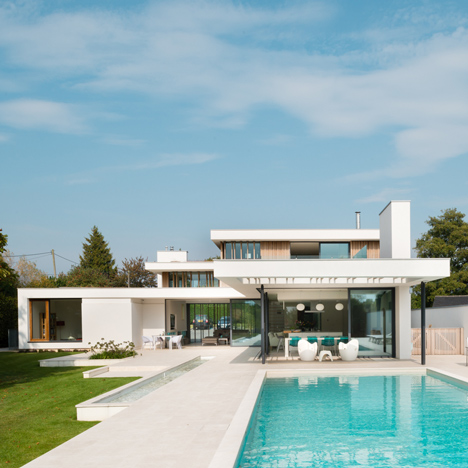
    Glass sliding doors surrounding the living areas of this coastal house in South Africa can be retracted to create open-air spaces overlooking the ocean (+ slideshow). More about Pearl Bay Residence provides ocean views from South African coast

    Alyn Griffiths | 25 March 2015 | 1 comment
  1. « Newer page
  2. ...
  3. 8
  4. 9
  5. 10
  6. 11
  7. 12
  8. ...
  9. Older page »

More White houses stories

Most
popular

Most
commented

  1. 1Nokia unveils nostalgic dumbphones with dedicated AI button
  2. 2US approves deployment of giant space mirror to illuminate Earth after dark
  3. 3IKEA releases portable furniture designed to be moved without a car
  4. 4Panasonic launches Japanese Microwave designed for modern American kitchens
  5. 5Overstimulated design student creates satisfyingly minimal focus timer
  6. Nokia unveils nostalgic dumbphones with dedicated AI button
  7. US approves deployment of giant space mirror to illuminate Earth after dark
  8. IKEA releases portable furniture designed to be moved without a car
  9. Panasonic launches Japanese Microwave designed for modern American kitchens
  10. Overstimulated design student creates satisfyingly minimal focus timer
  1. 1US approves deployment of giant space mirror to illuminate Earth after dark
  2. 2Studio Fuksas-designed Rike Concert Hall in Tbilisi set to be demolished
  3. 3Nokia unveils nostalgic dumbphones with dedicated AI button
  4. 4Verstas Architects uses natural materials for "comforting and gentle" mortuary in Helsinki
  5. 5Ten stadiums of the future that rewrite the playbook
  6. US approves deployment of giant space mirror to illuminate Earth after dark
  7. Studio Fuksas-designed Rike Concert Hall in Tbilisi set to be demolished
  8. Nokia unveils nostalgic dumbphones with dedicated AI button
  9. Verstas Architects uses natural materials for
  10. Ten stadiums of the future that rewrite the playbook

Delavegacanolasso finishes home in Madrid with tactile material palette

Rosa María House by Delavegacanolasso

Anastasiia Tempynska transforms former embassy into "gallery-like" Kyiv showroom

Guina Temp Project

Jihyun Kim uses gloop glaze to create "gravity-defying" Salty Fairy Ring ceramics

Salty Fairy Ring ceramic vessel by Jiyhun Kim

"Quietly magical" Toronto cafe provides family-friendly third place

Denizens of Design

Subscribe

Subscribe

Subscribe to
our newsletters

Loading

We will only use your email address to send you the newsletters you have requested. We will never give your details to anyone else without your consent. You can unsubscribe at any time by clicking on the unsubscribe link at the bottom of every email, or by emailing us at [email protected].

For more details, please see our privacy notice.

Thank you!

You will shortly receive a welcome email so please check your inbox.

You can unsubscribe at any time by clicking the link at the bottom of every newsletter.


"It's time to bring new Mexican architecture to the table" says Lanza Atelier

Lanza Atelier portrait

"In the rush to draw a line under the age of the starchitect, we're at risk of losing more than we think"

Guggenheim Museum Bilbao

Popular
jobs

Featured
jobs

  1. 1Project architect at Pencil and Brick
  2. 2Part 3 architect or Part 2 architectural assistant at Sargeant Architects
  3. 3Architect at Burgess Architects
  4. 4Senior management accountant at Zaha Hadid Architects
  5. 5Project coordinator/administrator at HID Group UK
  6. Project architect  at Pencil and Brick
  7. Part 3 architect or Part 2 architectural assistant  at Sargeant Architects
  8. Architect  at Burgess Architects
  9. Senior management accountant  at Zaha Hadid Architects
  10. Project coordinator/administrator  at HID Group UK
  1. 1Part 2 architectural assistant at Burrell Foley Fischer
  2. 2Business development lead at Artemest
  3. 3Part 2 architectural assistant at Napier Clarke Architects
  4. 4New business assistant at Carmody Groarke
  5. 5Architectural technician at AME Facades
  6. Part 2 architectural assistant  at Burrell Foley Fischer
  7. Business development lead  at Artemest
  8. Part 2 architectural assistant  at Napier Clarke Architects
  9. New business assistant  at Carmody Groarke
  10. Architectural technician  at AME Facades

Seven dining rooms illuminated by voids that double as lightwells

Gate Lodge

Ten examples of oddly satisfying architecture

Spiral staircase roof at the Shanghai Grand Opera House by Snøhetta

Dezeen Events Guide

Photo of person walking through an installation

Dezeen Jobs

Highlights

  • Play-Doh Blooms home decor

    Design

    Play-Doh flowers

    Design
    Play-Doh flowers
  • Nokia 4G feature phones with AI button

    Products

    Nokia nostalgic dumbphone

    Products
    Nokia nostalgic dumbphone
  • Rendering of Manchester United Stadium

    Future Stadium

    Stadiums of the future

    Future Stadium
    Stadiums of the future
  • The Veggery greenhouse at the Barbican by Studio Folk Architects and Raskl

    Architecture

    Barrel-vaulted greenhouse

    Architecture
    Barrel-vaulted greenhouse
  • Whitberry extension

    Architecture

    Stone homes

    Architecture
    Stone homes
  • Half Moon Sofa and Armchair

    Furniture

    Yinka Ilori Dunelm collection

    Furniture
    Yinka Ilori Dunelm collection
  • Dezeen Weekly graphic 10 July 2026

    Dezeen Weekly

    Latest Dezeen Weekly

    Dezeen Weekly
    Latest Dezeen Weekly
  • Earthen Comforts Airing Earth by Liz Galvez

    Architecture

    LA shade pavilion

    Architecture
    LA shade pavilion
  • Kinderoase an der TUM by Kéré Architecture

    Architecture

    Kéré Architecture kindergarten

    Architecture
    Kéré Architecture kindergarten
  • Casul chair by James Murphy

    Furniture

    Castle kids chair

    Furniture
    Castle kids chair
  • Jasmine Fisher London office interior

    Interiors

    Moody London office

    Interiors
    Moody London office
  • Pestana Chicken Coop by Ricardo Leal

    Architecture

    Hempcrete chicken coop

    Architecture
    Hempcrete chicken coop
  • Exterior of Peckham house by Surman Weston

    Architecture

    Self-build houses

    Architecture
    Self-build houses
  • Portrait of Jay Morton

    Architecture

    New RIBA president

    Architecture
    New RIBA president
  • Dezeen Weekly graphic 3 July 2026

    Dezeen Weekly

    Latest Dezeen Weekly

    Dezeen Weekly
    Latest Dezeen Weekly
  • Newsletters
  • Comments
  • Submit a story
  • Advertise
  • Privacy notice
  • Contact
  • Series
  • Interviews
  • Opinion
  • Talks
  • Videos
  • Architecture
  • Interiors
  • Design
  • Technology
  • Magazine
  • Awards
  • Jobs
  • Events Guide
  • Showroom
  • School Shows
  • Courses