Renzo Piano converts Moscow power station into GES-2 House of Culture
Italian architect Renzo Piano has transformed a former power station in Moscow into a contemporary arts centre for the V-A-C Foundation named GES-2 House of Culture More about Renzo Piano converts Moscow power station into GES-2 House of Culture
Office architecture
Mary Arnold-Forster Architects designs barn-like structures for own office and home in rural Scotland
Scottish practice Mary Arnold-Forster Architects has designed a cluster of small buildings around a wildflower garden in rural Scotland, that contain both an office for the studio and a home for its founder. More about Mary Arnold-Forster Architects designs barn-like structures for own office and home in rural Scotland
Carlo Ratti and Italo Rota design Italian home around 10-metre-tall tree
A 10-metre-tall ficus tree grows through the centre of the living space in The Greenary, a farmhouse renovation and extension by studio Carlo Ratti Associati and architect Italo Rota in Italy. More about Carlo Ratti and Italo Rota design Italian home around 10-metre-tall tree
Tomoaki Uno Architects designs house in Japan with Aztec-informed pyramid
A truncated stone pyramid containing a study stands in one corner of the introverted Takamine-cho House, designed by Tomoaki Uno Architects in Japan's Aichi Prefecture. More about Tomoaki Uno Architects designs house in Japan with Aztec-informed pyramid
Studio Seilern Architects aligns white villa on Paros to follow the sun
London-based Studio Seilern Architects has completed a villa on the Greek island of Paros, designed as a cluster of white cube-shaped forms that are oriented to follow the setting sun over the Aegean Sea. More about Studio Seilern Architects aligns white villa on Paros to follow the sun
Studio Fuse designs charred-timber home in Devon to be both rustic and modern
British practice Studio Fuse has completed Rockham House in North Devon, England, combining charred timber cladding with sleek interiors to create a "sophisticated yet rustic" dwelling. More about Studio Fuse designs charred-timber home in Devon to be both rustic and modern
Delve Architects strips back and extends 19th-century stone barn in Surrey
Delve Architects has transformed a 19th-century haybarn in Surrey into a family home, revealing the original stone structure and complementing it with two cedar shingle-clad extensions. More about Delve Architects strips back and extends 19th-century stone barn in Surrey
ROAR converts London end-of-terrace into a duo of colourful duplexes
London studio ROAR Architects has converted and extended an end-of-terrace home in Kentish Town into two self-contained apartments for a brother and sister, with contrasting interiors designed to capture each of their personalities. More about ROAR converts London end-of-terrace into a duo of colourful duplexes
O'DonnellBrown designs outdoor play shelter for Edinburgh arts centre
The Calton Hill Play Shelter is a modular and demountable structure designed by Scottish practice O'DonnellBrown for the Collective contemporary art centre in Edinburgh, Scotland. More about O'DonnellBrown designs outdoor play shelter for Edinburgh arts centre
Wutopia Lab creates chocolate-informed pavilion on Shanghai farm
Architecture studio Wutopia Lab has created a cloud-shaped pavilion called the Shrine of Everyman on a shallow pool designed to look like melted chocolate near Shanghai, China. More about Wutopia Lab creates chocolate-informed pavilion on Shanghai farm
NOA designs timber-clad hotel on an Alpine meadow
Two wood-clad buildings with jagged facades are connected by a corridor hidden beneath an artificial hill at this hotel and wellness centre in South Tyrol by Network of Architecture. More about NOA designs timber-clad hotel on an Alpine meadow
Gresford Architects adds charred-timber extension to London terrace
Oxford-based practice Gresford Architects has used a stepped stack of charred-timber-clad forms to extend a Victorian terrace in Walthamstow, London. More about Gresford Architects adds charred-timber extension to London terrace
Office architecture
Henning Larsen draws on domestic interiors for office in Copenhagen
Wood-lined meeting areas that imitate the living room of a house are intended to create a sense of "hyggeligt" or coziness in this office building in Copenhagen, designed by Danish practice Henning Larsen. More about Henning Larsen draws on domestic interiors for office in Copenhagen
Java Architecture extends Parisian home with polycarbonate-clad tower
French studio Java Architecture has renovated and extended a ruined stone house in Paris with a wooden tower that is clad in polycarbonate panels. More about Java Architecture extends Parisian home with polycarbonate-clad tower
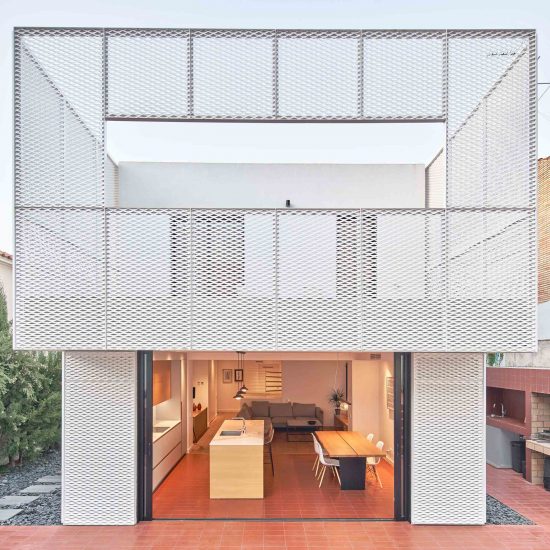
Horma Studio designs DM House in Valencia as a "composition of forms and geometries"
A fragmented form finished in white lime render and contrasting terracotta-coloured tiles creates a variety of transitions between interior and exterior at the DM House in Valencia, Spain, designed by local architect Horma Studio. More about Horma Studio designs DM House in Valencia as a "composition of forms and geometries"
Timothy Tasker Architects completes centre for sustainable farming in the Cotswolds
A cluster of barn-like structures makes up this education centre for sustainable farming that Timothy Tasker Architects has completed in the Cotswolds, England. More about Timothy Tasker Architects completes centre for sustainable farming in the Cotswolds
Box Arquitectos tucks Windmill House into skinny site in Portugal
Portuguese practice Box Arquitectos has completed a narrow, white home in the dense urban centre of Ponta Delgado, with two volumes that face each other across a long garden. More about Box Arquitectos tucks Windmill House into skinny site in Portugal
Chris Collaris and Frederik Roijé complete lakeside home in the Netherlands
Dutch designer Frederik Roijé and practice Chris Collaris Architects have completed a house clad in black-stained timber near Amsterdam, with a projecting terrace overlooking the Markermeer Lake. More about Chris Collaris and Frederik Roijé complete lakeside home in the Netherlands
Promontorio references walled fortresses for holiday home in Portugal
The whitewashed stone wall that surrounds this holiday home in southern Portugal draws on the region's historic walled fortifications known as alcáçova, to create a feeling of refuge and shelter. More about Promontorio references walled fortresses for holiday home in Portugal
Loader Monteith extends a remote stone cottage in the Scottish Highlands
Scottish practice Loader Monteith Architects has used two volumes clad in locally-sourced black timber to extend this stone cottage in the Highlands. More about Loader Monteith extends a remote stone cottage in the Scottish Highlands