• Magazine
  • Awards
  • Jobs
  • Events Guide
  • Showroom
  • School Shows
  • Courses
  • Competitions

Follow:

  • Architecture
  • Interiors
  • Design
  • Technology
  • Series
  • Features
  • Interviews
  • Opinion
  • News
  • Lookbooks
  • Talks
  • Videos
  • Podcasts
  • About
  • Comments
  • Newsletters
  • Preferences
  • Submit a story
  • Advertise
  • Privacy notice
  • Contact

Dezeen Magazine dezeen-logo dezeen-logo

  1. « Newer page
  2. ...
  3. 1853
  4. 1854
  5. 1855
  6. 1856
  7. 1857
  8. ...
  9. Older page »
clear

Follow:

  • Awards
  • Jobs
  • Events Guide
  • Showroom
  • School Shows
  • Courses
  • Competitions
  • Series
  • Interviews
  • Opinion
  • Talks
  • Videos
  • Newsletters
  • Podcasts
  • Magazine
  • Architecture
  • Interiors
  • Design
  • Technology

Search results:

Read more:

Refine your search:

Cats

  1. « Newer page
  2. ...
  3. 1853
  4. 1854
  5. 1855
  6. 1856
  7. 1857
  8. ...
  9. Older page »

Page 1855

  • Makoko Floating School by Kunlé Adeyemi

    Architecture

    Architecture


    Kunlé Adeyemi docks Makoko Floating School at the Venice Biennale

    Venice Architecture Biennale 2016: Nigerian architect Kunlé Adeyemi has been awarded the Silver Lion for bringing his floating school to the Venice Biennale, as part of his ongoing research into building for flood-prone regions (+ slideshow). More about Kunlé Adeyemi docks Makoko Floating School at the Venice Biennale
    Jessica Mairs | 31 May 2016 | 1 comment
  • Bertjan Pot's woven seats at Nike's The Nature of Motion exhibition in Milan

    Design

    Design


    Bertjan Pot weaves shoelaces around inner tubes to create inflatable seats for Nike

    Milan 2016: in our final movie from Nike's The Nature of Motion show, designer Bertjan Pot explains how he created a series of "resting pods" by weaving basket-like structures around inner tubes from different vehicles. More about Bertjan Pot weaves shoelaces around inner tubes to create inflatable seats for Nike

    Benedict Hobson | 31 May 2016 | Leave a comment
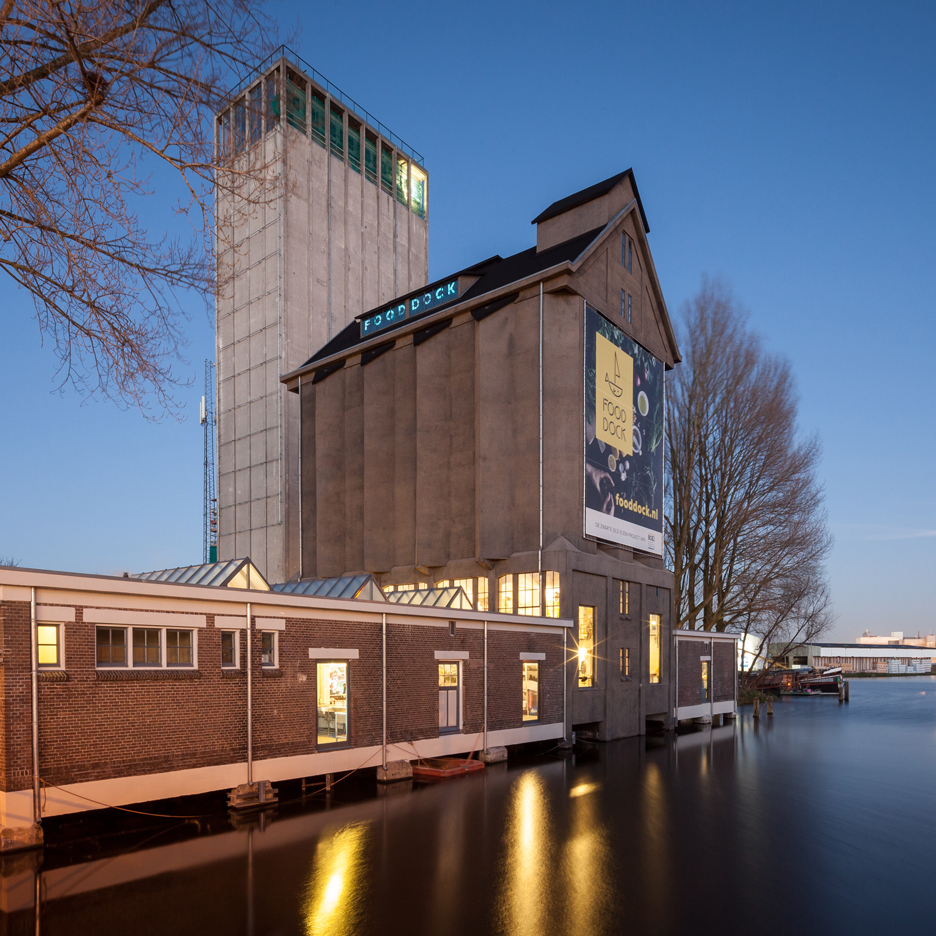
  • Black Silo Renovation by Wenink\Holtkamp Architects

    Architecture

    Architecture

    Wenink Holtkamp Architecten transforms old Dutch grain silo into street-food market

    Eindhoven studio Wenink Holtkamp Architecten has converted a former grain silo in the Dutch city of Deventer into a community food hall overlooking the harbour (+ slideshow). More about Wenink Holtkamp Architecten transforms old Dutch grain silo into street-food market

    Alyn Griffiths | 31 May 2016 | 1 comment
  • Janne Kyttanen

    Design

    Design

    Janne Kyttanen to launch companies "at the same speed as designing products"

    Business news: designer Janne Kyttanen has left the "overrated" 3D-printing industry to launch a venture capital fund that will design and launch new companies. More about Janne Kyttanen to launch companies "at the same speed as designing products"

    Marcus Fairs | 31 May 2016 | 6 comments
  • I Have Left You The Mountain

    Architecture

    Architecture


    Max Lamb's rubberised furniture provides seating for migration-focused Albanian Pavilion

    Venice Architecture Biennale 2016: British designer Max Lamb has created a range of misshapen furniture for Albania's Biennale pavilion – a sonic installation lamenting the mass migration experienced by the country. More about Max Lamb's rubberised furniture provides seating for migration-focused Albanian Pavilion

    Jessica Mairs | 31 May 2016 | 1 comment
  • Outdoor furniture by Crosby Studios for New York Design Week 2016

    Furniture

    Furniture


    Crosby Studios designs furniture collection with architectural arches

    New York 2016: Moscow architecture firm Crosby Studios' debut furniture collection includes sculptural chairs with bent metal supports designed to recall city buildings (+ slideshow). More about Crosby Studios designs furniture collection with architectural arches

    Emma Tucker | 31 May 2016 | 2 comments
  • Transformation of a former private museum into a home in Rotterdam by Paul de Ruiter and Chris Collaris

    Architecture

    Architecture


    Balconies and full-storey windows added to villa in a former Dutch museum

    Architects Paul de Ruiter and Chris Collaris have transformed a former private museum in Rotterdam into an energy-neutral townhouse, featuring outdoor spaces on each level of its remodelled rear facade ( + slideshow). More about Balconies and full-storey windows added to villa in a former Dutch museum

    Alyn Griffiths | 31 May 2016 | Leave a comment
  • Indefinite Vase range designed by Erik Olovsson and EO Design emphasises the contrast between geometric lines and fluidity

    Design

    Design


    Studio EO's Indefinite Vases pair melting glass with cut stone bases

    Stockholm-based Studio EO has designed a collection of sculptural vases that contrast hand-blown glass containers with wedges of granite, marble and onyx (+ slideshow). More about Studio EO's Indefinite Vases pair melting glass with cut stone bases

    Emma Tucker | 30 May 2016 | 3 comments
  • KUFcakes by Kia Utzon-Frank, food design at Clerkenwell Design Week 2016

    Design

    Design


    Kia Utzon-Frank disguises cakes as geometric marble sculptures

    Clerkenwell Design Week 2016: London designer Kia Utzon-Frank has created a set of sculptural cakes that look like blocks of solid polished stone. More about Kia Utzon-Frank disguises cakes as geometric marble sculptures

    Alice Morby | 30 May 2016 | 1 comment
  • Design

    Design

    BUS Architecture designs modular play facility for cities with limited space


    Korean firm BUS Architecture's Undefined Playground unfolds to transform crowded city space into a public sports facility for football, tennis, basketball or Frisbee (+ slideshow). More about BUS Architecture designs modular play facility for cities with limited space

    Emma Tucker | 30 May 2016 | 3 comments
  • Architecture

    Architecture

    Wooden cabins and tents on stilts provide accommodation at South Korean glamping site


    Seoul studio ArchiWorkshop has completed a luxury camping facility near the South Korean capital, which comprises three wooden cabins and a cluster of membranous sleeping pods raised above the rocky terrain on stilts (+ slideshow). More about Wooden cabins and tents on stilts provide accommodation at South Korean glamping site

    Alyn Griffiths | 30 May 2016 | 1 comment
  • Jean Nouvel designs red and green wallpaper for the Summer Hours range by Maharam

    Design

    Design

    Jean Nouvel designs wallpaper to capture the feeling of a London summer

    French architect Jean Nouvel's Summer Hours in Kensington wallpaper aims to recreate the feeling of a sunny afternoon spent in London's Hyde Park. More about Jean Nouvel designs wallpaper to capture the feeling of a London summer

    Emma Tucker | 30 May 2016 | 5 comments
  • Tenhachi House by 8 Tenhachi

    Interiors

    Interiors

    Two boxes replace walls in Kanagawa apartment by 8 Tenhachi


    A pair of box-like units contain the bedroom and bathroom in this apartment just outside of Tokyo, which was renovated by architects Tomoko Sasaki and Kei Sato to create an open space for their own family (+ slideshow). More about Two boxes replace walls in Kanagawa apartment by 8 Tenhachi

    Eleanor Gibson | 30 May 2016 | 3 comments
  • Kjellander + Sjöberg Forest of Venice installation at the Venice Architectural Biennale 2016

    Architecture

    Architecture


    Forests of Venice pavilion offers a peaceful retreat from the Biennale crowds

    Venice Architecture Biennale 2016: Swedish studios Kjellander + Sjöberg and Folkhem have installed a wooden pavilion between the Venice Biennale venues, in tribute to the 10 million trees used to build the city's foundations. More about Forests of Venice pavilion offers a peaceful retreat from the Biennale crowds

    Amy Frearson | 29 May 2016 | Leave a comment
  • The Last Writing Desk designed by Frans Willigers is a chair and desk hybrid

    Furniture

    Furniture


    Frans Willigers addresses "useless" work furniture with the Last Writing Desk

    Milan 2016: Dutch designer Frans Willigers has created a hybrid chair and writing desk that he sees as a replacement for traditional office furniture. More about Frans Willigers addresses "useless" work furniture with the Last Writing Desk

    Emma Tucker | 29 May 2016 | 6 comments
  • Progressland exhibition at the Chamber gallery in New York City, USA

    Design

    Design


    Progressland exhibition presents objects of exploration at New York's Chamber gallery

    Prehistoric tools, sci-fi memorabilia and a chandelier designed to look like the International Space Station feature in a New York exhibition that explores man's progress through designed objects (+ slideshow). More about Progressland exhibition presents objects of exploration at New York's Chamber gallery

    Dan Howarth | 29 May 2016 | Leave a comment
  • The Lake House project by JRKVC Architects in Slovakia

    Architecture

    Architecture


    JRKVC's lakeside house optimises small footprint with hidden attic areas

    Ladders lead to sleeping platforms accommodated beneath the hipped roof of this simple Slovakian lake house, which local studio JRKVC designed without any corridors to utilise the available space (+ slideshow). More about JRKVC's lakeside house optimises small footprint with hidden attic areas

    Alyn Griffiths | 29 May 2016 | 1 comment
  • Hanger by Neri&Hu for Offecct

    Design

    Design

    Neri&Hu designs rounded rectangle Hanger coat stand for Offecct

    Chinese studio Neri&Hu has designed a minimal coat rack for Offecct that combines metal, leather and concrete. More about Neri&Hu designs rounded rectangle Hanger coat stand for Offecct

    Emma Tucker | 29 May 2016 | 1 comment
  • Venice Architecture Biennale 2016 pinterest dezeen

    Architecture

    Architecture

    Dezeen's new Pinterest board features the best of the Venice Architecture Biennale 2016

    Our latest Pinterest board collects together the most popular exhibitions and installations from this year's Venice Architecture Biennale, including the British Pavilion that proposes sharing technologies as the solution to the housing crisis and Switzerland's cavernous cloud-like structure.

    Follow Dezeen on Pinterest | See all our Venice Architecture Biennale 2016 coverage

    More about Dezeen's new Pinterest board features the best of the Venice Architecture Biennale 2016
    Ross Bryant | 29 May 2016 | Leave a comment
  • Hupomone Ranch residential conversion by Turnbull Griffin Haesloop in the Chileno Valley

    Architecture

    Architecture


    Turnbull Griffin Haesloop creates white barn-like house on a California ranch

    San Francisco studio Turnbull Griffin Haesloop Architects took cues from traditional barns to create this contemporary dwelling in a northern California farming valley (+ slideshow). More about Turnbull Griffin Haesloop creates white barn-like house on a California ranch

    Jenna McKnight | 28 May 2016 | 4 comments
  1. « Newer page
  2. ...
  3. 1853
  4. 1854
  5. 1855
  6. 1856
  7. 1857
  8. ...
  9. Older page »

Next page

Most
popular

Most
commented

  1. 1Dress made of living mycelium can renew and repair itself
  2. 2Crystal-shaped sauna rises from former industrial site in Sweden
  3. 3Eight interiors where picture windows frame picture-perfect views
  4. 4Olson Kundig crowns Sky View house with retractable roof
  5. 5Cyro Arquitetura designs "white noise" apartment in São Paulo
  6. Dress made of living mycelium can renew and repair itself
  7. Crystal-shaped sauna rises from former industrial site in Sweden
  8. Eight interiors where picture windows frame picture-perfect views
  9. Olson Kundig crowns Sky View house with retractable roof
  10. Cyro Arquitetura designs
  1. 1Saarinen's Dulles terminal set to be enveloped by Trump-backed airport
  2. 2Demolition of Studio Fuksas concert hall underway in Tbilisi
  3. 3SOM designs "vertical data center" for Downtown Kansas City
  4. 4MVRDV designs colourful stacked volumes for Shenzhen cultural complex
  5. 5Kuryłowicz + Architects designs Antarctic research station as "home at the end of the world"
  6. Saarinen's Dulles terminal set to be enveloped by Trump-backed airport
  7. Demolition of Studio Fuksas concert hall underway in Tbilisi
  8. SOM designs
  9. MVRDV designs colourful stacked volumes for Shenzhen cultural complex
  10. Kuryłowicz + Architects designs Antarctic research station as

Studio Font perches cliffside home in Mexico on inhabitable concrete columns

Casa Diez Pies by Studio Font

Open Studio designs izakaya-style restaurant with "half-dipped dumpling" lamp

Red dumpling above yellow seat

Studio NRG designs Lilium Chair out of recycled metal car rims

Studio NRG

Fabio Fantolino looks to 1960s offices for interior of retro Turin bar

Seating area beneath mezzanine

Subscribe

Subscribe

Subscribe to
our newsletters

Loading

We will only use your email address to send you the newsletters you have requested. We will never give your details to anyone else without your consent. You can unsubscribe at any time by clicking on the unsubscribe link at the bottom of every email, or by emailing us at [email protected].

For more details, please see our privacy notice.

Thank you!

You will shortly receive a welcome email so please check your inbox.

You can unsubscribe at any time by clicking the link at the bottom of every newsletter.


"Design weeks need to start framing repair as aspirational"

Design Preowned showroom Copenhagen

Parametricism "changed how we think" as architects says Melike Altınışık

Melike Altınışık portrait

Popular
jobs

Featured
jobs

  1. 1Part 3 architect or experienced Part 2 architectural assistant at TEO Architects
  2. 2Part 3 architect or experienced Part 2 assistant at Jeff Kahane + Associates
  3. 3Business development officer/manager at OMA
  4. 4Part 2 architectural assistant at Johnson Pinney Architects
  5. 5Senior urban designer at BPTW
  6. Part 3 architect or experienced Part 2 architectural assistant  at TEO Architects
  7. Part 3 architect or experienced Part 2 assistant  at Jeff Kahane + Associates
  8. Business development officer/manager  at OMA
  9. Part 2 architectural assistant  at Johnson Pinney Architects
  10. Senior urban designer  at BPTW
  1. 1Business development officer/manager at OMA
  2. 2Subscription reporter at Dezeen
  3. 3Part 2 architectural assistant at Michael Jones Architects
  4. 4Shop manager at twentytwentyone
  5. 5Awards and events intern at Dezeen
  6. Business development officer/manager  at OMA
  7. Subscription reporter  at Dezeen
  8. Part 2 architectural assistant  at Michael Jones Architects
  9. Shop manager  at twentytwentyone
  10. Awards and events intern  at Dezeen

Eight products that weld thoughtful design with metal materiality

Domus outdoor lighting collection by Joan Gaspar for Marset

Eight interiors with colourful tapware that puts the fun in functional

Bathroom with red tap

Eight imaginative buildings with curving brickwork

Twisted Brick Shell Library by HCCH Studio

Dezeen Events Guide

Photo of person walking through an installation

Dezeen Jobs

Highlights

  • Dallas City Hall

    Architecture

    Architecture preservation battles

    Architecture
    Architecture preservation battles
  • SOM Data Center

    News

    Data center skyscraper

    News
    Data center skyscraper
  • Shenzhen Bay Culture Square in China by MAD

    Architecture

    Boulder-like MAD museum

    Architecture
    Boulder-like MAD museum
  • Dress made from living mycelium textiles from the Shenzhen Institute of Advanced Technology

    Technology

    Self-cleaning mycelium dress

    Technology
    Self-cleaning mycelium dress
  • Multi-generational home in Vietnam by Inrestudio

    Architecture

    Double-layered Vietnamese home

    Architecture
    Double-layered Vietnamese home
  • Rike Concert Hall

    Architecture

    Tbilisi concert hall demolition

    Architecture
    Tbilisi concert hall demolition
  • Glasgow School of Art fire

    News

    Rebuild the Mack campaign

    News
    Rebuild the Mack campaign
  • La Source Vive copper-clad concert hall

    Architecture

    Copper-clad concert hall

    Architecture
    Copper-clad concert hall
  • Becca Panter shelving

    Design

    Dezeen furniture favourites

    Design
    Dezeen furniture favourites
  • Double Courtyard House in New Zealand

    Houses of the month

    July's top houses

    Houses of the month
    July's top houses
  • Martin Hopp timber school in Hempstead, New York

    Architecture

    Mass-timber school

    Architecture
    Mass-timber school
  • Architecture

    Skybridge skyscraper

    Architecture
    Skybridge skyscraper
  • Oblique view along the length of the house showing the row of cylindrical concrete columns and landscaped garden

    Architecture

    Somerset farmhouse extension

    Architecture
    Somerset farmhouse extension
  • Mountain Residence

    Architecture

    Asphalt-wrapped house

    Architecture
    Asphalt-wrapped house
  • HOK design for Panthers stadium renovation

    Architecture

    Carolina Panthers stadium revamp

    Architecture
    Carolina Panthers stadium revamp
  • Newsletters
  • Comments
  • Submit a story
  • Advertise
  • Privacy notice
  • Contact
  • Series
  • Interviews
  • Opinion
  • Talks
  • Videos
  • Architecture
  • Interiors
  • Design
  • Technology
  • Magazine
  • Awards
  • Jobs
  • Events Guide
  • Showroom
  • School Shows
  • Courses