• Magazine
  • Awards
  • Jobs
  • Events Guide
  • Showroom
  • School Shows
  • Courses
  • Competitions

Follow:

  • Architecture
  • Interiors
  • Design
  • Technology
  • Series
  • Features
  • Interviews
  • Opinion
  • News
  • Lookbooks
  • Talks
  • Videos
  • Podcasts
  • About
  • Comments
  • Newsletters
  • Preferences
  • Submit a story
  • Advertise
  • Privacy notice
  • Contact

Dezeen Magazine dezeen-logo dezeen-logo

  1. « Newer page
  2. ...
  3. 2194
  4. 2195
  5. 2196
  6. 2197
  7. 2198
  8. ...
  9. Older page »
clear

Follow:

  • Awards
  • Jobs
  • Events Guide
  • Showroom
  • School Shows
  • Courses
  • Competitions
  • Series
  • Interviews
  • Opinion
  • Talks
  • Videos
  • Newsletters
  • Podcasts
  • Magazine
  • Architecture
  • Interiors
  • Design
  • Technology

Search results:

Read more:

Refine your search:

Cats

  1. « Newer page
  2. ...
  3. 2194
  4. 2195
  5. 2196
  6. 2197
  7. 2198
  8. ...
  9. Older page »

Page 2196

  • Lundia System storage units

    Furniture

    Furniture


    Joanna Laajisto bases storage boxes on paper-sizing system

    Helsinki designer Joanna Laajisto has devised a modular collection of storage units for Finnish furniture company Lundia with compartments that come in three different sizes (+ slideshow). More about Joanna Laajisto bases storage boxes on paper-sizing system
    Katie Treggiden | 15 September 2014 | 3 comments
  • Open House by John McLaughlin

    Architecture

    Architecture


    Sliding doors connect John McLaughlin's timber-framed Open House with its garden

    Irish architect John McLaughlin incorporated sliding glass doors into the timber frame of this suburban house in Dublin to improve the relationship between the interior and the garden. More about Sliding doors connect John McLaughlin's timber-framed Open House with its garden

    Alyn Griffiths | 14 September 2014 | 4 comments
  • Wooden Spiral staircase by Risa Meyer

    Design

    Design


    Risa spiral staircase by Tron Meyer features fanning timber steps

    Norwegian architect Tron Meyer has designed a spiral staircase made entirely from laminated wood carved into curving steps that optimise the space for walking on (+ slideshow). More about Risa spiral staircase by Tron Meyer features fanning timber steps

    Alyn Griffiths | 14 September 2014 | 17 comments
  • Design

    Design

    Car design and production could "start to show biological adaptation and mutation"

    Dezeen and MINI Frontiers: in the next preview of our Dezeen and MINI Frontiers exhibition, we visit Alexandra Daisy Ginsberg at the RCA workshop where she's been making 112 miniature cars to create a "model ecosystem" of vehicles. More about Car design and production could "start to show biological adaptation and mutation"

    Benedict Hobson | 14 September 2014 | Leave a comment
  • 11 Brutalism buildings curated by F Yeah Brutalism

    Architecture

    Architecture


    11 lesser-known Brutalist buildings that helped define the movement

    Brutalism: as part of our series on Brutalism Dezeen invited Michael Abrahamson, editor of the F*ck Yeah Brutalism blog, to choose his favourite buildings. More about 11 lesser-known Brutalist buildings that helped define the movement

    Michael Abrahamson | 14 September 2014 | 9 comments
  • Trinity Square car park by Owen Luder

    Architecture

    Architecture


    Brutalist buildings: Trinity Square car park by Owen Luder

    Brutalism: the seven-storey Trinity Square car park in Gateshead, England, was designed by Owen Luder and is the first ill-fated building in our Brutalism series (+ slideshow). More about Brutalist buildings: Trinity Square car park by Owen Luder

    Jessica Mairs | 14 September 2014 | 6 comments
  • Chamberlight by Hallgeir Homstvedt for Menu

    Design

    Design


    Chamberlight by Hallgeir Homstvedt diffuses candle light through a glass bubble

    Maison&Objet 2014: Oslo designer Hallgeir Homstvedt has created an oversized candle holder, intended to be moved around the home, for Danish brand Menu. More about Chamberlight by Hallgeir Homstvedt diffuses candle light through a glass bubble

    Katie Treggiden | 14 September 2014 | 1 comment
  • Polycarbonate house in Cambridge by Manfredo di Robilant

    Architecture

    Architecture

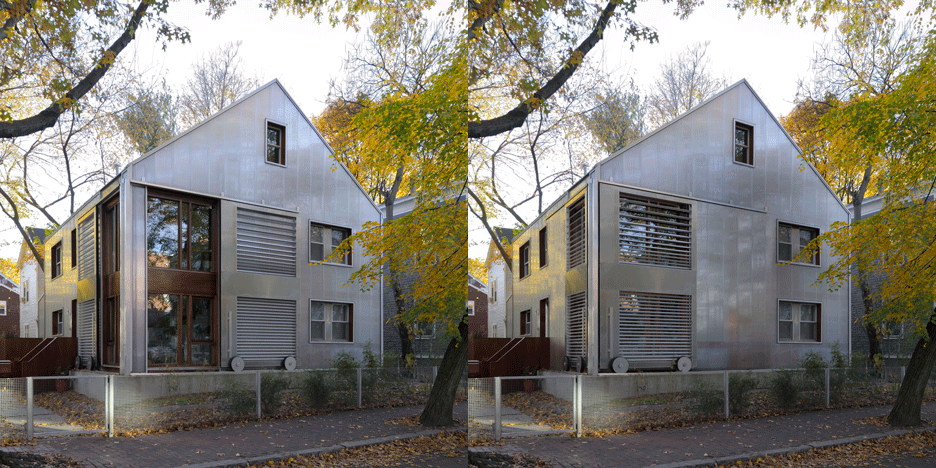
    Polycarbonate House in Massachusetts features translucent plastic walls and wheeled shutters

    Translucent polycarbonate panels reveal the frame of this renovated house in Cambridge, Massachusetts, by Italian architects Alessandro Armando and Manfredo di Robilant, which also features giant shutters on wheels (+ slideshow). More about Polycarbonate House in Massachusetts features translucent plastic walls and wheeled shutters

    Alyn Griffiths | 13 September 2014 | 2 comments
  • Ambrose for Heals

    Furniture

    Furniture

    Heal's launches Ambrose collection for space-starved city dwellers


    London Design Festival 2014: British furniture brand Heal's has launched a range of furniture aimed at young home-owners with little space – the same target market Ikea identified for its latest PS1 collection – including shelves by legendary designer Kenneth Grange (+ slideshow). More about Heal's launches Ambrose collection for space-starved city dwellers

    Dan Howarth | 13 September 2014 | 3 comments
  • Month of Sundays music video by Callum Cooper for Metronomy

    Video

    Video

    Metronomy explores the Barbican Estate in music video by Callum Cooper

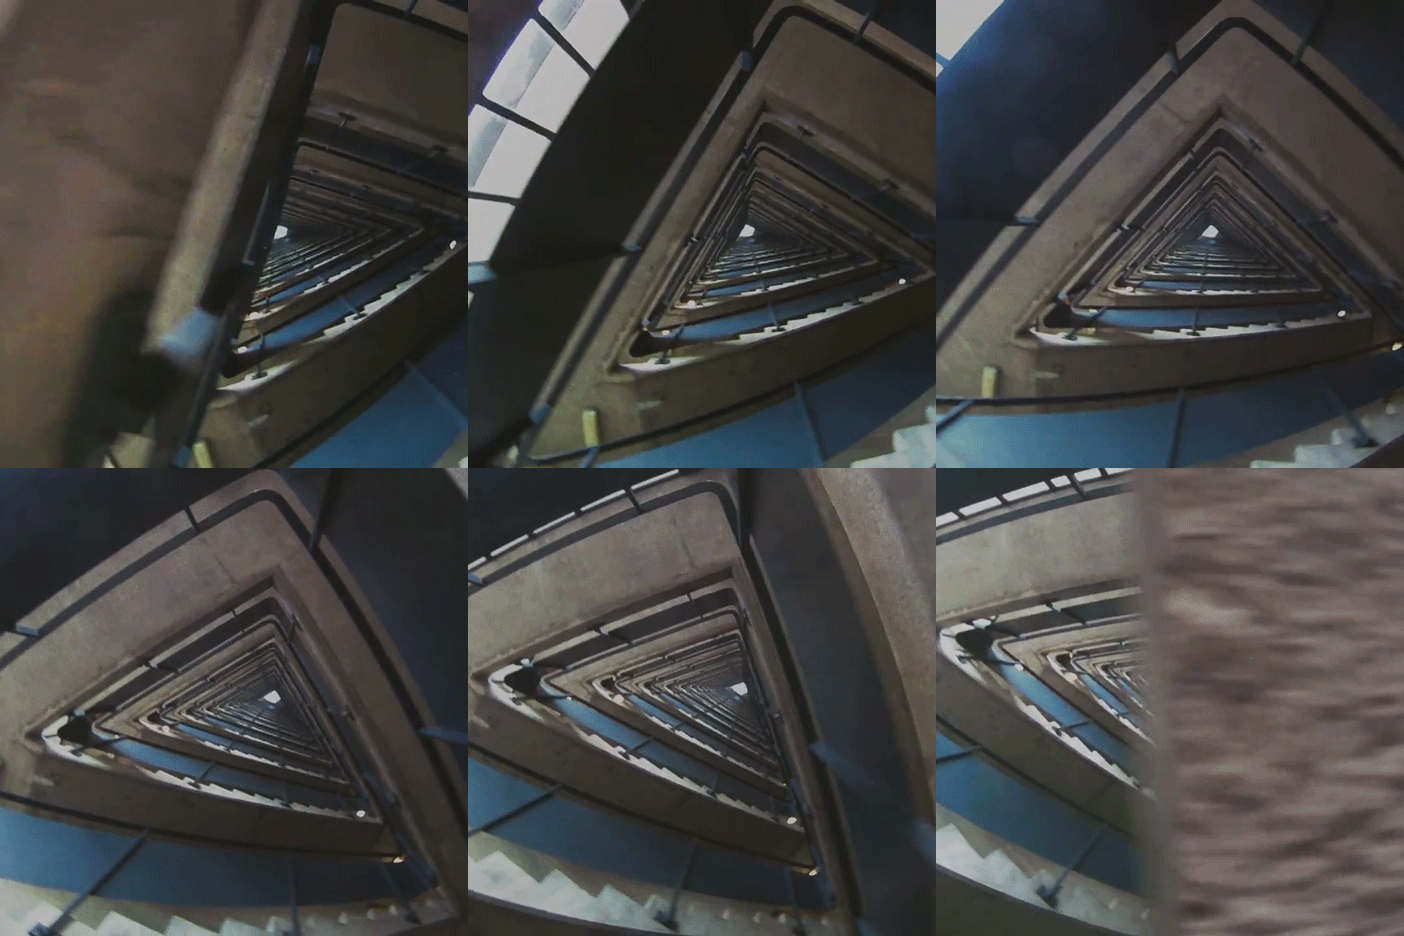
    Music: tying in with our series on Brutalist architecture, this music video by director Callum Cooper follows British band Metronomy around London's Barbican Estate (+ movie). More about Metronomy explores the Barbican Estate in music video by Callum Cooper

    Dan Howarth | 13 September 2014 | 4 comments
  • Barbican Estate by Chamberlin, Powell and Bon

    Architecture

    Architecture

    Brutalist buildings: Barbican Estate by Chamberlin, Powell and Bon


    Brutalism: described by Queen Elizabeth as "one of the modern wonders of the world", the Barbican Estate in London is one of the largest examples of the Brutalist style and represents a utopian ideal for inner-city living. More about Brutalist buildings: Barbican Estate by Chamberlin, Powell and Bon

    Amy Frearson | 13 September 2014 | 15 comments
  • Principal Place by Foster and Partners

    Architecture

    Architecture

    Amazon chooses building by Foster + Partners as home for 5,000 UK staff


    News: ecommerce giant Amazon has selected an office building by Foster + Partners for central London as its new UK home. More about Amazon chooses building by Foster + Partners as home for 5,000 UK staff

    Anna Winston | 13 September 2014 | 10 comments
  • Pinterest

    Pinterest


    New Pinterest board: London Design Festival 2014

    London Design Festival 2014 officially kicks off today! We'll be pinning products, installations and exhibitions by some of the world's best designers to our dedicated Pinterest board throughout the week. Follow our London Design Festival 2014 Pinterest board »

    Follow Dezeen on Pinterest | See more London Design Festival 2014 stories

    More about New Pinterest board: London Design Festival 2014
    Ross Bryant | 13 September 2014 | Leave a comment
  • Honsinzi House by SPLK Architects & Partners

    Architecture

    Architecture


    Honsinzi House by SPLK contrasts cement panels with local stone

    Stone tiles and horizontal cement boards were used to define the various volumes of this house in South Korea by architecture studio SPLK (+ slideshow). More about Honsinzi House by SPLK contrasts cement panels with local stone

    Alyn Griffiths | 12 September 2014 | Leave a comment
  • This week on Dezeen

    This week on Dezeen

    This week on Dezeen

    Apple launched a new mobile payment service, the iPhone 6 and its eagerly anticipated watch this week, prompting strong reactions from the design community. Read on for more architecture and design highlights, plus our Dezeen Music Project track of the week. More about This week on Dezeen

    Ross Bryant | 12 September 2014 | Leave a comment
  • Patrick Stevenson Designers in Residence

    Design

    Design


    Patrick Stevenson-Keating reimagines the value of currency

    British designer Patrick Stevenson-Keating has reimagined the financial system to create a banking process intended to encourage users to think more about their purchases for this year's Designers in Residence programme at London's Design Museum (+ slideshow). More about Patrick Stevenson-Keating reimagines the value of currency

    Jessica Mairs | 12 September 2014 | 2 comments
  • Promotion

    Promotion


    Iris van Herpen designs a limited edition for Dom Pérignon Vintage 2004

    Dezeen promotion: Dom Pérignon has collaborated with Dutch fashion designer Iris van Herpen to produce a limited-edition champagne box and 3D-printed sculpture, as part of its Power of Creation project. More about Iris van Herpen designs a limited edition for Dom Pérignon Vintage 2004

    Ray Murphy | 12 September 2014 | Leave a comment
  • Ralph Lauren SS15 Polo Women

    Design

    Design


    Polo Ralph Lauren debuts SS15 collection in holographic fashion show

    Four-storey-tall holographs of models were projected onto a moving screen of water for American brand Polo Ralph Lauren's womenswear show during New York Fashion Week (+ movie). More about Polo Ralph Lauren debuts SS15 collection in holographic fashion show

    Dan Howarth | 12 September 2014 | 1 comment

  • Job of the week: architect at Hopkins Architects

    This week's job of the week on Dezeen Jobs is for an architect at Hopkins Architects, who designed the Velodrome for the London 2012 Olympic Games (pictured). Visit the ad for full details or browse other architecture and design opportunities on Dezeen Jobs.

    More about Job of the week: architect at Hopkins Architects
    Natalie Blackburn | 12 September 2014 | Leave a comment
  • House in Onomichi by Suppose Design Office

    Architecture

    Architecture


    Walls run diagonally across the site of Suppose Design Office's House in Onomichi

    This house in Onomichi, Japan, by Suppose Design Office is framed by five parallel walls, which have been placed at an angle to frame views of an adjacent waterway (+ slideshow). More about Walls run diagonally across the site of Suppose Design Office's House in Onomichi

    Luke Tebbutt | 12 September 2014 | 2 comments
  1. « Newer page
  2. ...
  3. 2194
  4. 2195
  5. 2196
  6. 2197
  7. 2198
  8. ...
  9. Older page »

Next page

Most
popular

Most
commented

  1. 1Dress made of living mycelium can renew and repair itself
  2. 2Crystal-shaped sauna rises from former industrial site in Sweden
  3. 3Elon Musk reveals plans for world's largest building
  4. 4Eight interiors where picture windows frame picture-perfect views
  5. 5Olson Kundig crowns Sky View house with retractable roof
  6. Dress made of living mycelium can renew and repair itself
  7. Crystal-shaped sauna rises from former industrial site in Sweden
  8. Elon Musk reveals plans for world's largest building
  9. Eight interiors where picture windows frame picture-perfect views
  10. Olson Kundig crowns Sky View house with retractable roof
  1. 1Saarinen's Dulles terminal set to be enveloped by Trump-backed airport
  2. 2Demolition of Studio Fuksas concert hall underway in Tbilisi
  3. 3SOM designs "vertical data center" for Downtown Kansas City
  4. 4MVRDV designs colourful stacked volumes for Shenzhen cultural complex
  5. 5Kuryłowicz + Architects designs Antarctic research station as "home at the end of the world"
  6. Saarinen's Dulles terminal set to be enveloped by Trump-backed airport
  7. Demolition of Studio Fuksas concert hall underway in Tbilisi
  8. SOM designs
  9. MVRDV designs colourful stacked volumes for Shenzhen cultural complex
  10. Kuryłowicz + Architects designs Antarctic research station as

Studio Font perches cliffside home in Mexico on inhabitable concrete columns

Casa Diez Pies by Studio Font

Open Studio designs izakaya-style restaurant with "half-dipped dumpling" lamp

Red dumpling above yellow seat

Studio NRG designs Lilium Chair out of recycled metal car rims

Studio NRG

Fabio Fantolino looks to 1960s offices for interior of retro Turin bar

Seating area beneath mezzanine

Subscribe

Subscribe

Subscribe to
our newsletters

Loading

We will only use your email address to send you the newsletters you have requested. We will never give your details to anyone else without your consent. You can unsubscribe at any time by clicking on the unsubscribe link at the bottom of every email, or by emailing us at [email protected].

For more details, please see our privacy notice.

Thank you!

You will shortly receive a welcome email so please check your inbox.

You can unsubscribe at any time by clicking the link at the bottom of every newsletter.


"Design weeks need to start framing repair as aspirational"

Design Preowned showroom Copenhagen

Parametricism "changed how we think" as architects says Melike Altınışık

Melike Altınışık portrait

Popular
jobs

Featured
jobs

  1. 1Part 2 architectural assistant at Rock Townsend
  2. 2Associate/senior project manager/project manager at Leadenhall Project Management
  3. 3Studio director – architectural solutions at NOWN
  4. 4Project architect at HUTCH
  5. 5Experienced Part 2 architectural assistant/Qualified architect at Atelierdb Architects
  6. Part 2 architectural assistant  at Rock Townsend
  7. Associate/senior project manager/project manager  at Leadenhall Project Management
  8. Studio director – architectural solutions  at NOWN
  9. Project architect  at HUTCH
  10. Experienced Part 2 architectural assistant/Qualified architect  at Atelierdb Architects
  1. 1Senior architect/senior designer at ICON
  2. 2Subscription reporter at Dezeen
  3. 3Sales and showroom manager at Stellar Works
  4. 4Part 2 architectural assistant at Michael Jones Architects
  5. 5Shop manager at twentytwentyone
  6. Senior architect/senior designer  at ICON
  7. Subscription reporter  at Dezeen
  8. Sales and showroom manager  at Stellar Works
  9. Part 2 architectural assistant  at Michael Jones Architects
  10. Shop manager  at twentytwentyone

Eight products that weld thoughtful design with metal materiality

Domus outdoor lighting collection by Joan Gaspar for Marset

Eight interiors with colourful tapware that puts the fun in functional

Bathroom with red tap

Eight imaginative buildings with curving brickwork

Twisted Brick Shell Library by HCCH Studio

Dezeen Events Guide

Photo of person walking through an installation

Dezeen Jobs

Highlights

  • Dallas City Hall

    Architecture

    Architecture preservation battles

    Architecture
    Architecture preservation battles
  • SOM Data Center

    News

    Data center skyscraper

    News
    Data center skyscraper
  • Shenzhen Bay Culture Square in China by MAD

    Architecture

    Boulder-like MAD museum

    Architecture
    Boulder-like MAD museum
  • Dress made from living mycelium textiles from the Shenzhen Institute of Advanced Technology

    Technology

    Self-cleaning mycelium dress

    Technology
    Self-cleaning mycelium dress
  • Multi-generational home in Vietnam by Inrestudio

    Architecture

    Double-layered Vietnamese home

    Architecture
    Double-layered Vietnamese home
  • Rike Concert Hall

    Architecture

    Tbilisi concert hall demolition

    Architecture
    Tbilisi concert hall demolition
  • Glasgow School of Art fire

    News

    Rebuild the Mack campaign

    News
    Rebuild the Mack campaign
  • La Source Vive copper-clad concert hall

    Architecture

    Copper-clad concert hall

    Architecture
    Copper-clad concert hall
  • Becca Panter shelving

    Design

    Dezeen furniture favourites

    Design
    Dezeen furniture favourites
  • Double Courtyard House in New Zealand

    Houses of the month

    July's top houses

    Houses of the month
    July's top houses
  • Martin Hopp timber school in Hempstead, New York

    Architecture

    Mass-timber school

    Architecture
    Mass-timber school
  • Architecture

    Skybridge skyscraper

    Architecture
    Skybridge skyscraper
  • Oblique view along the length of the house showing the row of cylindrical concrete columns and landscaped garden

    Architecture

    Somerset farmhouse extension

    Architecture
    Somerset farmhouse extension
  • Mountain Residence

    Architecture

    Asphalt-wrapped house

    Architecture
    Asphalt-wrapped house
  • HOK design for Panthers stadium renovation

    Architecture

    Carolina Panthers stadium revamp

    Architecture
    Carolina Panthers stadium revamp
  • Newsletters
  • Comments
  • Submit a story
  • Advertise
  • Privacy notice
  • Contact
  • Series
  • Interviews
  • Opinion
  • Talks
  • Videos
  • Architecture
  • Interiors
  • Design
  • Technology
  • Magazine
  • Awards
  • Jobs
  • Events Guide
  • Showroom
  • School Shows
  • Courses