• Magazine
  • Awards
  • Jobs
  • Events Guide
  • Showroom
  • School Shows
  • Courses
  • Competitions

Follow:

  • Architecture
  • Interiors
  • Design
  • Technology
  • Series
  • Features
  • Interviews
  • Opinion
  • News
  • Lookbooks
  • Talks
  • Videos
  • Podcasts
  • About
  • Comments
  • Newsletters
  • Preferences
  • Submit a story
  • Advertise
  • Privacy notice
  • Contact

Dezeen Magazine dezeen-logo dezeen-logo

  1. « Newer page
  2. ...
  3. 2222
  4. 2223
  5. 2224
  6. 2225
  7. 2226
  8. ...
  9. Older page »
clear

Follow:

  • Awards
  • Jobs
  • Events Guide
  • Showroom
  • School Shows
  • Courses
  • Competitions
  • Series
  • Interviews
  • Opinion
  • Talks
  • Videos
  • Newsletters
  • Podcasts
  • Magazine
  • Architecture
  • Interiors
  • Design
  • Technology

Search results:

Read more:

Refine your search:

Cats

  1. « Newer page
  2. ...
  3. 2222
  4. 2223
  5. 2224
  6. 2225
  7. 2226
  8. ...
  9. Older page »

Page 2224

  • Flight Brigade Sirens animated music Video by Simon Roberts

    Design

    Design

    Flight Brigade music video by Simon Roberts follows an animated train journey

    Dezeen Music Project: a father takes an epic train ride to reach his daughter in this stop-motion music video by animator Simon Roberts for emerging UK band Flight Brigade. More about Flight Brigade music video by Simon Roberts follows an animated train journey
    Dan Howarth | 28 June 2014 | Leave a comment
  • Sam table by Note Design Studio

    Furniture

    Furniture


    Nordic designers collaborate to create SAM table for Fogia

    A group of Nordic designers joined forces to create this simple wooden dining table for Swedish brand Fogia (+ slideshow). More about Nordic designers collaborate to create SAM table for Fogia

    Dan Howarth | 28 June 2014 | 1 comment
  • KCEV House by Petr Hajek Architekti

    Architecture

    Architecture

    Concrete education centre by Petr Hájek is sunken into a park landscape


    Raw concrete ceilings are concealed beneath the faceted green roof of this environmental education centre in the Czech town of Vrchlabí, designed by Petr Hájek Architekti to sink into the topography of the surrounding parkland (+ slideshow). More about Concrete education centre by Petr Hájek is sunken into a park landscape

    Alyn Griffiths | 28 June 2014 | 1 comment
  • Wesiental Cutlery by Wen Jing Lai

    Design

    Design


    Wen Jing Lai mixes knives and forks with chopsticks to create Westiental cutlery

    Kingston University graduate Wen Jing Lai has fused western and eastern cutlery to create a series of hybrid eating utensils. More about Wen Jing Lai mixes knives and forks with chopsticks to create Westiental cutlery

    Dan Howarth | 28 June 2014 | 1 comment
  • Architecture

    Architecture


    Zigzagging balconies create sculptural facade for Ragnitzstrasse 36 apartment block

    Zigzagging balconies with larch railings enliven the facade of this apartment block in Graz, Austria, by Love Architecture and Urbanism (+ slideshow). More about Zigzagging balconies create sculptural facade for Ragnitzstrasse 36 apartment block

    Luke Tebbutt | 27 June 2014 | 9 comments
  • This week on Dezeen

    This week on Dezeen

    This week on Dezeen


    This week was filled with parties, as Chilean architect Smiljan Radić unveiled his Serpentine Gallery Pavilion and Zaha Hadid hosted a summer pool party at her London Aquatics Centre. Both events provided us with plenty of Instagram moments! Read on for architecture and design highlights from the past seven days, plus our Dezeen Music Project track of the week. More about This week on Dezeen

    Ross Bryant | 27 June 2014 | Leave a comment
  • Feroz wine label by Franziska Studio

    Design

    Design


    Scratches across Feroz wine label visually communicate the taste

    Claw marks slash these wine bottle labels designed by Spanish agency Franziska Studio to represent the degree to which the strong body of the contents "scratches" the throat. More about Scratches across Feroz wine label visually communicate the taste

    Katie Treggiden | 27 June 2014 | 4 comments
  • Wieden+Kennedy offices by Work Architecture Company

    Interiors

    Interiors


    WORKac shuns "office as playground" for Wieden + Kennedy's NY headquarters

    You won't find slides, ping-pong tables or other faddish touches at the New York offices of advertising agency Wieden + Kennedy, designed by US architecture studio WORKac (+ slideshow). More about WORKac shuns "office as playground" for Wieden + Kennedy's NY headquarters

    Dan Howarth | 27 June 2014 | 8 comments
  • Design

    Design


    Anna Czaniecka shapes kettle like mugs to save water when making tea

    This kettle by Kingston University graduate Anna Czaniecka is shaped like two mugs so the user can precisely measure how much water to boil for cups of tea. More about Anna Czaniecka shapes kettle like mugs to save water when making tea

    Dan Howarth | 27 June 2014 | 4 comments
  • Job of the week: architect at LAVA

    This week's job of the week on Dezeen Jobs is a position for an architect at LAVA, whose proposal for the United Nations' Green Climate Fund Headquarters is pictured. Visit the ad for full details or browse other architecture and design opportunities on Dezeen Jobs.

    More about Job of the week: architect at LAVA
    Natalie Blackburn | 27 June 2014 | Leave a comment
  • Sardines by Estel Alcaraz

    Design

    Design

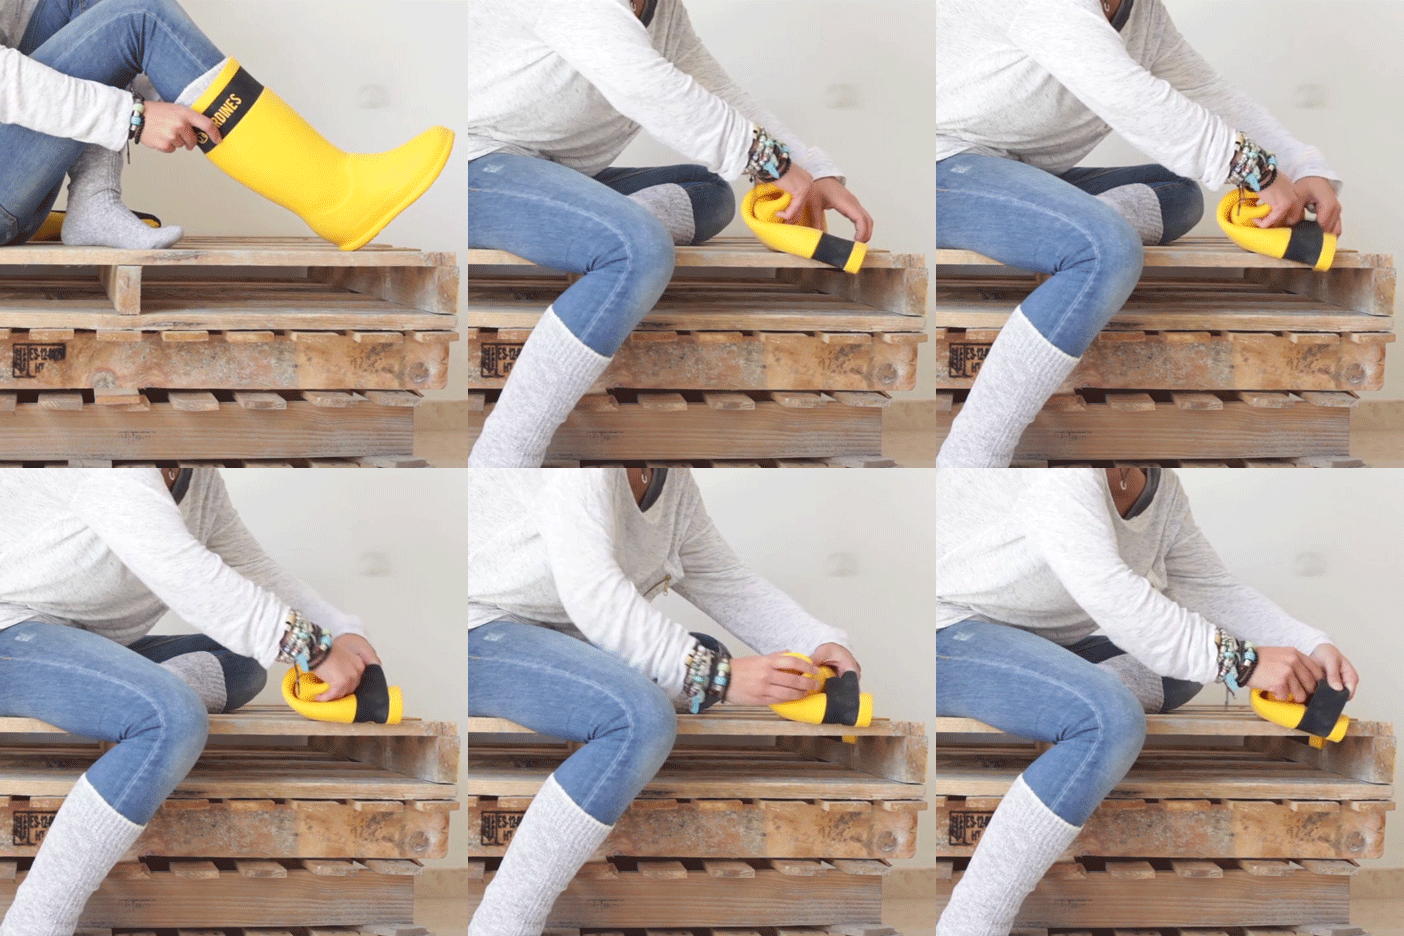
    Estel Alcaraz designs wellington boots you can squash into a bag

    With heavy rain forecast for this weekend's Glastonbury, festival-goers will be wishing they had a pair of these lightweight wellington boots that can be rolled up and stuffed in a bag (+ movie). More about Estel Alcaraz designs wellington boots you can squash into a bag

    Marcus Fairs | 27 June 2014 | 4 comments
  • Flinders Lane Apartment by Clare Cousins Architects

    Interiors

    Interiors


    Flinders Lane Apartment by Clare Cousins features a timber box of bedrooms and storage

    Our second project today from Melbourne studio Clare Cousins Architects is a one-bedroom apartment where a timber box and a mezzanine platform have been inserted to create three extra sleeping spots, without losing any living space. More about Flinders Lane Apartment by Clare Cousins features a timber box of bedrooms and storage

    Luke Tebbutt | 27 June 2014 | 8 comments
  • La Famiglia by Ding3000

    Design

    Design

    Different glasses stack together in Ding3000's La Famiglia set

    German studio Ding3000 has tweaked different types of drinking glasses to create a family of vessels that takes up less space in the cupboard. More about Different glasses stack together in Ding3000's La Famiglia set

    Dan Howarth | 27 June 2014 | 1 comment
  • The New Generation Youth Venue Lewisham by RCKa

    Architecture

    Architecture


    London youth centre by RCKa features a translucent polycarbonate facade

    Corrugated concrete and polycarbonate panels have been used to create the textured and translucent facade of this youth and community centre in London by RCKa Architects (+ slideshow). More about London youth centre by RCKa features a translucent polycarbonate facade

    Luke Tebbutt | 27 June 2014 | 2 comments
  • St Kilda East House by Clare Cousins Architects

    Architecture

    Architecture


    Victorian house renovation by Clare Cousins features a courtyard dining room

    Melbourne studio Clare Cousins Architects rearranged and extended a Victorian house in the city's St Kilda East district to create two wings for living and sleeping, either side of a dining space that opens out to the garden. More about Victorian house renovation by Clare Cousins features a courtyard dining room

    Alyn Griffiths | 27 June 2014 | 1 comment
  • Pollock Arm Chair for Knoll

    Design

    Design


    Knoll reissues armchair by late Charles Pollock

    American furniture brand Knoll has put a 1960s armchair by designer Charles Pollock back into production, following his death last year. More about Knoll reissues armchair by late Charles Pollock

    Dan Howarth | 27 June 2014 | Leave a comment
  • University of Stuttgart unveils carbon-fibre pavilion based on beetle shells

    Architecture

    Architecture


    University of Stuttgart unveils carbon-fibre pavilion based on beetle shells

    A robotically woven carbon-fibre pavilion based on the lightweight shell encasing the wings and abdomen of a beetle is the second structure revealed this week from the team of architects and engineers at the University of Stuttgart (+ movie). More about University of Stuttgart unveils carbon-fibre pavilion based on beetle shells

    Amy Frearson | 26 June 2014 | 3 comments
  • Amalgamated vases by Tuomas Markunpoika

    Design

    Design


    Tuomas Markunpoika mills coloured pencils to create Amalgamated vases

    Amsterdam designer Tuomas Markunpoika has glued together pencils and milled them into vessels streaked with the coloured leads (+ movie). More about Tuomas Markunpoika mills coloured pencils to create Amalgamated vases

    Katie Treggiden | 26 June 2014 | 3 comments
  • ScanLAB and Vivienne Westwood collaborate on first laser-scanned photoshoot

    Design

    Design

    ScanLAB and Vivienne Westwood collaborate on first laser-scanned photoshoot

    News: London studio ScanLAB has worked with fashion brand Vivienne Westwood to produce the first fashion shoot created with 3D laser scanners instead of cameras (+ movie + interview). More about ScanLAB and Vivienne Westwood collaborate on first laser-scanned photoshoot

    Marcus Fairs | 26 June 2014 | Leave a comment
  • Lee Valley Hockey and Tennis Centre by Stanton Williams

    Architecture

    Architecture

    Stanton Williams converts Olympic training venue into hockey and tennis centre


    London firm Stanton Williams has transformed the training facility it designed for the London 2012 Olympic and Paralympic Games into a major sporting venue for the UK's hockey and tennis organisations (+ slideshow). More about Stanton Williams converts Olympic training venue into hockey and tennis centre

    Amy Frearson | 26 June 2014 | Leave a comment
  1. « Newer page
  2. ...
  3. 2222
  4. 2223
  5. 2224
  6. 2225
  7. 2226
  8. ...
  9. Older page »

Next page

Most
popular

Most
commented

  1. 1Eight pocket gardens and mini courtyards that draw light into the home
  2. 2Overstimulated design student creates satisfyingly minimal focus timer
  3. 3Lego creates giant World Cup trophy from 1.3 million bricks
  4. 4Verstas Architects uses natural materials for "comforting and gentle" mortuary in Helsinki
  5. 5Six tactile homes characterised by stone
  6. Eight pocket gardens and mini courtyards that draw light into the home
  7. Overstimulated design student creates satisfyingly minimal focus timer
  8. Lego creates giant World Cup trophy from 1.3 million bricks
  9. Verstas Architects uses natural materials for
  10. Six tactile homes characterised by stone
  1. 1Giannone Petricone Associates "weaves" glass addition into 1820s Toronto house
  2. 2Office-to-residential conversion building at risk of collapse in New York
  3. 3Snøhetta uses mass timber and earthen walls for Theodore Roosevelt Presidential Library
  4. 4BIG arranges circular Dymak HQ around stepped courtyard
  5. 5Bugatti designs porcelain-clad sports car informed by Enzo Mari vase
  6. Giannone Petricone Associates
  7. Office-to-residential conversion building at risk of collapse in New York
  8. Snøhetta uses mass timber and earthen walls for Theodore Roosevelt Presidential Library
  9. BIG arranges circular Dymak HQ around stepped courtyard
  10. Bugatti designs porcelain-clad sports car informed by Enzo Mari vase

Delavegacanolasso finishes home in Madrid with tactile material palette

Rosa María House by Delavegacanolasso

Anastasiia Tempynska transforms former embassy into "gallery-like" Kyiv showroom

Guina Temp Project

Jihyun Kim uses gloop glaze to create "gravity-defying" Salty Fairy Ring ceramics

Salty Fairy Ring ceramic vessel by Jiyhun Kim

"Quietly magical" Toronto cafe provides family-friendly third place

Denizens of Design

Subscribe

Subscribe

Subscribe to
our newsletters

Loading

We will only use your email address to send you the newsletters you have requested. We will never give your details to anyone else without your consent. You can unsubscribe at any time by clicking on the unsubscribe link at the bottom of every email, or by emailing us at [email protected].

For more details, please see our privacy notice.

Thank you!

You will shortly receive a welcome email so please check your inbox.

You can unsubscribe at any time by clicking the link at the bottom of every newsletter.


"It's time to bring new Mexican architecture to the table" says Lanza Atelier

Lanza Atelier portrait

"In the rush to draw a line under the age of the starchitect, we're at risk of losing more than we think"

Guggenheim Museum Bilbao

Popular
jobs

Featured
jobs

  1. 1Senior architect/project lead at Tomorrowland Design Studio
  2. 2Part 3 architect at Allen Architects
  3. 3Architect at Chapman Architects
  4. 4Junior interior designer at Fusion Design and Architecture
  5. 5Architect at Milan Babic Architects
  6. Senior architect/project lead  at Tomorrowland Design Studio
  7. Part 3 architect  at Allen Architects
  8. Architect  at Chapman Architects
  9. Junior interior designer  at Fusion Design and Architecture
  10. Architect  at Milan Babic Architects
  1. 1Part 3 architect or experienced Part 2 assistant at Jeff Kahane + Associates
  2. 2Interior architect/CAD technician at HÁM
  3. 3Part 2 architectural assistant at Napier Clarke Architects
  4. 4Project architect at Burrell Foley Fischer
  5. 5Project architect at Zulufish
  6. Part 3 architect or experienced Part 2 assistant  at Jeff Kahane + Associates
  7. Interior architect/CAD technician  at HÁM
  8. Part 2 architectural assistant  at Napier Clarke Architects
  9. Project architect  at Burrell Foley Fischer
  10. Project architect  at Zulufish

Showroom highlight: Collective RailLock ceiling system by The Collective

Collective RailLock by The Collective

Seven dining rooms illuminated by voids that double as lightwells

Gate Lodge

Ten examples of oddly satisfying architecture

Spiral staircase roof at the Shanghai Grand Opera House by Snøhetta

Dezeen Events Guide

Photo of person walking through an installation

Dezeen Jobs

Highlights

  • Kinderoase an der TUM by Kéré Architecture

    Architecture

    Kéré Architecture kindergarten

    Architecture
    Kéré Architecture kindergarten
  • Casul chair by James Murphy

    New Designers

    Castle kids chair

    New Designers
    Castle kids chair
  • Jasmine Fisher London office interior

    Interiors

    Moody London office

    Interiors
    Moody London office
  • Pestana Chicken Coop by Ricardo Leal

    Architecture

    Hempcrete chicken coop

    Architecture
    Hempcrete chicken coop
  • Exterior of Peckham house by Surman Weston

    Architecture

    Self-build houses

    Architecture
    Self-build houses
  • Portrait of Jay Morton

    News

    New RIBA president

    News
    New RIBA president
  • Dezeen Weekly graphic 3 July 2026

    Podcasts

    Latest Dezeen Weekly

    Podcasts
    Latest Dezeen Weekly
  • Lego innovation centre by Cubo Arkitekter

    Architecture

    Lego innovation centre

    Architecture
    Lego innovation centre
  • Teddy Roosevelt Presidential library

    Architecture

    Theodore Roosevelt library

    Architecture
    Theodore Roosevelt library
  • Clase Azul La Hacienda

    Architecture

    Clase Azul complex

    Architecture
    Clase Azul complex
  • Shilaya by Meister Varma Architects

    Architecture

    Salvaged-stone home

    Architecture
    Salvaged-stone home
  • Sabine Marcelis's house

    Interiors

    Sabine Marcelis loft apartment

    Interiors
    Sabine Marcelis loft apartment
  • Rick Owens x Adidas ClimaCool SS27 collection inflatable tracksuits

    Inflatables

    Airconditioning tracksuit

    Inflatables
    Airconditioning tracksuit
  • Charging device by Layer

    Design

    Layer charging devices

    Design
    Layer charging devices
  • House on a Hill by David Kohn Architects

    Architecture

    London penthouse

    Architecture
    London penthouse
  • Newsletters
  • Comments
  • Submit a story
  • Advertise
  • Privacy notice
  • Contact
  • Series
  • Interviews
  • Opinion
  • Talks
  • Videos
  • Architecture
  • Interiors
  • Design
  • Technology
  • Magazine
  • Awards
  • Jobs
  • Events Guide
  • Showroom
  • School Shows
  • Courses