• Magazine
  • Awards
  • Jobs
  • Events Guide
  • Showroom
  • School Shows
  • Courses
  • Competitions

Follow:

  • Architecture
  • Interiors
  • Design
  • Technology
  • Series
  • Features
  • Interviews
  • Opinion
  • News
  • Lookbooks
  • Talks
  • Videos
  • Podcasts
  • About
  • Comments
  • Newsletters
  • Preferences
  • Submit a story
  • Advertise
  • Privacy notice
  • Contact

Dezeen Magazine dezeen-logo dezeen-logo

  1. « Newer page
  2. ...
  3. 35
  4. 36
  5. 37
  6. 38
  7. 39
  8. ...
  9. Older page »
clear

Follow:

  • Awards
  • Jobs
  • Events Guide
  • Showroom
  • School Shows
  • Courses
  • Competitions
  • Series
  • Interviews
  • Opinion
  • Talks
  • Videos
  • Newsletters
  • Podcasts
  • Magazine
  • Architecture
  • Interiors
  • Design
  • Technology

Search results:

Read more:

Refine your search:

Cats

  1. « Newer page
  2. ...
  3. 35
  4. 36
  5. 37
  6. 38
  7. 39
  8. ...
  9. Older page »

Japan: page 37

  • Roadside House by NAF Architects and Design


    Roadside House by Naf Architect & Design has a driveway that doubles as a party space

    Tokyo studio Naf Architect & Design designed this house in Niigata to fit around a narrow driveway, which doubles as a space for outdoor get-togethers during the neighbourhood's annual lantern festival (+ slideshow). More about Roadside House by Naf Architect & Design has a driveway that doubles as a party space
    Jessica Mairs | 7 December 2015 | 9 comments
  • YA-House by Kubota Architect Atelier

    Thin concrete planes define mountain home in Japan by Kubota Architect Atelier


    Six slabs of wafer-thin concrete form the floors and walls of this house by Kubota Architect Atelier, which cuts into the side of a mountain in Japan's Hyogo Prefecture (+ slideshow). More about Thin concrete planes define mountain home in Japan by Kubota Architect Atelier

    Jessica Mairs | 3 December 2015 | 15 comments
  • Maibara House by Alts Design Office combines a windowless block and a small garden pavilion


    This family house in Shiga, Japan, is made up of two structures – a simple two-storey block set on a patio, and a small timber pavilion that opens out to a landscaped garden (+ slideshow). More about Maibara House by Alts Design Office combines a windowless block and a small garden pavilion

    Amy Frearson | 1 December 2015 | 1 comment
  • Futako-Tamagawa Rise in Tokyo by Conran and Partners


    Conran and Partners completes huge development on Tokyo's Tama River

    Architecture firm Conran and Partners has completed its redevelopment of Tokyo's Futako-Tamagawa area, the city's largest building project of the last decade. More about Conran and Partners completes huge development on Tokyo's Tama River

    Amy Frearson | 30 November 2015 | 5 comments
  • Shibafune-Koide by Wataru Kumano


    Wataru Kumano converts disused Japanese factory into sweet shop

    Japanese designer Wataru Kumano has transformed an old confectionary warehouse into a sweet shop that prepares and serves only one type of sugary treat (+ slideshow). More about Wataru Kumano converts disused Japanese factory into sweet shop

    Alice Morby | 30 November 2015 | Leave a comment
  • Kyodo House in Tokyo by Sandwich


    Kyodo House features a sculptural wood facade and an indoor swing

    Japanese studios Sandwich and Team Low-Energy used three truckloads of timber to create the sculptural facade of this Tokyo house that also boasts a two-storey-high library and an indoor swing (+ slideshow). More about Kyodo House features a sculptural wood facade and an indoor swing

    Amy Frearson | 26 November 2015 | 2 comments
  • Ark house by Apollo Architects


    Ark-inspired house by Apollo Architects features a symmetrical layout

    Apollo Architects & Associates named this Tokyo house after Noah's Ark because it features a symmetrical floor plan and a pointed wooden roof. More about Ark-inspired house by Apollo Architects features a symmetrical layout

    Amy Frearson | 25 November 2015 | 3 comments
  • Re-edit hair salon by Sides Core

    Today we like: Japanese hair salons

    Japanese houses are a perennial favourite with Dezeen readers, but the country's architects also apply similar design principles to hair salon interiors.

    Examples include a minimal salon in Osaka with space for just one customer, a hairdresser's divided with plants and mirrored screens, and a beautician's featuring crimped screens and golden curtains. See more Japanese hair salons »

    More about Today we like: Japanese hair salons
    Dan Howarth | 21 November 2015 | Leave a comment
  • House in Yokkaichi by SYAP


    SYAP's House in Yokkaichi has a roof angled upwards like the lid of an open box

    The roof of this house in Japan is tilted above a band of glazing, allowing light to permeate the interior while also making the structure look like a box with a lifted lid (+ slideshow).  More about SYAP's House in Yokkaichi has a roof angled upwards like the lid of an open box

    Jessica Mairs | 18 November 2015 | 4 comments
  • Equip salon by Sides Core



    Minimal hair salon by Sides Core accommodates just one customer at a time

    There is room for just one customer at a time in this minimally furnished Osaka hair salon, which Japanese studio Sides Core claims was inspired by the principles of mountain climbing (+ slideshow). More about Minimal hair salon by Sides Core accommodates just one customer at a time

    Alice Morby | 17 November 2015 | 1 comment

  • Glass blocks create multi-tonal facade for antiques showroom by Jun Murata

    Assorted glass blocks give varying levels of translucency to the facade of this showroom and storage facility for an antiques dealer in Osaka, Japan (+ slideshow). More about Glass blocks create multi-tonal facade for antiques showroom by Jun Murata

    Amy Frearson | 15 November 2015 | Leave a comment
  • Relation house in Hyogo, Japan by Tsubasa Iwahashi architects

    Tsubasa Iwahashi completes Hyōgo house containing three types of staircase

    Behind a simple concrete exterior, this house by Japanese architect Tsubasa Iwahashi contains a complex arrangement of rooms connected by three different kinds of staircase (+ slideshow). More about Tsubasa Iwahashi completes Hyōgo house containing three types of staircase

    Amy Frearson | 13 November 2015 | 3 comments
  • Emergency aid kit by Nendo


    Nendo's MINIM+AID kit contains emergency supplies for earthquake victims

    Japanese studio Nendo has designed a minimal emergency kit for those affected by earthquakes, containing a whistle, radio, raincoat, lantern, water container and multipurpose case in a slender tube (+ slideshow). More about Nendo's MINIM+AID kit contains emergency supplies for earthquake victims

    Alyn Griffiths | 12 November 2015 | 2 comments
  • House in Nara by Keiichi Sugiyama


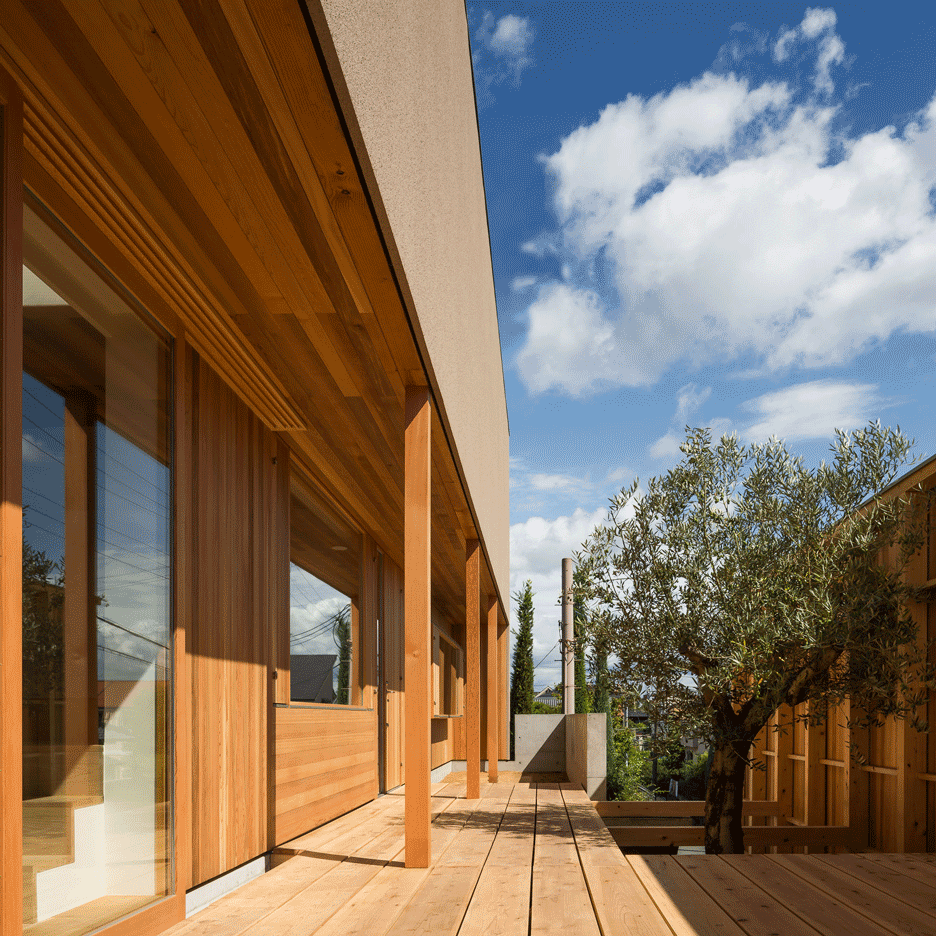
    House in Nara by Keiichi Sugiyama boasts a raised cedar terrace

    An elevated terrace stretches along one side of this narrow house in Nara, Japan, providing the residents with glimpses into the neighbourhood (+ slideshow). More about House in Nara by Keiichi Sugiyama boasts a raised cedar terrace

    Jessica Mairs | 11 November 2015 | Leave a comment
  • Mirrored office interiors by Nendo


    Nendo adds reflective surfaces to offices and cafe in Kenzo Tange's Tokyo arts centre

    Japanese design studio Nendo has completed a set of mirrored interiors for a cafe and office in Tokyo's Kenzo Tange-designed Sogetsu Kaikan building (+ slideshow). More about Nendo adds reflective surfaces to offices and cafe in Kenzo Tange's Tokyo arts centre

    Emma Tucker | 10 November 2015 | Leave a comment
  • R · torso · C house in Tokyo by Atelier Tekuto

    Atelier Tekuto completes crystalline concrete home for two chemists


    Volcanic ash is mixed into the concrete shell of this angular house in central Tokyo, which was designed by Atelier Tekuto for a pair of chemists (+ slideshow). More about Atelier Tekuto completes crystalline concrete home for two chemists

    Jessica Mairs | 10 November 2015 | 6 comments
  • 4 columns Tokyo house by FT Architects

    FT Architects' 4 Columns house features a traditional timber frame and minimal interior


    A traditional Japanese construction method was used for this house in Tokyo, which features four wooden columns arranged in a square to support the rest of the timber frame (+ slideshow). More about FT Architects' 4 Columns house features a traditional timber frame and minimal interior

    Alyn Griffiths | 7 November 2015 | 1 comment
  • Muji Huts by Konstantin Grcic

    Muji launches trio of prefab minimal cabins by Morrison, Grcic and Fukasawa


    Muji's set of ready-constructed huts were designed by Konstantin Grcic, Jasper Morrison and Naoto Fukasawa as minimal rural refuges for escaping the "hustle and bustle" of the city (+ slideshow). More about Muji launches trio of prefab minimal cabins by Morrison, Grcic and Fukasawa

    Emma Tucker | 6 November 2015 | 4 comments
  • H-Orange by Takuro Yamamoto

    Concrete home by Takuro Yamamoto Architects overlooks an allotment and woods near Tokyo


    A bright orange wall screens a staircase that leads to a bathroom on top of this concrete house in Tokyo by Takuro Yamamoto Architects (+ slideshow). More about Concrete home by Takuro Yamamoto Architects overlooks an allotment and woods near Tokyo

    Jessica Mairs | 4 November 2015 | Leave a comment
  • Little House Big Terrace by Takuro Yamamoto

    Little House Big Terrace by Takuro Yamamoto Architects features an elevated yoga terrace


    A pair of large terraces channel through one side of this white house in Tokyo by Takuro Yamamoto Architects, providing residents with an outdoor yoga space and a sheltered parking area (+ slideshow). More about Little House Big Terrace by Takuro Yamamoto Architects features an elevated yoga terrace

    Jessica Mairs | 2 November 2015 | 15 comments
  1. « Newer page
  2. ...
  3. 35
  4. 36
  5. 37
  6. 38
  7. 39
  8. ...
  9. Older page »

More Japan stories

Most
popular

Most
commented

  1. 1Construction of "Arc de Trump" set to begin in next two weeks
  2. 2Groupwork completes "world-first" high-rise held up by stone exoskeleton
  3. 3Plana House is a free-to-download design for a compact timber home
  4. 4Dyson's first toothbrush "uses a camera to floss while you brush"
  5. 5Badweather converts derelict canal boat into London's first off-grid bathhouse
  6. Construction of
  7. Groupwork completes
  8. Plana House is a free-to-download design for a compact timber home
  9. Dyson's first toothbrush
  10. Badweather converts derelict canal boat into London's first off-grid bathhouse
  1. 1Dyson's first toothbrush "uses a camera to floss while you brush"
  2. 2MAD's spaceship-like Lucas Museum revealed ahead of opening
  3. 3Construction of "Arc de Trump" set to begin in next two weeks
  4. 4US Supreme Court says construction of Trump's White House ballroom can continue
  5. 5Groupwork completes "world-first" high-rise held up by stone exoskeleton
  6. Dyson's first toothbrush
  7. MAD's spaceship-like Lucas Museum revealed ahead of opening
  8. Construction of
  9. US Supreme Court says construction of Trump's White House ballroom can continue
  10. Groupwork completes

Studio Font perches cliffside home in Mexico on inhabitable concrete columns

Casa Diez Pies by Studio Font

Open Studio designs izakaya-style restaurant with "half-dipped dumpling" lamp

Red dumpling above yellow seat

Studio NRG designs Lilium Chair out of recycled metal car rims

Studio NRG

Fabio Fantolino looks to 1960s offices for interior of retro Turin bar

Seating area beneath mezzanine

Subscribe

Subscribe

Subscribe to
our newsletters

Loading

We will only use your email address to send you the newsletters you have requested. We will never give your details to anyone else without your consent. You can unsubscribe at any time by clicking on the unsubscribe link at the bottom of every email, or by emailing us at [email protected].

For more details, please see our privacy notice.

Thank you!

You will shortly receive a welcome email so please check your inbox.

You can unsubscribe at any time by clicking the link at the bottom of every newsletter.


"Design weeks need to start framing repair as aspirational"

Design Preowned showroom Copenhagen

Parametricism "changed how we think" as architects says Melike Altınışık

Melike Altınışık portrait

Popular
jobs

Featured
jobs

  1. 1Experienced Part 2 architectural assistant/Qualified architect at Atelierdb Architects
  2. 2Architect at Farshid Moussavi Architecture
  3. 3Senior interior designer at Conran and Partners
  4. 4Part 2 designer at MBH Architects
  5. 5Operations and office manager at Studio Ore
  6. Experienced Part 2 architectural assistant/Qualified architect  at Atelierdb Architects
  7. Architect  at Farshid Moussavi Architecture
  8. Senior interior designer  at Conran and Partners
  9. Part 2 designer  at MBH Architects
  10. Operations and office manager  at Studio Ore
  1. 1Subscription reporter at Dezeen
  2. 2Digital intern at Dezeen
  3. 3Classified sales intern at Dezeen
  4. 4Operations and office manager at Studio Ore
  5. 5Qualified architect at BDP
  6. Subscription reporter  at Dezeen
  7. Digital intern  at Dezeen
  8. Classified sales intern  at Dezeen
  9. Operations and office manager  at Studio Ore
  10. Qualified architect  at BDP

Eight interiors with colourful tapware that puts the fun in functional

Bathroom with red tap

Eight imaginative buildings with curving brickwork

Twisted Brick Shell Library by HCCH Studio

Dezeen Events Guide

Photo of person walking through an installation

Dezeen Jobs

Highlights

  • Dyson CameraJet toothbrush interview

    Design

    Dyson camera toothbrush

    Design
    Dyson camera toothbrush
  • Design

    AI-powered health monitor

    Design
    AI-powered health monitor
  • Lucas Museum by MAD finals

    Architecture

    MAD Lucas Museum

    Architecture
    MAD Lucas Museum
  • Old Oak Common station

    Architecture

    HS2 station construction

    Architecture
    HS2 station construction
  • Tamagotchi ring

    Design

    Tamagotchi ring

    Design
    Tamagotchi ring
  • Kelly Wearstler in trenchcoat

    Design

    Kelly Wearstler H&M collection

    Design
    Kelly Wearstler H&M collection
  • Goop kitchen

    Interiors

    Gwyneth Paltrow restaurant

    Interiors
    Gwyneth Paltrow restaurant
  • MVRDV Woma Miami

    Architecture

    MVRDV Miami building

    Architecture
    MVRDV Miami building
  • Dyson CameraJet electric toothbrush

    Design

    Dyson's first toothbrush

    Design
    Dyson's first toothbrush
  • Manchester City AI kit by Puma

    Design

    AI-designed football kit

    Design
    AI-designed football kit
  • Kengo Kuma

    Architecture

    Kengo Kuma CDA award

    Architecture
    Kengo Kuma CDA award
  • Burning Man round up

    Architecture

    Burning Man installations

    Architecture
    Burning Man installations
  • Split Mass Residence in Indonesia by K-Thengono Design Studio

    Architecture

    Sloped-roof home

    Architecture
    Sloped-roof home
  • Stone house in Greece

    Architecture

    August's top houses

    Architecture
    August's top houses
  • Architecture

    Farmhouse renovations

    Architecture
    Farmhouse renovations
  • Newsletters
  • Comments
  • Submit a story
  • Advertise
  • Privacy notice
  • Contact
  • Series
  • Interviews
  • Opinion
  • Talks
  • Videos
  • Architecture
  • Interiors
  • Design
  • Technology
  • Magazine
  • Awards
  • Jobs
  • Events Guide
  • Showroom
  • School Shows
  • Courses