• Magazine
  • Awards
  • Jobs
  • Events Guide
  • Showroom
  • School Shows
  • Courses
  • Competitions

Follow:

  • Architecture
  • Interiors
  • Design
  • Technology
  • Series
  • Features
  • Interviews
  • Opinion
  • News
  • Lookbooks
  • Talks
  • Videos
  • Podcasts
  • About
  • Comments
  • Newsletters
  • Preferences
  • Submit a story
  • Advertise
  • Privacy notice
  • Contact

Dezeen Magazine dezeen-logo dezeen-logo

  1. « Newer page
  2. ...
  3. 33
  4. 34
  5. 35
  6. 36
  7. 37
  8. ...
  9. Older page »
clear

Follow:

  • Awards
  • Jobs
  • Events Guide
  • Showroom
  • School Shows
  • Courses
  • Competitions
  • Series
  • Interviews
  • Opinion
  • Talks
  • Videos
  • Newsletters
  • Podcasts
  • Magazine
  • Architecture
  • Interiors
  • Design
  • Technology

Search results:

Read more:

Refine your search:

Cats

  1. « Newer page
  2. ...
  3. 33
  4. 34
  5. 35
  6. 36
  7. 37
  8. ...
  9. Older page »

Adaptive reuse: page 35

  • Selencky Parson Office

    Selencky Parsons adds cork-lined pod with pegboard walls to its own office

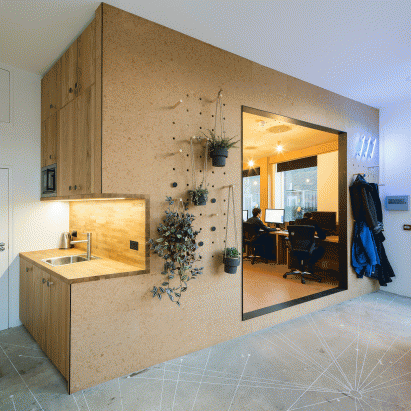
    Selencky Parsons has designed its own London studio, using a cork pod with pegboard walls for storing stationery, displaying models and hanging plants. More about Selencky Parsons adds cork-lined pod with pegboard walls to its own office

    Eleanor Gibson | 30 January 2017 | 4 comments
  • West Architecture converts London church into restrained home


    West Architecture has transformed a Methodist church in Islington into a pared-back home dressed with just a few items of furniture to reflect the minimalist lifestyle of its owner. More about West Architecture converts London church into restrained home

    Jessica Mairs | 27 January 2017 | 9 comments
  • Rafael de Cárdenas converts New York firehouse into tech startup incubator



    A+Awards: New York architect Rafael de Cárdenas took home an Architizer A+Award for the renovation of a 19th-century firehouse, which was turned into office space for young technology companies. More about Rafael de Cárdenas converts New York firehouse into tech startup incubator

    Dan Howarth | 23 January 2017 | Leave a comment
  • Scott Whitby Studio transforms shipping container into "caution cinema"

    Scott Whitby Studio has used over 1,000 foam pyramids to transform a shipping container into a pop-up cinema where port workers can be taught vital health and safety information. More about Scott Whitby Studio transforms shipping container into "caution cinema"

    Amy Frearson | 15 January 2017 | 3 comments
  • JFAK converts brick warehouse in LA into "cleantech" hub



    Sculptural light chutes and a vibrant living wall are among the features at this adaptive reuse project by American firm JFAK Architects, for environment-focused companies in Los Angeles. More about JFAK converts brick warehouse in LA into "cleantech" hub

    Jenna McKnight | 13 January 2017 | Leave a comment
  • MullenLowe offices by TPG Architecture

    TPG Architecture adapts tobacco factory into ad agency offices


    Nearly a century of layered paint creates texture on walls throughout these offices for an advertising agency in North Carolina, which TPG Architecture created inside a former factory. More about TPG Architecture adapts tobacco factory into ad agency offices

    Dan Howarth | 4 January 2017 | 1 comment
  • Art silo competition

    MX_SI and Mestres Wåge Arquitectes to transform 1930s silo into art gallery in Norway


    Barcelona-based studios MX_SI and Mestres Wåge Arquitectes have won a competition to covert a 1930s silo into an art museum and cultural centre in Norway. More about MX_SI and Mestres Wåge Arquitectes to transform 1930s silo into art gallery in Norway

    Eleanor Gibson | 4 January 2017 | Leave a comment
  • The Bunker by Powerhouse Company

    Brutalist bunker to be converted into tower by Powerhouse Company

    Powerhouse Company has revealed its plans to convert a brutalist bunker in Eindhoven into high-rise housing. More about Brutalist bunker to be converted into tower by Powerhouse Company

    Jessica Mairs | 4 January 2017 | 2 comments
  • Peter Freeman Gallery in New York by Toshiko Mori Architect

    Toshiko Mori and Hirsch Corti turn label-making factory into Peter Freeman Gallery


    A+Awards: a former industrial space in Manhattan's SoHo has been renovated to create a new space for a contemporary art gallery, which received an Architizer A+Award last year. More about Toshiko Mori and Hirsch Corti turn label-making factory into Peter Freeman Gallery

    Dan Howarth | 3 January 2017 | Leave a comment
  • Penthouse Brtiselei by Hans Verstuyft Architecten

    Hans Verstuyft converts 1960s Antwerp office into minimal penthouse

    Belgian architect Hans Verstuyft has transformed the top two floors of an Antwerp office building into a penthouse with minimal interiors, a courtyard garden and a rooftop pool. More about Hans Verstuyft converts 1960s Antwerp office into minimal penthouse

    Olivia Mull | 30 December 2016 | 3 comments
  • Church Hill Barn by David Nossiter Architects

    David Nossiter Architects transforms brick barn in Suffolk into spacious home

    The original brick walls and a high timber-trussed ceiling are left exposed inside this former barn in Suffolk, which has been converted into a contemporary home by David Nossiter Architects. More about David Nossiter Architects transforms brick barn in Suffolk into spacious home

    Alyn Griffiths | 27 December 2016 | 5 comments
  • Havre 77 by Francisco Pardo Arquitecto

    Derelict Mexico City house transformed into mixed-use venue

    Mexico City architects Francisco Pardo and Julio Amezcua have added an architectural "prosthesis" on top of a dilapidated brick residence to turn the building into offices and a co-working space. More about Derelict Mexico City house transformed into mixed-use venue

    Dan Howarth | 26 December 2016 | 2 comments
  • Ccasa Hostel by TAK architects

    Stacked shipping containers house bedrooms at Vietnam hostel by TAK Architects

    Brightly painted shipping containers are stacked one on top of the other to house bunk beds at this hostel in Nha Trang, which also features aerial bridges and giant communal hammocks. More about Stacked shipping containers house bedrooms at Vietnam hostel by TAK Architects

    Alyn Griffiths | 23 December 2016 | 2 comments
  • Hall within cloud-Art studio of Xu Hongquan

    Office Project transforms Beijing factory into skylit artist's home and studio

    A former factory in Beijing has been overhauled to create a studio and home for a calligraphy artist, featuring bright white galleries and a sloping roof with stepped windows. More about Office Project transforms Beijing factory into skylit artist's home and studio

    Eleanor Gibson | 23 December 2016 | Leave a comment
  • Cultural Center in Jarandilla by Héctor Fernández Elorza and Manuel Fernández Ramírez

    Board-marked concrete and pleated wood line cultural centre in 17th-century chapel

    Architects Héctor Fernández Elorza and Manuel Fernández Ramírez have transformed a dilapidated chapel in Spain into a cultural centre by inserting a shell made of board-marked concrete. More about Board-marked concrete and pleated wood line cultural centre in 17th-century chapel

    Eleanor Gibson | 18 December 2016 | Leave a comment
  • Garage house Lisbon by Fala Atelier

    Fala Atelier converts windowless garage into home for young couple

    Fala Atelier has transformed a windowless garage in Lisbon into bright, open-plan living space for a young couple with a parking spot for their car. More about Fala Atelier converts windowless garage into home for young couple

    Alice Morby | 17 December 2016 | 7 comments
  • Projekt Praga transforms historic brewery in Poland into minimal apartments

    Warsaw studio Projekt Praga has created a suite of pared-back and plant-filled holiday apartments inside a 19th century brewery in southeast Poland. More about Projekt Praga transforms historic brewery in Poland into minimal apartments

    Lizzie Crook | 14 December 2016 | 2 comments
  • Studio Roosegaarde converts Rotterdam glass factory into "dream lab of the 21st century"

    Studio Roosegaarde has revealed its new Rotterdam office, the Dream Factory, which is located inside a 1930s glass factory overlooking the city's harbour. More about Studio Roosegaarde converts Rotterdam glass factory into "dream lab of the 21st century"

    Jessica Mairs | 13 December 2016 | 3 comments
  • A/D/O by nArchitects

    A/D/O creative space completes in Brooklyn building overhauled by nArchitects


    Car brand MINI has backed the conversion of a Greenpoint warehouse into a creative workspace, restaurant and design store, featuring a "periscope" that reflects the Brooklyn and Manhattan skylines. More about A/D/O creative space completes in Brooklyn building overhauled by nArchitects

    Dan Howarth | 12 December 2016 | Leave a comment
  • Behrer & Partners by VIDA

    VIDA creates boxing ring-inspired platforms inside Stockholm estate agents

    Swedish architecture studio VIDA has renovated two offices for an estate agent company in Stockholm, drawing inspiration from boxing rings and construction scaffolding. More about VIDA creates boxing ring-inspired platforms inside Stockholm estate agents

    Rose Scanlon-Jones | 3 December 2016 | Leave a comment
  1. « Newer page
  2. ...
  3. 33
  4. 34
  5. 35
  6. 36
  7. 37
  8. ...
  9. Older page »

More Adaptive reuse stories

Most
popular

Most
commented

  1. 1Seven British dormer extensions that take design to another level
  2. 2All 23 stadiums set to host the 2030 World Cup
  3. 3CipherX launches world's first painless tattoo
  4. 4Eight unique patios that beckon to the outdoors
  5. 5Athens apartment features "fluid layout" that adapts to houseguests
  6. Seven British dormer extensions that take design to another level
  7. All 23 stadiums set to host the 2030 World Cup
  8. CipherX launches world's first painless tattoo
  9. Eight unique patios that beckon to the outdoors
  10. Athens apartment features
  1. 1MVRDV wins competition for "new world wonder" in the Netherlands
  2. 2US approves deployment of giant space mirror to illuminate Earth after dark
  3. 3Tiered skyscraper by SOM tops out on Chicago lakefront
  4. 4"If no one ever sits there, is a balcony still a balcony?"
  5. 5Gómez Platero proposes four skyscrapers at former site of the Miami Herald
  6. MVRDV wins competition for
  7. US approves deployment of giant space mirror to illuminate Earth after dark
  8. Tiered skyscraper by SOM tops out on Chicago lakefront
  9. Gómez Platero proposes four skyscrapers at former site of the Miami Herald

Delavegacanolasso finishes home in Madrid with tactile material palette

Rosa María House by Delavegacanolasso

Anastasiia Tempynska transforms former embassy into "gallery-like" Kyiv showroom

Guina Temp Project

Jihyun Kim uses gloop glaze to create "gravity-defying" Salty Fairy Ring ceramics

Salty Fairy Ring ceramic vessel by Jiyhun Kim

"Quietly magical" Toronto cafe provides family-friendly third place

Denizens of Design

Subscribe

Subscribe

Subscribe to
our newsletters

Loading

We will only use your email address to send you the newsletters you have requested. We will never give your details to anyone else without your consent. You can unsubscribe at any time by clicking on the unsubscribe link at the bottom of every email, or by emailing us at [email protected].

For more details, please see our privacy notice.

Thank you!

You will shortly receive a welcome email so please check your inbox.

You can unsubscribe at any time by clicking the link at the bottom of every newsletter.


"It's time to bring new Mexican architecture to the table" says Lanza Atelier

Lanza Atelier portrait

"In the rush to draw a line under the age of the starchitect, we're at risk of losing more than we think"

Guggenheim Museum Bilbao

Popular
jobs

Featured
jobs

  1. 1Technical designer and maker at Studio Vertigo
  2. 2Interior architect at Snøhetta
  3. 3Architect at Snøhetta
  4. 4Architect at Burgess Architects
  5. 5Classified sales intern at Dezeen
  6. Technical designer and maker  at Studio Vertigo
  7. Interior architect  at Snøhetta
  8. Architect  at Snøhetta
  9. Architect  at Burgess Architects
  10. Classified sales intern  at Dezeen
  1. 1Classified sales intern at Dezeen
  2. 2Sales support – UK and RoW at Vestre
  3. 3Subscription editor at Dezeen
  4. 4Subscription reporter at Dezeen
  5. 5Associate designer at SOM
  6. Classified sales intern  at Dezeen
  7. Sales support – UK and RoW  at Vestre
  8. Subscription editor  at Dezeen
  9. Subscription reporter  at Dezeen
  10. Associate designer  at SOM

Seven dining rooms illuminated by voids that double as lightwells

Gate Lodge

Ten examples of oddly satisfying architecture

Spiral staircase roof at the Shanghai Grand Opera House by Snøhetta

Dezeen Events Guide

Photo of person walking through an installation

Dezeen Jobs

Highlights

  • Interior of Japanese home

    Architecture

    Japanese home renovation

    Architecture
    Japanese home renovation
  • Urban Revivo Beijing flagship store by MVRDV

    Architecture

    MVRDV fashion flagship store

    Architecture
    MVRDV fashion flagship store
  • Algae biocell by Lucia Giron and University of Cambridge researchers

    Design

    Algae biocells batteries

    Design
    Algae biocells batteries
  • Swatch x Omega MoonSwatch

    Design

    Moonwatch

    Design
    Moonwatch
  • Project Horizon by Sunflower Network

    Architecture

    Ukraine children's hospital

    Architecture
    Ukraine children's hospital
  • Tottenham Hotspur Stadium in London by Populous

    Future Stadium

    Tottenham Hotspur Stadium

    Future Stadium
    Tottenham Hotspur Stadium
  • Dakar bubble houses photographed by Andrea Ferro

    Architecture

    Under-threat bubble houses

    Architecture
    Under-threat bubble houses
  • Aranya Art Centre Guangzhou by Vector Architects

    Architecture

    Aranya Art Center Guangzhou

    Architecture
    Aranya Art Center Guangzhou
  • Oberon by OMA

    Interiors

    OMA New Museum restaurant

    Interiors
    OMA New Museum restaurant
  • TP-Link LXD tech campus in Shenzhen by KPF

    Architecture

    "Landscape ribbon" skyscraper

    Architecture
    "Landscape ribbon" skyscraper
  • Maracana Stadium

    Future Stadium

    Stadium design history

    Future Stadium
    Stadium design history
  • Echo Chair by ZHA and Nagami

    Design

    ZHA 3D-printed chair

    Design
    ZHA 3D-printed chair
  • Crystal Palace dinosaurs

    Architecture

    Dinosaur restoration

    Architecture
    Dinosaur restoration
  • Satellite above earth

    Design

    Space mirror approval

    Design
    Space mirror approval
  • Stirling Prize-shortlisted Paddington Square by Renzo Piano Building Workshop

    Architecture

    Stirling Prize shortlist

    Architecture
    Stirling Prize shortlist
  • Newsletters
  • Comments
  • Submit a story
  • Advertise
  • Privacy notice
  • Contact
  • Series
  • Interviews
  • Opinion
  • Talks
  • Videos
  • Architecture
  • Interiors
  • Design
  • Technology
  • Magazine
  • Awards
  • Jobs
  • Events Guide
  • Showroom
  • School Shows
  • Courses