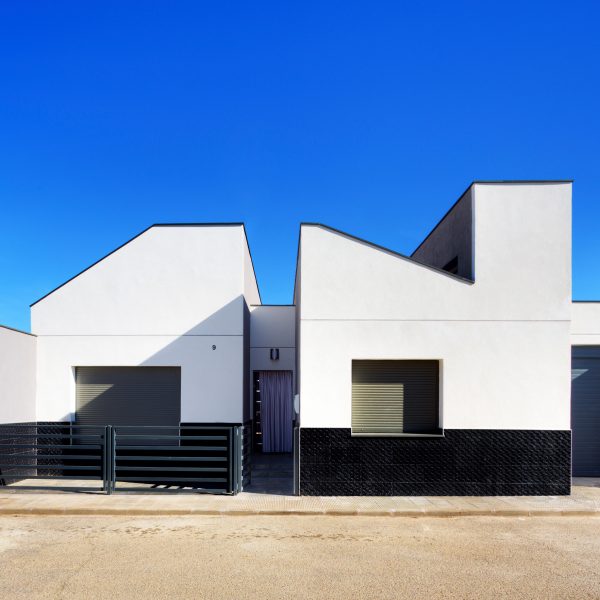
Houses
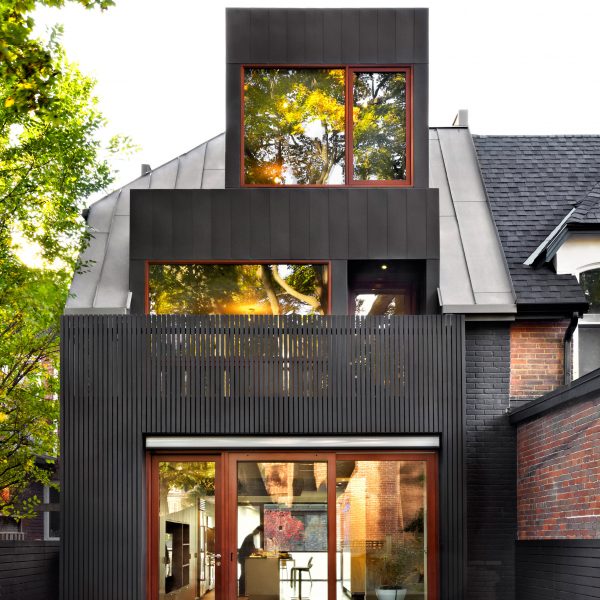
+tongtong uses grey and black zinc to transform Victorian home in Toronto
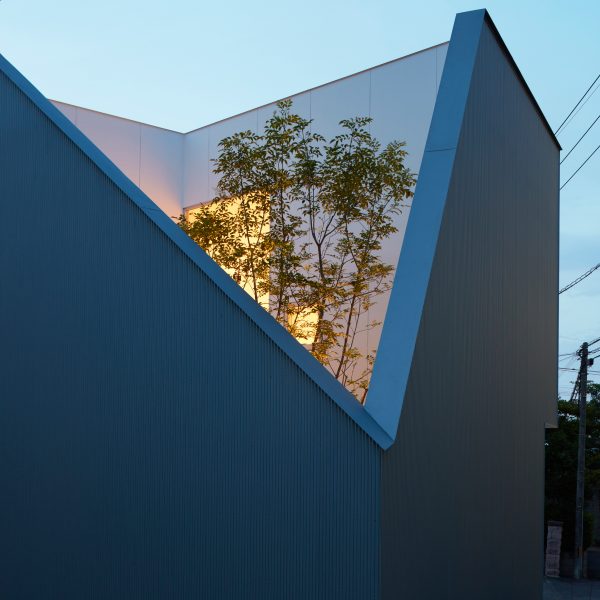
Kenta Eto completes house with sliced-away corner in Japan
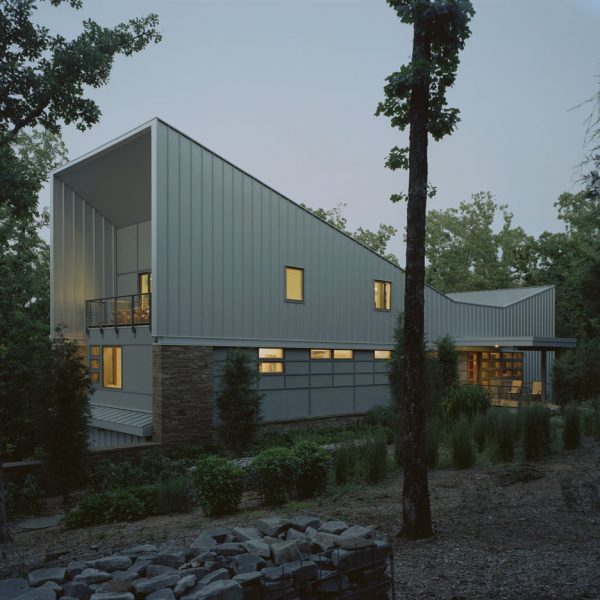
Bowtie House by deMx Architecture has an angular metal roof
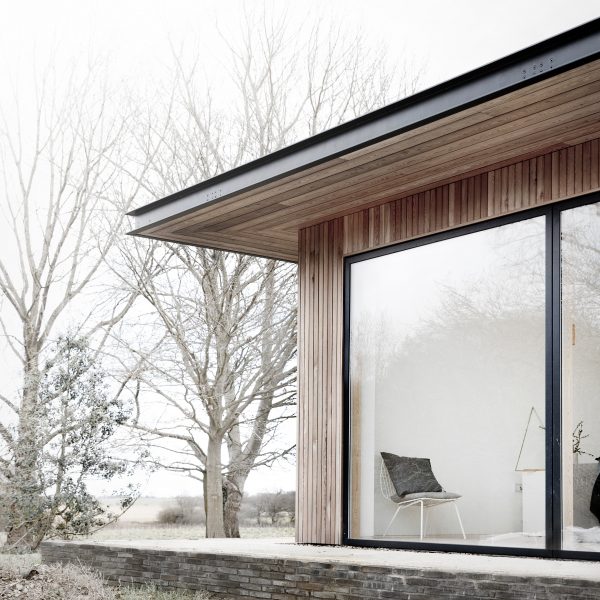
Norm Architects completes contemporary farmhouse in the Suffolk countryside
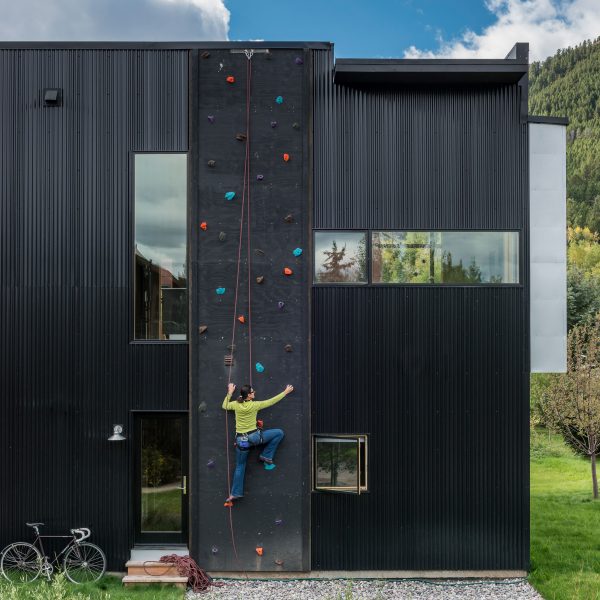
Climbing wall provides roof access at Cache Creek Residence by Carney Logan Burke
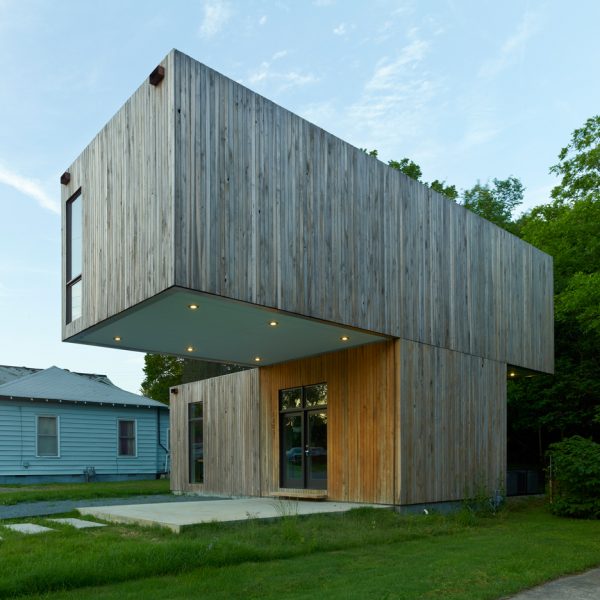
Architecture students create prefab Cantilever House in Arkansas
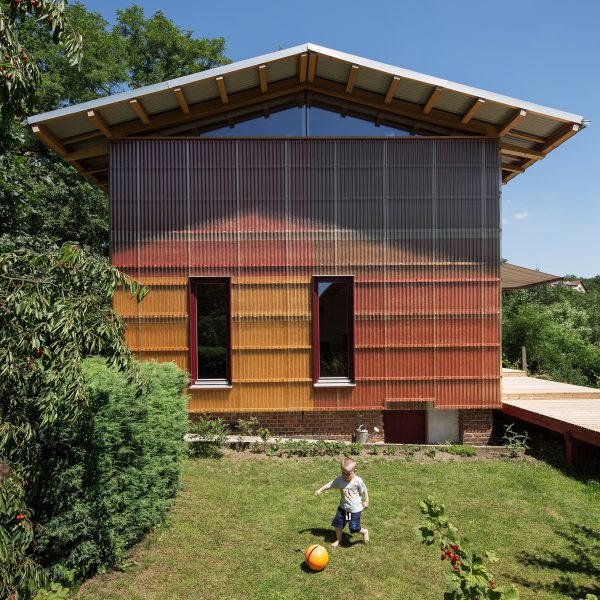
Transparent walls reveal wooden skeleton of house in Bohemia
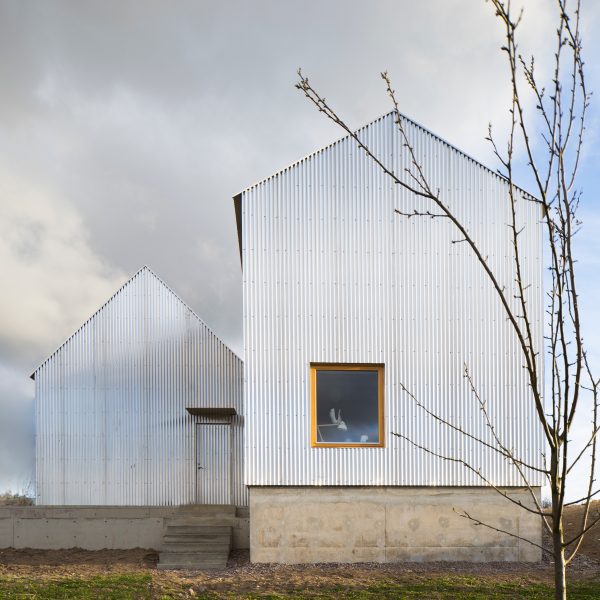
Björn Förstberg’s house for his mother features pointed roofs and reflective walls
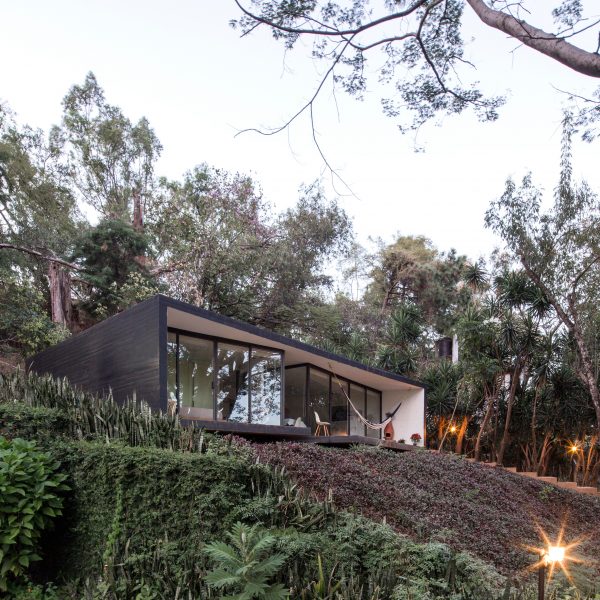
Cadaval & Solà-Morales completes black concrete retreat in Mexican countryside
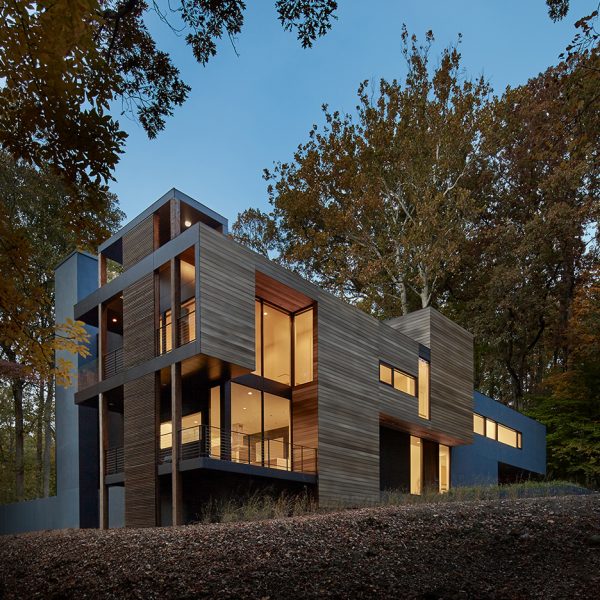
Mohican Hills House by Robert Gurney Architect overlooks the Potomac River
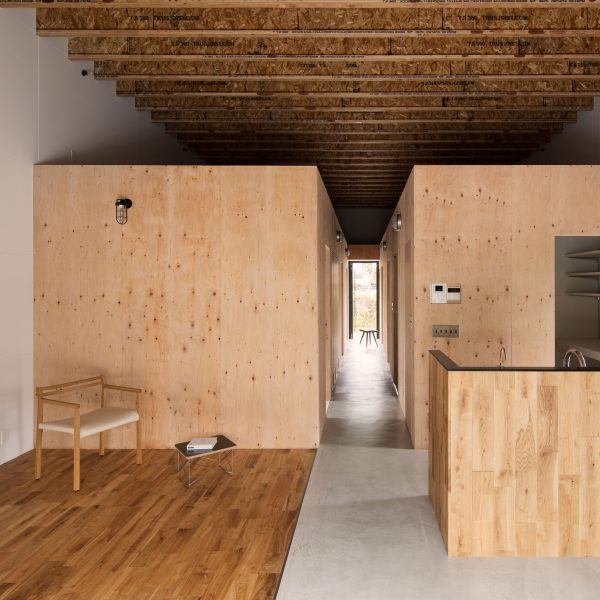
Wooden boxes define rooms and mezzanines in Loft House by CAPD
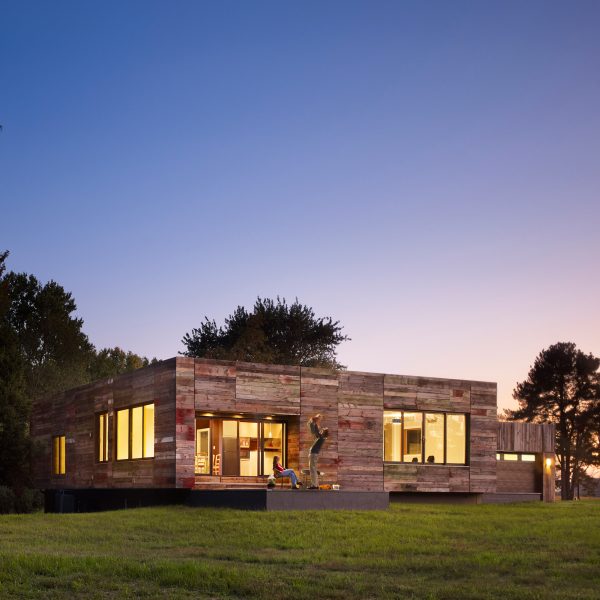
DIGSAU uses reclaimed barn wood to clad modern home in Delaware
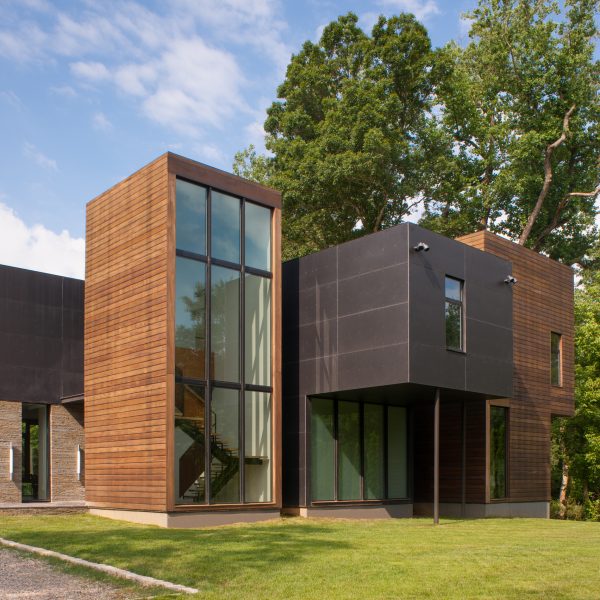
Robert Gurney clusters multiple volumes to create Maryland home
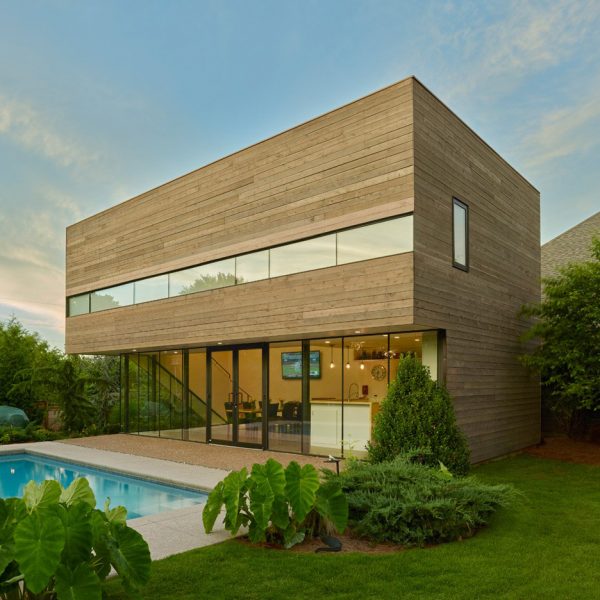
Five of the best houses in Arkansas on Dezeen
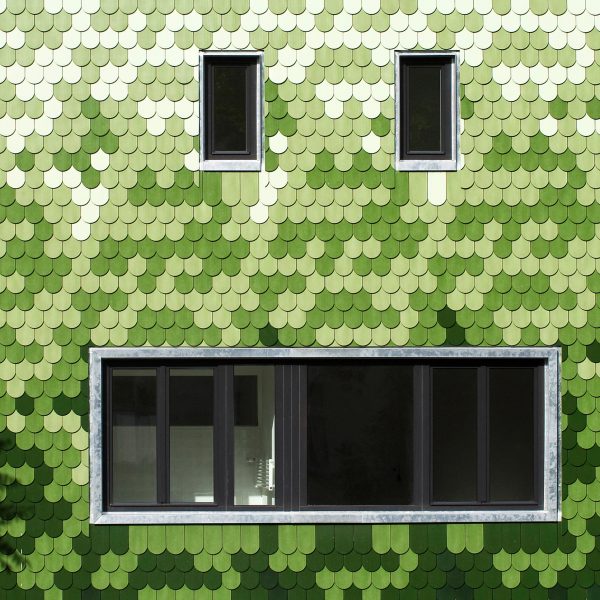
Green shingles cover “peculiar” Schuppen house by Brandt + Simon Architekten
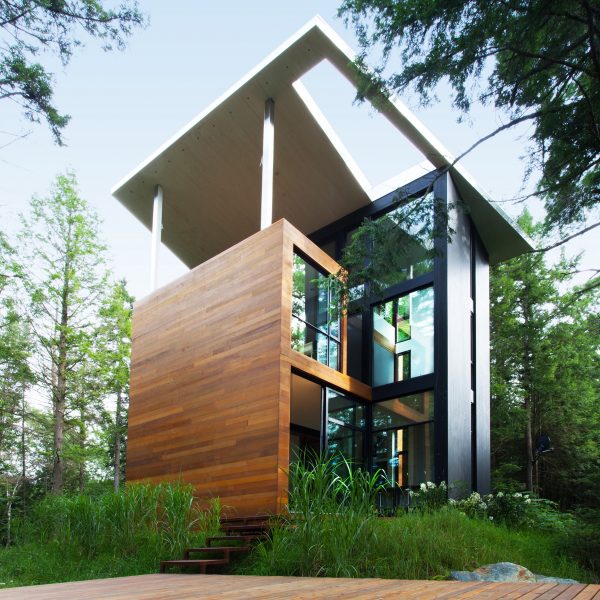
YH2 clads Quebec holiday home for a sculptor in red cedar and blackened pine
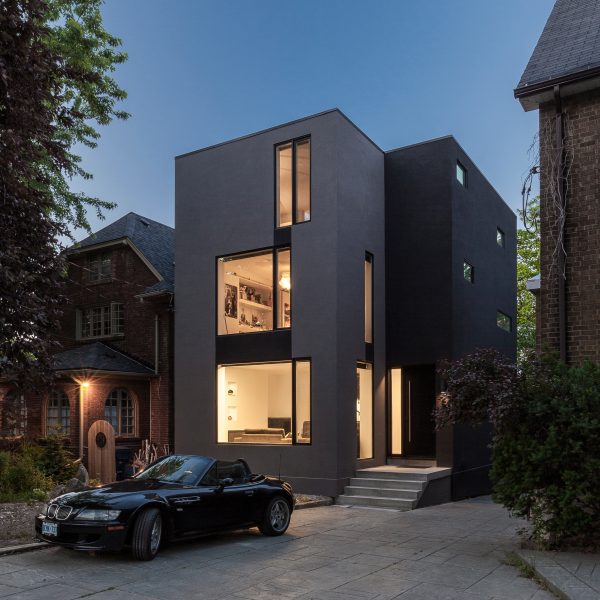
RZLBD divides black and grey Toronto residence with central staircase
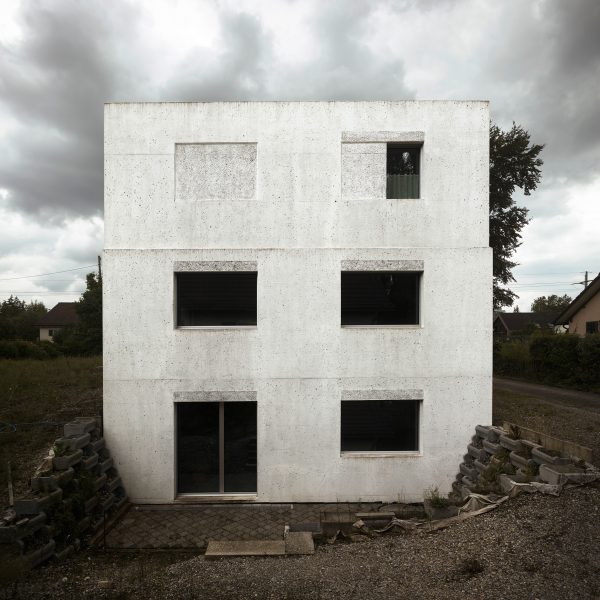
Bare concrete walls enclose HDPF’s Haus Meister near Zurich
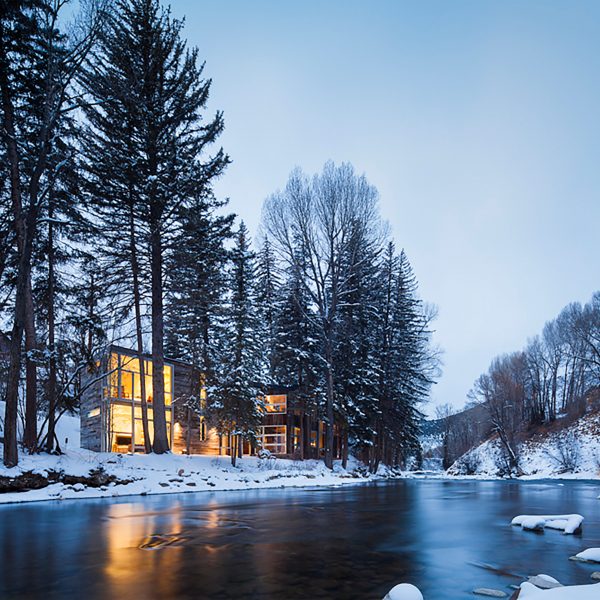
Studio B adds two separate volumes to Riverside House in Colorado
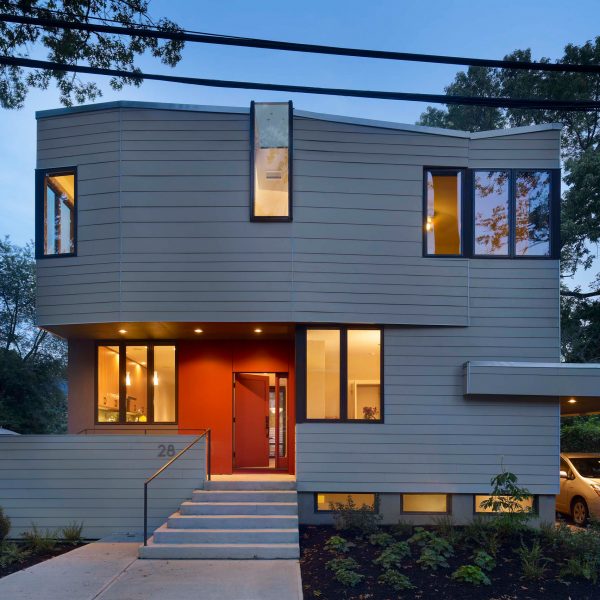
Prefab house in Princeton by Marina Rubina was built in one day
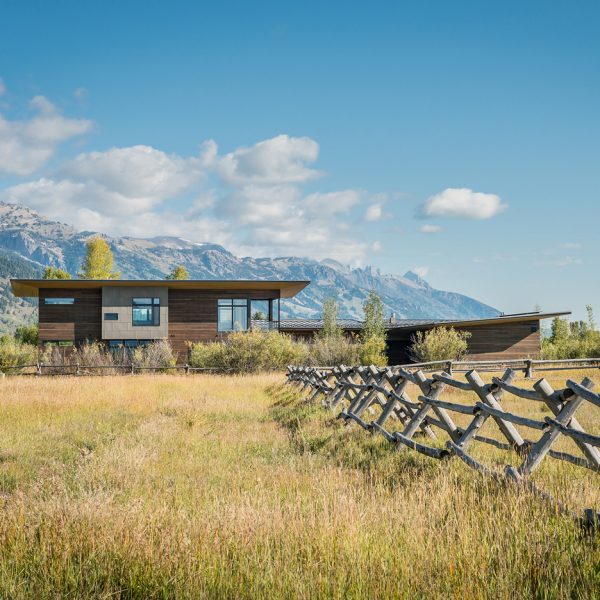
Remote Wyoming retreat by Carney Logan Burke faces the Teton mountains
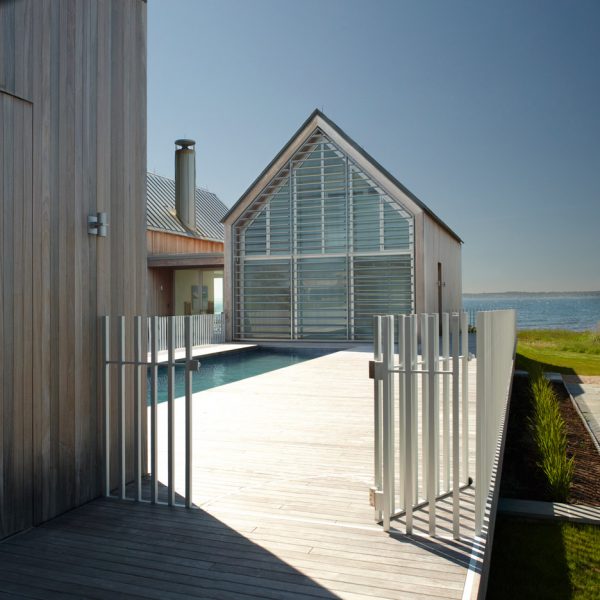
Five of the best houses in Rhode Island on Dezeen
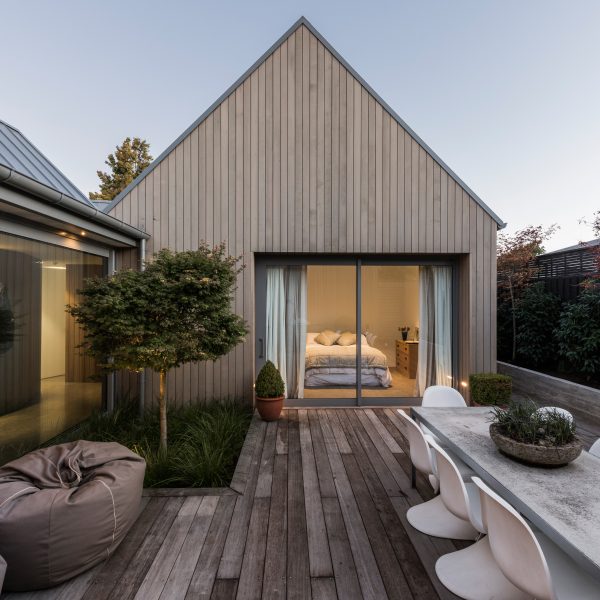
Case Ornsby completes cedar-clad house in Christchurch divided up by courtyards