• Magazine
  • Awards
  • Jobs
  • Events Guide
  • Showroom
  • School Shows
  • Courses
  • Competitions

Follow:

  • Architecture
  • Interiors
  • Design
  • Technology
  • Series
  • Features
  • Interviews
  • Opinion
  • News
  • Lookbooks
  • Talks
  • Videos
  • Podcasts
  • About
  • Comments
  • Newsletters
  • Preferences
  • Submit a story
  • Advertise
  • Privacy notice
  • Contact

Dezeen Magazine dezeen-logo dezeen-logo

  1. « Newer page
  2. ...
  3. 141
  4. 142
  5. 143
  6. 144
  7. 145
  8. ...
  9. Older page »
clear

Follow:

  • Awards
  • Jobs
  • Events Guide
  • Showroom
  • School Shows
  • Courses
  • Competitions
  • Series
  • Interviews
  • Opinion
  • Talks
  • Videos
  • Newsletters
  • Podcasts
  • Magazine
  • Architecture
  • Interiors
  • Design
  • Technology

Search results:

Read more:

Refine your search:

Cats

  1. « Newer page
  2. ...
  3. 141
  4. 142
  5. 143
  6. 144
  7. 145
  8. ...
  9. Older page »

Residential architecture and interiors: page 143

  • One Beverly Hills by Foster + Partners

    Foster + Partners' One Beverly Hills masterplan includes luxury hotel and lush gardens

    British firm Foster + Partners has unveiled a masterplan for a site in Beverly Hills that will include plant-covered residences and elevated botanical gardens. More about Foster + Partners' One Beverly Hills masterplan includes luxury hotel and lush gardens
    Eleanor Gibson | 6 July 2020 | Leave a comment
  • Mountain Refuge by Massimo Gnocchi and Paolo Danesi

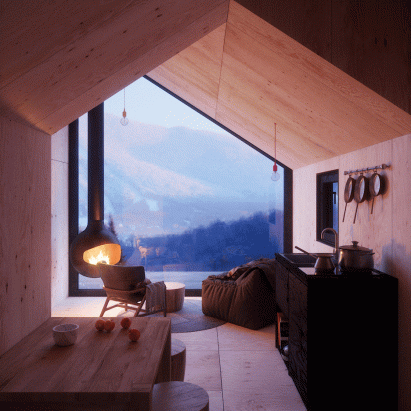
    Mountain Refuge is a concept for a tiny modular cabin

    Italian architects Massimo Gnocchi and Paolo Danesi designed Mountain Refuge as a prefabricated cabin-style micro-home built from plywood. More about Mountain Refuge is a concept for a tiny modular cabin

    India Block | 6 July 2020 | Leave a comment
  • Pachua by PPAA


    Huge window opens to patios in matching Mexico City houses by PPAA

    Architecture firm PPAA has created a pair of slender houses in Mexico City that have rear patios accessed by glass doors to flood natural light inside. More about Huge window opens to patios in matching Mexico City houses by PPAA

    Eleanor Gibson | 5 July 2020 | Leave a comment

  • Alfondac guest apartment by Aixopluc

    Catalan architect Aixopluc creates prototype Alfondac guest apartment in abandoned studio

    Catalan architect Aixopluc has created an experimental apartment above its office in Reus, featuring a modular furniture system designed to rehabilitate abandoned buildings. More about Catalan architect Aixopluc creates prototype Alfondac guest apartment in abandoned studio

    Natasha Levy | 3 July 2020 | Leave a comment

  • Underground House Plan B by Sergey Makhno Architects

    Underground House Plan B is a hideout concept for the next global crisis

    Sergey Makhno Architects has envisioned a concrete home built like a bunker for enduring the "unpleasant surprises" that may await in the post-pandemic world. More about Underground House Plan B is a hideout concept for the next global crisis

    Natasha Levy | 2 July 2020 | Leave a comment

  • Grove Park by O'Sullivan Skoufoglou

    Grove Park house by O'Sullivan Skoufoglou Architects has wooden lining and verdant views

    O'Sullivan Skoufoglou Architects has created ash-lined living spaces with expansive windows inside a gardener's home in Lewisham, southeast London. More about Grove Park house by O'Sullivan Skoufoglou Architects has wooden lining and verdant views

    Natasha Levy | 1 July 2020 | Leave a comment
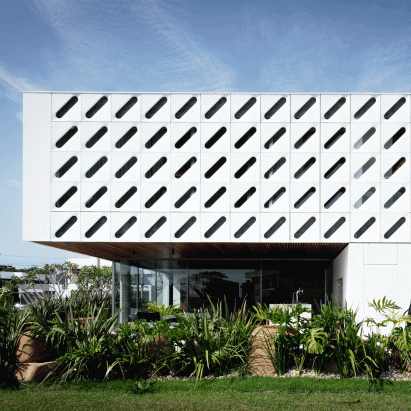
  • Casa Ventura by Arquitetura Nacional

    Diagonal slits pierce white shutters wrapping Casa Ventura by Arquitetura Nacional

    Reinforced white concrete panels punctured with cylindrical openings form shutters across the facade of this house in southern Brazil designed by Arquitetura Nacional. More about Diagonal slits pierce white shutters wrapping Casa Ventura by Arquitetura Nacional

    Kristine Klein | 30 June 2020 | Leave a comment

  • VS House designed by Sārānsh

    Timber and Indian stone tiles feature inside VS House in Ahmedabad

    Architecture studio Sārānsh used a range of materials to create a rich sense of tactility inside this family home in Ahmedabad, western India. More about Timber and Indian stone tiles feature inside VS House in Ahmedabad

    Natasha Levy | 30 June 2020 | Leave a comment

  • Mas-aqui uses multiple levels to open up Yurikago House in Barcelona

    Architecture studio Mas-aqui has transformed an apartment in Barcelona into a multi-level home lined with wood and ceramic tiles. More about Mas-aqui uses multiple levels to open up Yurikago House in Barcelona

    India Block | 30 June 2020 | Leave a comment

  • 308 S Apartment by BLOCO Arquitetos

    Bloco Arquitetos reconfigures 1960s Brasília apartment with translucent walls

    Brazilian studio Bloco Arquitetos has stripped back an apartment in Brasília built in the 1960s and added in translucent glass to reveal the existing concrete block facade. More about Bloco Arquitetos reconfigures 1960s Brasília apartment with translucent walls

    Kristine Klein | 29 June 2020 | Leave a comment

  • Existing trees left to grow up Guadalajara House by Alejandro Sticotti

    Argentinian architect Alejandro Sticotti wrapped an outdoor lounge and dining area around two trees in this house in Mexican city Guadalajara. More about Existing trees left to grow up Guadalajara House by Alejandro Sticotti

    Eleanor Gibson | 28 June 2020 | Leave a comment
  • Atherton by Pacific Peninsula and Leverone DesignAtherton by Leverone Design

    Chunky limestone walls feature in California residence Atherton Contemporary


    This house in California's Silicon Valley, designed by local studios Pacific Peninsula Architecture and Leverone Design, is built with blocks of Texas split-cut limestone. More about Chunky limestone walls feature in California residence Atherton Contemporary

    Bridget Goldberg | 28 June 2020 | Leave a comment
  • Seven Santorini island retreats by Kapsimalis Architects


    From converted caves to underground pools, here are seven hotels and houses on the Greek island of Santorini designed by local studio Kapsimalis Architects. More about Seven Santorini island retreats by Kapsimalis Architects

    India Block | 27 June 2020 | Leave a comment
  • Spencer Courtyard by KennedyTwaddle


    KennedyTwaddle inserts pitched-roofed houses with private courtyards into former timber yard

    Architecture studio KennedyTwaddle prioritised privacy in the construction of this pitched-roof housing development, which has been built on a awkward plot in Finchley, north London. More about KennedyTwaddle inserts pitched-roofed houses with private courtyards into former timber yard

    Natasha Levy | 26 June 2020 | Leave a comment

  • Cavaa designs colourful built-in furniture for an apartment in Spain

    Architecture studio Cavaa has revamped this apartment in Vilanova i la Geltrú, Spain, using multi-functional furniture to maximise the space. More about Cavaa designs colourful built-in furniture for an apartment in Spain

    India Block | 26 June 2020 | Leave a comment

  • US Architecture Agg Hab by i thee and Roundhouse Platform

    I/thee builds prototype papier-mache home on Texas cattle farm

    Nearly 300 pounds of paper was cast in large holes in the ground before being flipped over to create the Agg Hab prototype home on a Texas ranch, which the designers claim is one of the "world's largest, self-supporting, papier-mache structures." More about I/thee builds prototype papier-mache home on Texas cattle farm

    Eleanor Gibson | 25 June 2020 | Leave a comment

  • Teton House by Olson Kundig

    Pulleys open wood shutters covering Wyoming house by Olson Kundig

    US architecture firm Olson Kundig has installed large wooden shutters across the front of a house in Jackson Hole, Wyoming designed to take advantage of its mountainous landscape. More about Pulleys open wood shutters covering Wyoming house by Olson Kundig

    Kristine Klein | 25 June 2020 | Leave a comment

  • House V designed by Martin Skoček

    Martin Skoček contrasts contemporary facade of House V with rustic brick interiors

    Salvaged time-worn bricks line the interiors of this gabled house near Bratislava, Slovakia, designed by local architect Martin Skoček. More about Martin Skoček contrasts contemporary facade of House V with rustic brick interiors

    Natasha Levy | 25 June 2020 | Leave a comment

  • Zeze Osaka co-living house by Swing architects

    Swing creates co-living house in Osaka

    Japanese architecture studio Swing has built a compact, shared house for eight people in the city of Osaka, Japan. More about Swing creates co-living house in Osaka

    Tom Ravenscroft | 25 June 2020 | Leave a comment
  • Valley St by Siol Studios


    Black gridded windows form Valley Street house extension in San Francisco

    San Francisco firms Síol Studios and Levy Art and Architecture have updated this house in the city's Noe Valley neighbourhood with a gridded glass extension and two rooftop decks. More about Black gridded windows form Valley Street house extension in San Francisco

    Bridget Goldberg | 24 June 2020 | Leave a comment
  1. « Newer page
  2. ...
  3. 141
  4. 142
  5. 143
  6. 144
  7. 145
  8. ...
  9. Older page »

More Residential architecture and interiors stories

Most
popular

Most
commented

  1. 1Denmark grows by 300,000 square metres in land reclamation project
  2. 2How a Facebook post led to the resurrection of a space-age architectural icon
  3. 3Cluster of cylindrical volumes forms Spanish home by Fran Silvestre Arquitectos
  4. 4RHAD Architects gives Nova Scotia house "quiet, monolithic presence"
  5. 5Studio Egret West revises Battersea Power Station masterplan for final phases
  6. Denmark grows by 300,000 square metres in land reclamation project
  7. How a Facebook post led to the resurrection of a space-age architectural icon
  8. Cluster of cylindrical volumes forms Spanish home by Fran Silvestre Arquitectos
  9. RHAD Architects gives Nova Scotia house
  10. Studio Egret West revises Battersea Power Station masterplan for final phases
  1. 1Construction of "Arc de Trump" set to begin in next two weeks
  2. 2Not A Hotel reveals design for giant Poké Ball guest room in Japan
  3. 3How a Facebook post led to the resurrection of a space-age architectural icon
  4. 4RHAD Architects gives Nova Scotia house "quiet, monolithic presence"
  5. 5Grimshaw to integrate Boring Company station into elevated Las Vegas stadium plaza
  6. Construction of
  7. Not A Hotel reveals design for giant Poké Ball guest room in Japan
  8. How a Facebook post led to the resurrection of a space-age architectural icon
  9. RHAD Architects gives Nova Scotia house
  10. Grimshaw to integrate Boring Company station into elevated Las Vegas stadium plaza

Studio Font perches cliffside home in Mexico on inhabitable concrete columns

Casa Diez Pies by Studio Font

Open Studio designs izakaya-style restaurant with "half-dipped dumpling" lamp

Red dumpling above yellow seat

Studio NRG designs Lilium Chair out of recycled metal car rims

Studio NRG

Fabio Fantolino looks to 1960s offices for interior of retro Turin bar

Seating area beneath mezzanine

Subscribe

Subscribe

Subscribe to
our newsletters

Loading

We will only use your email address to send you the newsletters you have requested. We will never give your details to anyone else without your consent. You can unsubscribe at any time by clicking on the unsubscribe link at the bottom of every email, or by emailing us at [email protected].

For more details, please see our privacy notice.

Thank you!

You will shortly receive a welcome email so please check your inbox.

You can unsubscribe at any time by clicking the link at the bottom of every newsletter.


"Design weeks need to start framing repair as aspirational"

Design Preowned showroom Copenhagen

Parametricism "changed how we think" as architects says Melike Altınışık

Melike Altınışık portrait

Popular
jobs

Featured
jobs

  1. 1Project architect at Richard Parr Associates
  2. 2Experienced mid-weight interior designer or senior designer at OZA Design
  3. 3Architect/Part 2 architectural assistant at Latitude Architects
  4. 4Part 3 architect at Johanna Molineus Architects
  5. 5Part 2 architectural assistant at ASPA KST
  6. Project architect  at Richard Parr Associates
  7. Experienced mid-weight interior designer or senior designer  at OZA Design
  8. Architect/Part 2 architectural assistant  at Latitude Architects
  9. Part 3 architect  at Johanna Molineus Architects
  10. Part 2 architectural assistant  at ASPA KST
  1. 1Digital intern at Dezeen
  2. 2Subscription reporter at Dezeen
  3. 3BIM landscape architect at Frantz Slater Design Collective
  4. 4Senior marketing manager – specification brand engagement and partnerships at Lutron Electronics Company
  5. 5Part 2 architectural assistant at ASPA KST
  6. Digital intern  at Dezeen
  7. Subscription reporter  at Dezeen
  8. BIM landscape architect  at Frantz Slater Design Collective
  9. Senior marketing manager – specification brand engagement and partnerships  at Lutron Electronics Company
  10. Part 2 architectural assistant  at ASPA KST

Eight interiors with colourful tapware that puts the fun in functional

Bathroom with red tap

Eight imaginative buildings with curving brickwork

Twisted Brick Shell Library by HCCH Studio

Dezeen Events Guide

Photo of person walking through an installation

Dezeen Jobs

Highlights

  • SIVO.GO alarm for deaf users by Gargi Agrawalla, winner of 2026 UK James Dyson Award

    Design

    UK James Dyson Award winner

    Design
    UK James Dyson Award winner
  • Grimshaw Allegiant Stadium plaza rendering

    Architecture

    Grimshaw stadium plaza

    Architecture
    Grimshaw stadium plaza
  • from Chromatic Architecture book

    Architecture

    Colourful buildings

    Architecture
    Colourful buildings
  • Jacket with patches

    Design

    Jony Ive Moncler outerwear

    Design
    Jony Ive Moncler outerwear
  • Poké Ball-Themed Hotel by Not A Hotel

    Architecture

    Poké Ball guest room

    Architecture
    Poké Ball guest room
  • The Pangolin Shield pavilion at LDF

    Architecture

    LDF landmark pavilion

    Architecture
    LDF landmark pavilion
  • Portrait of Sadiq Khan

    Design

    Sadiq Khan on LDF

    Design
    Sadiq Khan on LDF
  • Colourful kitchen with billiard table in the middle

    Interiors

    Billiard table interiors

    Interiors
    Billiard table interiors
  • Dyson products

    Design

    Dyson highlights

    Design
    Dyson highlights
  • Perelman

    Architecture

    World Trade Center buildings

    Architecture
    World Trade Center buildings
  • London Design Festival Dezeen Dispatch

    Design

    Read Dezeen Dispatch online!

    Design
    Read Dezeen Dispatch online!
  • Le Grand Bouquet installation by Unchronia at the Grand Palais for Paris Design Week

    Design

    Grand Palais flower sculpture

    Design
    Grand Palais flower sculpture
  • Drift drones Twin Towers commemoration

    Highlights

    Twin Towers drone recreation

    Highlights
    Twin Towers drone recreation
  • Husárik Hut by Oatelier

    Architecture

    Slovakian timber home

    Architecture
    Slovakian timber home
  • Tessa Silva

    Furniture

    London emerging designers

    Furniture
    London emerging designers
  • Newsletters
  • Comments
  • Submit a story
  • Advertise
  • Privacy notice
  • Contact
  • Series
  • Interviews
  • Opinion
  • Talks
  • Videos
  • Architecture
  • Interiors
  • Design
  • Technology
  • Magazine
  • Awards
  • Jobs
  • Events Guide
  • Showroom
  • School Shows
  • Courses