• Magazine
  • Awards
  • Jobs
  • Events Guide
  • Showroom
  • School Shows
  • Courses
  • Competitions

Follow:

  • Architecture
  • Interiors
  • Design
  • Technology
  • Series
  • Features
  • Interviews
  • Opinion
  • News
  • Lookbooks
  • Talks
  • Videos
  • Podcasts
  • About
  • Comments
  • Newsletters
  • Preferences
  • Submit a story
  • Advertise
  • Privacy notice
  • Contact

Dezeen Magazine dezeen-logo dezeen-logo

  1. « Newer page
  2. ...
  3. 140
  4. 141
  5. 142
  6. 143
  7. 144
  8. ...
  9. Older page »
clear

Follow:

  • Awards
  • Jobs
  • Events Guide
  • Showroom
  • School Shows
  • Courses
  • Competitions
  • Series
  • Interviews
  • Opinion
  • Talks
  • Videos
  • Newsletters
  • Podcasts
  • Magazine
  • Architecture
  • Interiors
  • Design
  • Technology

Search results:

Read more:

Refine your search:

Cats

  1. « Newer page
  2. ...
  3. 140
  4. 141
  5. 142
  6. 143
  7. 144
  8. ...
  9. Older page »

Residential architecture and interiors: page 142


  • Edinburgh apartment by Luke and Joanne McClelland

    Architect couple turns Edinburgh apartment into modern living space

    Architects Luke and Joanne McClelland have overhauled their own apartment in Edinburgh, Scotland, to feature a sequence of contemporary light-filled living spaces. More about Architect couple turns Edinburgh apartment into modern living space
    Natasha Levy | 22 July 2020 | Leave a comment

  • Tsubo House designed by Fraher & Findlay

    Tsubo House in Hackney features tiny Japanese-style courtyard

    Architecture practice Fraher & Findlay has renovated and extended a home in east London, adding a small courtyard that offers glimpses of old and new parts of the property. More about Tsubo House in Hackney features tiny Japanese-style courtyard

    Natasha Levy | 21 July 2020 | Leave a comment

  • Chalet Lakeside by Atelier Schwimmer

    Atelier Schwimmer designs two-toned Chalet Lakeside in Canada

    Canadian architecture firm Atelier Schwimmer has contrasted planks of charred wood with pale wood to form a cabin for brothers overlooking a lake in Canada. More about Atelier Schwimmer designs two-toned Chalet Lakeside in Canada

    Kristine Klein | 20 July 2020 | Leave a comment

  • 1471 Forest Knoll by Standard Architecture

    Swimming pool cantilevers from Los Angeles residence by Standard Architecture

    Three gabled volumes form this residence that perches on a cliff in the Hollywood Hills neighbourhood of Los Angeles, designed by local practice Standard Architecture. More about Swimming pool cantilevers from Los Angeles residence by Standard Architecture

    Bridget Goldberg | 19 July 2020 | Leave a comment

  • Ruxton Rise Residence in Melbourne designed by Studio Four

    Ruxton Rise Residence in Melbourne is arranged around a planted courtyard

    A courtyard dotted with olive trees sits at the heart of this grey-brick home in Melbourne that Studio Four has created for its own co-director. More about Ruxton Rise Residence in Melbourne is arranged around a planted courtyard

    Natasha Levy | 18 July 2020 | Leave a comment

  • Twelve back-garden offices for working from home

    Houses with garden studios are ideal places for working from home during the coronavirus pandemic. Here are 12 that support focused work and creativity in our latest Dezeen Lookbook. More about Twelve back-garden offices for working from home

    Bridget Goldberg | 17 July 2020 | Leave a comment

  • Porto micro-homes by Fala Atelier 

    Fala Atelier combines geometric forms and concrete finishes in Porto micro-homes

    Architecture studio Fala Atelier has arranged six micro-homes around a communal garden in Porto, Portugal. More about Fala Atelier combines geometric forms and concrete finishes in Porto micro-homes

    Tom Ravenscroft | 17 July 2020 | Leave a comment
  • 308 Apartment by Debaixo do Bloco Arquitetura


    Debaixo do Bloco Arquitetura remodels 1960s Brasília apartment

    Brazilian studio Debaixo do Bloco Arquitetura has opened up the layout of an apartment in Brasília built in the 1960s to meet a family's contemporary requirements. More about Debaixo do Bloco Arquitetura remodels 1960s Brasília apartment

    Kristine Klein | 16 July 2020 | Leave a comment
  • Seaside Reef by Alec Petros


    Overhanging roofs shade outdoor areas of cedar-clad Seaside Reef House

    Long roofs extend from this cedar residence in California that architect Alec Petros designed for a client he met in a bookstore. More about Overhanging roofs shade outdoor areas of cedar-clad Seaside Reef House

    Kristine Klein | 15 July 2020 | Leave a comment
  • Casa Castanos by Ekaterina Kunzel and Maria Belen Garcia Bottazzini


    Architect builds herself concrete Casa Castaños on outskirts of Buenos Aires

    Glass walls enclose the courtyard of this concrete house in Argentina, designed by architects María Belén García Bottazzini and Ekaterina Künzel. More about Architect builds herself concrete Casa Castaños on outskirts of Buenos Aires

    Bridget Goldberg | 13 July 2020 | Leave a comment
  • The World Around and Ryue Nishizawa feature in Dezeen Events Guide January roundup


    Wavy concrete roof covers weekend retreat in Chile by Ryue Nishizawa

    Tokyo firm Office of Ryue Nishizawa has created an undulating concrete roof to span a long weekend house on a promontory towards the Pacific Ocean in Chile. More about Wavy concrete roof covers weekend retreat in Chile by Ryue Nishizawa

    Eleanor Gibson | 13 July 2020 | Leave a comment
  • San Simon Cabins by Weber Arquitectos


    Weber Arquitectos builds San Simon Cabins from volcanic rock

    Mexican architecture studio Weber Arquitectos has used grey volcanic stone to construct five cabins on a forested site in Valle de Bravo, Mexico. More about Weber Arquitectos builds San Simon Cabins from volcanic rock

    Kristine Klein | 12 July 2020 | Leave a comment
  • Riverside apartment by Format Architecture Office

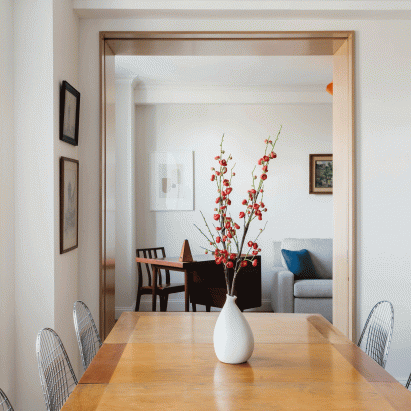
    Pale woodwork updates 1920s Riverside Apartment in New York’s Upper West Side

    New York practice Format Architecture Office has reorganised a 1920s apartment with custom millwork in the city's Upper West Side. More about Pale woodwork updates 1920s Riverside Apartment in New York’s Upper West Side

    Bridget Goldberg | 12 July 2020 | Leave a comment
  • Renovated Montreal house by Atelier Barda contrasts black and white


    Black furniture provides a stark contrast to the white interior of this Montreal residence, which has been overhauled by local architecture studio Atelier Barda. More about Renovated Montreal house by Atelier Barda contrasts black and white

    Kristine Klein | 10 July 2020 | Leave a comment
  • South Yarra Townhouse in Melbourne refurbished by Winter Architecture


    Winter Architecture contrasts black facade of Melbourne townhouse with minimal white interiors

    Beyond the black facade of this 1990s townhouse in Melbourne's South Yarra neighbourhood are a series of simple, white-painted living spaces designed by Winter Architecture. More about Winter Architecture contrasts black facade of Melbourne townhouse with minimal white interiors

    Natasha Levy | 10 July 2020 | Leave a comment
  • Sheffield Residence by Of Possible


    Bleached cedar frames apple orchard from Sheffield House in Massachusetts

    New York architect Vincent Appel has designed Sheffield House in Massachusetts to replace the resident's childhood home with cedar walls as the "picture frame of the spaces of memory". More about Bleached cedar frames apple orchard from Sheffield House in Massachusetts

    Eleanor Gibson | 9 July 2020 | Leave a comment

  • Bates Smart completes skyscraper that's only 11.5 metres wide

    Australian architecture firm Bates Smart has built a skinny skyscraper named Collins House in Melbourne that's 184 metres tall and just 11.5 metres wide at its slimmest point. More about Bates Smart completes skyscraper that's only 11.5 metres wide

    India Block | 9 July 2020 | Leave a comment
  • Glyn House extension designed by Yellow Cloud Studio


    Yellow Cloud Studio punctuates Glyn House extension with arched window

    A half-arch window in this east London home extension by Yellow Cloud Studio offers glimpses of the older parts of the property. More about Yellow Cloud Studio punctuates Glyn House extension with arched window

    Natasha Levy | 8 July 2020 | Leave a comment
  • Underground House Plan B by Sergey Makhno Architects

    Commenters think "Bond villains" might like an underground concrete home concept

    In this week's comments update, readers are curious about a concept for a subterranean concrete home, which was inspired by the coronavirus pandemic, and sharing their views on other top stories. More about Commenters think "Bond villains" might like an underground concrete home concept

    Karen Anderson | 7 July 2020 | Leave a comment

  • The Magic Box Apartment by Raúl Sánchez Architects features gold wardrobe

    Golden wardrobe forms focal point of The Magic Box Apartment in Spain

    A shiny brass wardrobe that's meant to resemble a precious jewellery box features in this apartment near Barcelona designed by Raúl Sánchez Architects. More about Golden wardrobe forms focal point of The Magic Box Apartment in Spain

    Natasha Levy | 7 July 2020 | Leave a comment
  1. « Newer page
  2. ...
  3. 140
  4. 141
  5. 142
  6. 143
  7. 144
  8. ...
  9. Older page »

More Residential architecture and interiors stories

Most
popular

Most
commented

  1. 1Denmark grows by 300,000 square metres in land reclamation project
  2. 2How a Facebook post led to the resurrection of a space-age architectural icon
  3. 3Cluster of cylindrical volumes forms Spanish home by Fran Silvestre Arquitectos
  4. 4RHAD Architects gives Nova Scotia house "quiet, monolithic presence"
  5. 5Studio Egret West revises Battersea Power Station masterplan for final phases
  6. Denmark grows by 300,000 square metres in land reclamation project
  7. How a Facebook post led to the resurrection of a space-age architectural icon
  8. Cluster of cylindrical volumes forms Spanish home by Fran Silvestre Arquitectos
  9. RHAD Architects gives Nova Scotia house
  10. Studio Egret West revises Battersea Power Station masterplan for final phases
  1. 1Construction of "Arc de Trump" set to begin in next two weeks
  2. 2Not A Hotel reveals design for giant Poké Ball guest room in Japan
  3. 3RHAD Architects gives Nova Scotia house "quiet, monolithic presence"
  4. 4Grimshaw to integrate Boring Company station into elevated Las Vegas stadium plaza
  5. 5How a Facebook post led to the resurrection of a space-age architectural icon
  6. Construction of
  7. Not A Hotel reveals design for giant Poké Ball guest room in Japan
  8. RHAD Architects gives Nova Scotia house
  9. Grimshaw to integrate Boring Company station into elevated Las Vegas stadium plaza
  10. How a Facebook post led to the resurrection of a space-age architectural icon

Studio Font perches cliffside home in Mexico on inhabitable concrete columns

Casa Diez Pies by Studio Font

Open Studio designs izakaya-style restaurant with "half-dipped dumpling" lamp

Red dumpling above yellow seat

Studio NRG designs Lilium Chair out of recycled metal car rims

Studio NRG

Fabio Fantolino looks to 1960s offices for interior of retro Turin bar

Seating area beneath mezzanine

Subscribe

Subscribe

Subscribe to
our newsletters

Loading

We will only use your email address to send you the newsletters you have requested. We will never give your details to anyone else without your consent. You can unsubscribe at any time by clicking on the unsubscribe link at the bottom of every email, or by emailing us at [email protected].

For more details, please see our privacy notice.

Thank you!

You will shortly receive a welcome email so please check your inbox.

You can unsubscribe at any time by clicking the link at the bottom of every newsletter.


"Design weeks need to start framing repair as aspirational"

Design Preowned showroom Copenhagen

Parametricism "changed how we think" as architects says Melike Altınışık

Melike Altınışık portrait

Popular
jobs

Featured
jobs

  1. 1Part 2 architectural assistant at ASPA KST
  2. 2Part 2 architectural assistant/architect at Ivo Carew Architects
  3. 3Lead exhibition designer at The British Museum
  4. 4Senior interior designer at Run For The Hills
  5. 5Architect/Part 2 architectural assistant at Latitude Architects
  6. Part 2 architectural assistant  at ASPA KST
  7. Part 2 architectural assistant/architect  at Ivo Carew Architects
  8. Lead exhibition designer  at The British Museum
  9. Senior interior designer  at Run For The Hills
  10. Architect/Part 2 architectural assistant  at Latitude Architects
  1. 1Lead exhibition designer at The British Museum
  2. 2Subscription editor at Dezeen
  3. 3BIM and digital design manager at FaulknerBrowns Architects
  4. 4Digital intern at Dezeen
  5. 5Classified sales intern at Dezeen
  6. Lead exhibition designer  at The British Museum
  7. Subscription editor  at Dezeen
  8. BIM and digital design manager  at FaulknerBrowns Architects
  9. Digital intern  at Dezeen
  10. Classified sales intern  at Dezeen

Eight interiors with colourful tapware that puts the fun in functional

Bathroom with red tap

Eight imaginative buildings with curving brickwork

Twisted Brick Shell Library by HCCH Studio

Dezeen Events Guide

Photo of person walking through an installation

Dezeen Jobs

Highlights

  • SIVO.GO alarm for deaf users by Gargi Agrawalla, winner of 2026 UK James Dyson Award

    Design

    UK James Dyson Award winner

    Design
    UK James Dyson Award winner
  • Grimshaw Allegiant Stadium plaza rendering

    Architecture

    Grimshaw stadium plaza

    Architecture
    Grimshaw stadium plaza
  • from Chromatic Architecture book

    Architecture

    Colourful buildings

    Architecture
    Colourful buildings
  • Jacket with patches

    Design

    Jony Ive Moncler outerwear

    Design
    Jony Ive Moncler outerwear
  • Poké Ball-Themed Hotel by Not A Hotel

    Architecture

    Poké Ball guest room

    Architecture
    Poké Ball guest room
  • The Pangolin Shield pavilion at LDF

    Architecture

    LDF landmark pavilion

    Architecture
    LDF landmark pavilion
  • Portrait of Sadiq Khan

    Design

    Sadiq Khan on LDF

    Design
    Sadiq Khan on LDF
  • Colourful kitchen with billiard table in the middle

    Interiors

    Billiard table interiors

    Interiors
    Billiard table interiors
  • Dyson products

    Design

    Dyson highlights

    Design
    Dyson highlights
  • Perelman

    Architecture

    World Trade Center buildings

    Architecture
    World Trade Center buildings
  • London Design Festival Dezeen Dispatch

    Design

    Read Dezeen Dispatch online!

    Design
    Read Dezeen Dispatch online!
  • Le Grand Bouquet installation by Unchronia at the Grand Palais for Paris Design Week

    Design

    Grand Palais flower sculpture

    Design
    Grand Palais flower sculpture
  • Drift drones Twin Towers commemoration

    Highlights

    Twin Towers drone recreation

    Highlights
    Twin Towers drone recreation
  • Husárik Hut by Oatelier

    Architecture

    Slovakian timber home

    Architecture
    Slovakian timber home
  • Tessa Silva

    Furniture

    London emerging designers

    Furniture
    London emerging designers
  • Newsletters
  • Comments
  • Submit a story
  • Advertise
  • Privacy notice
  • Contact
  • Series
  • Interviews
  • Opinion
  • Talks
  • Videos
  • Architecture
  • Interiors
  • Design
  • Technology
  • Magazine
  • Awards
  • Jobs
  • Events Guide
  • Showroom
  • School Shows
  • Courses