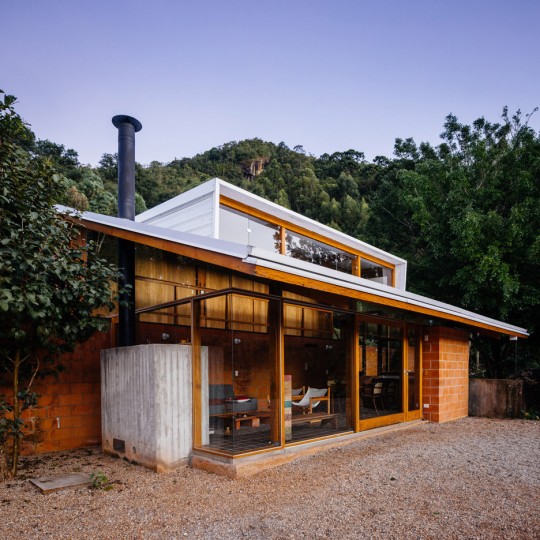
Residential architecture and interiors
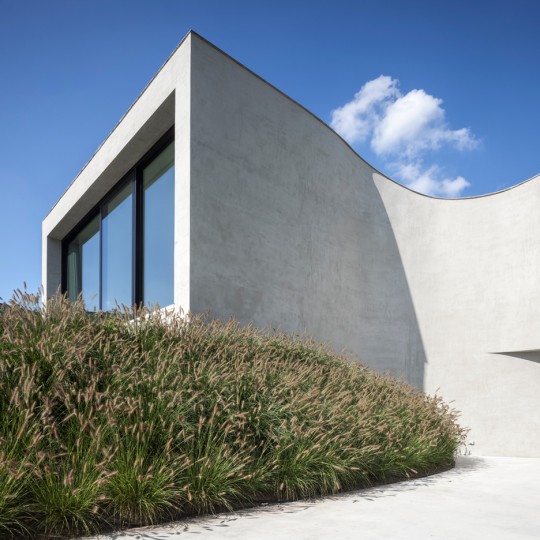
Office O Architects uses “flowing lines” and projecting windows to create Villa MQ
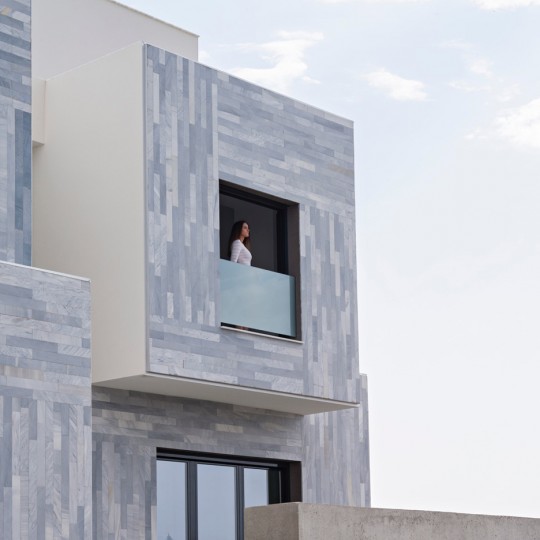
Strips of grey marble clad Granada residence by Ariasrecalde Taller de Arquitectura
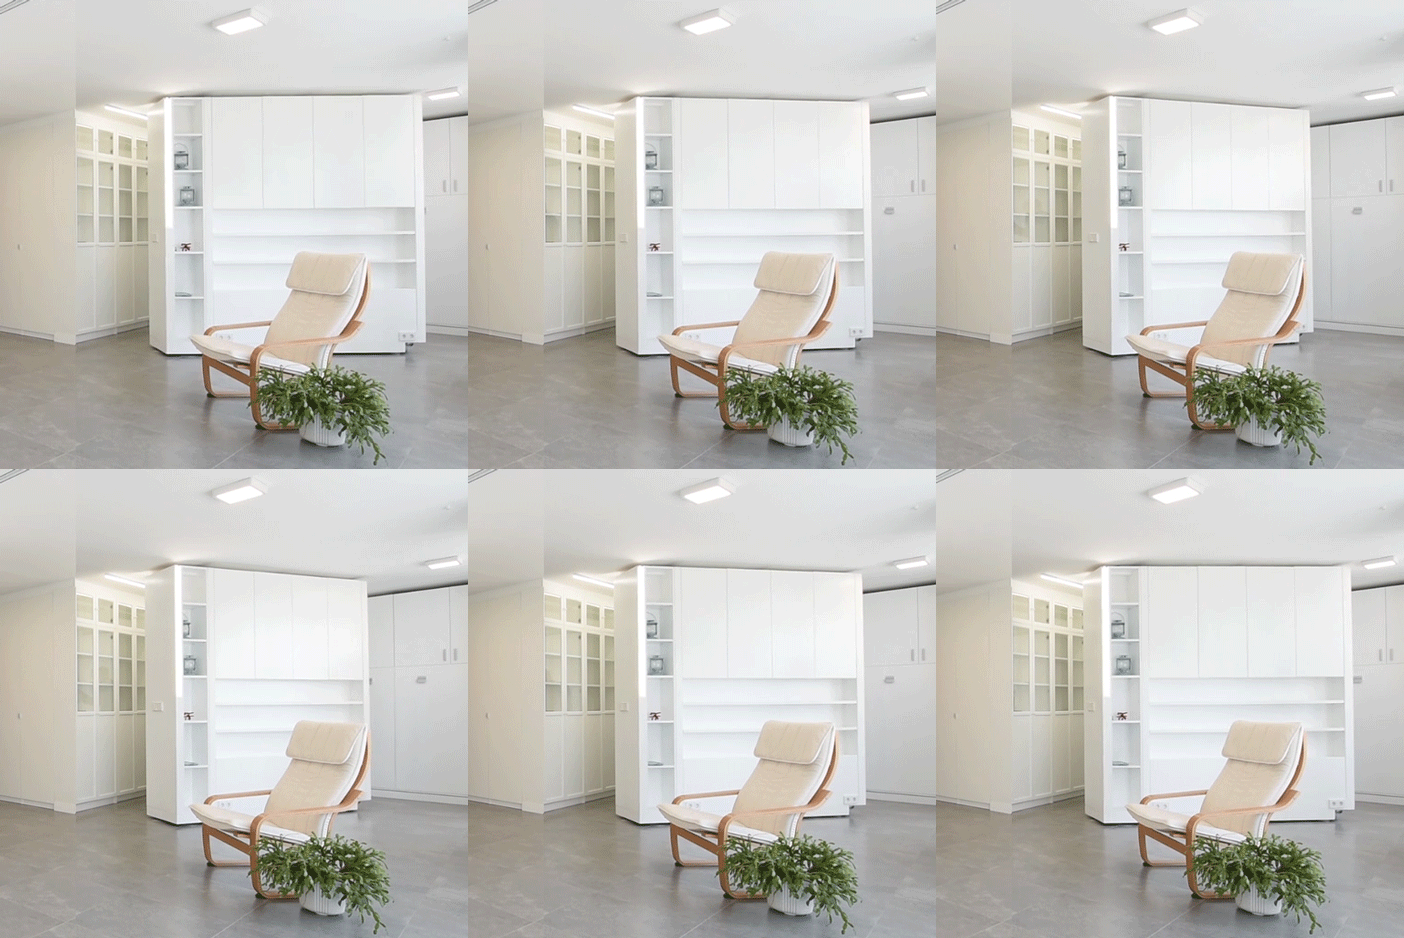
Rotating walls offer alternative layouts for MJE House by PKMN Architectures
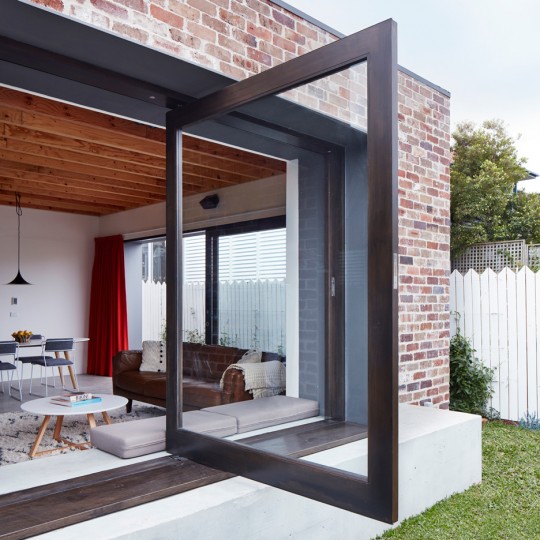
Those Architects transforms small Sydney bungalow into spacious courtyard home
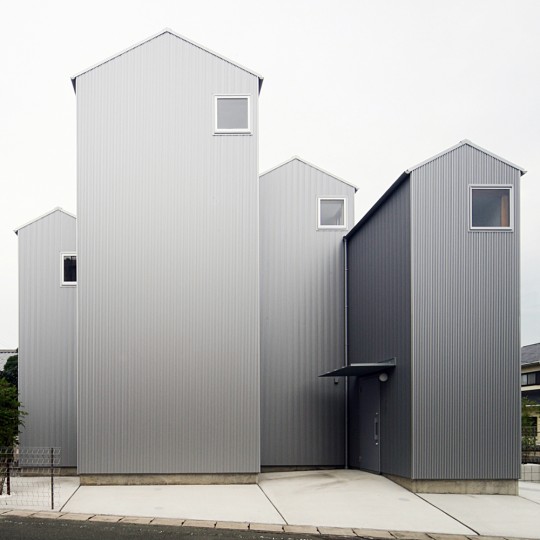
Four gabled towers form House in Kosai by Shuhei Goto Architects
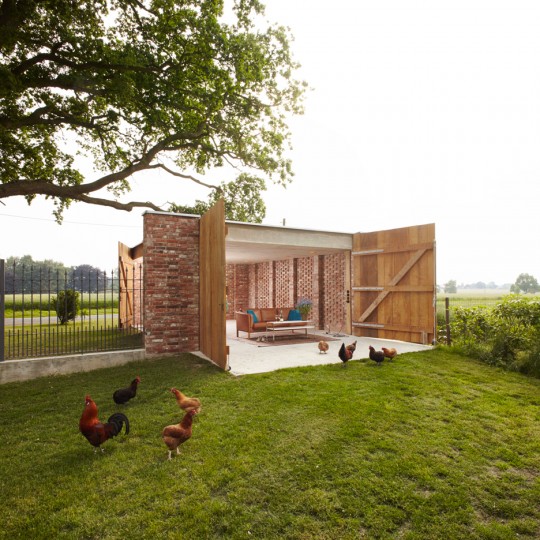
Perforated brick garage by Wirth Architekten doubles as an al-fresco dining room
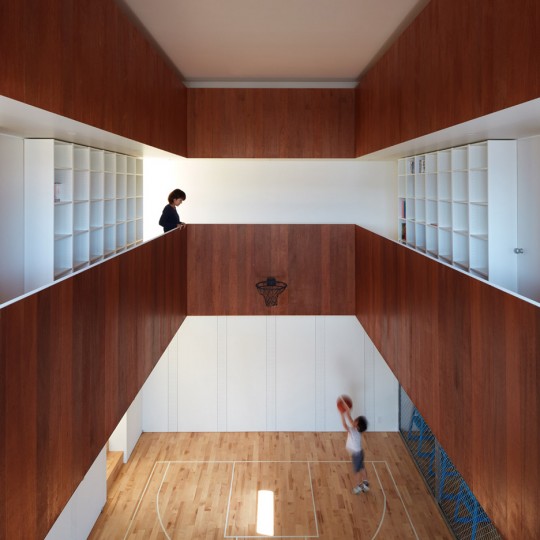
Koizumi Sekkei completes house in Japan with a basketball court at its centre
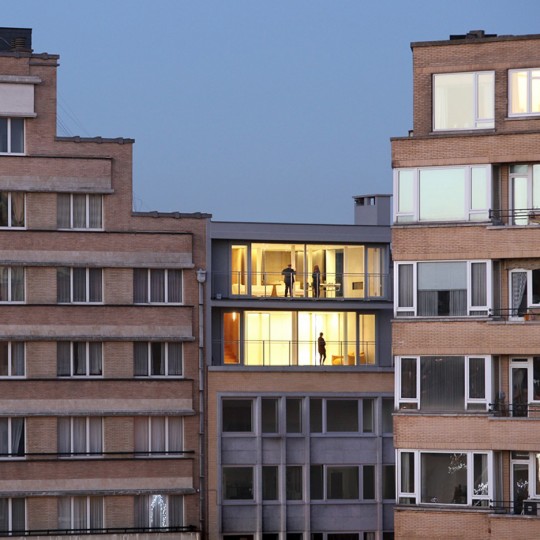
B-ILD combines two apartments in Brussels to create live-work penthouse
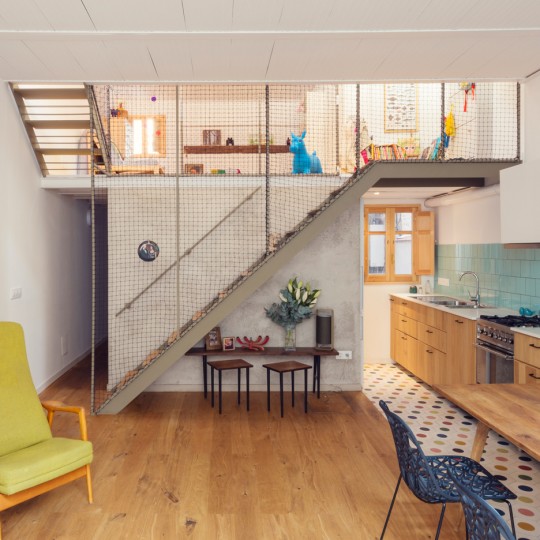
Nook Architects uses mesh to divide open-plan Barcelona house
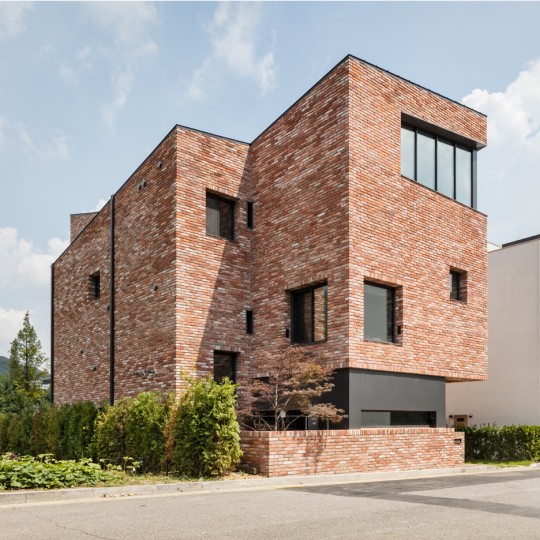
AandD’s L House is split into 11 different levels of living space
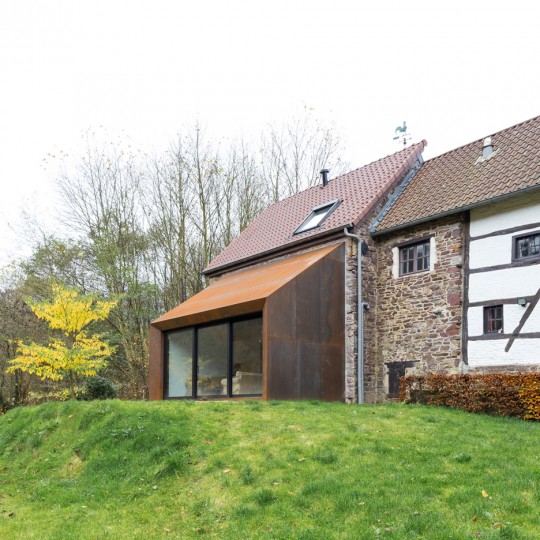
Puzzles Architecture adds rusty steel extension to an old Belgian barn
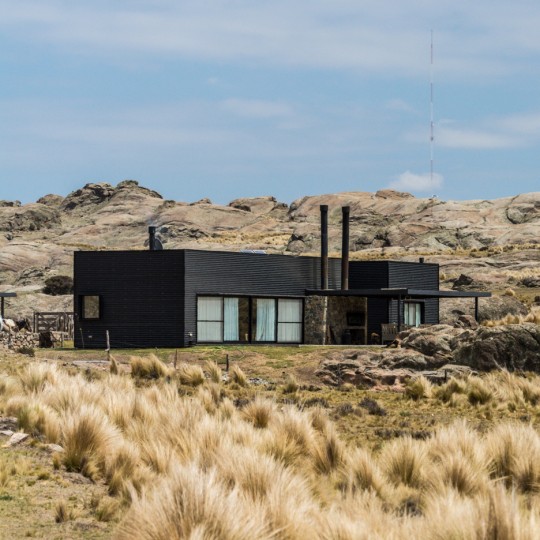
Dark corrugated cladding covers Mariana Palacios’ self-designed holiday home in Argentina
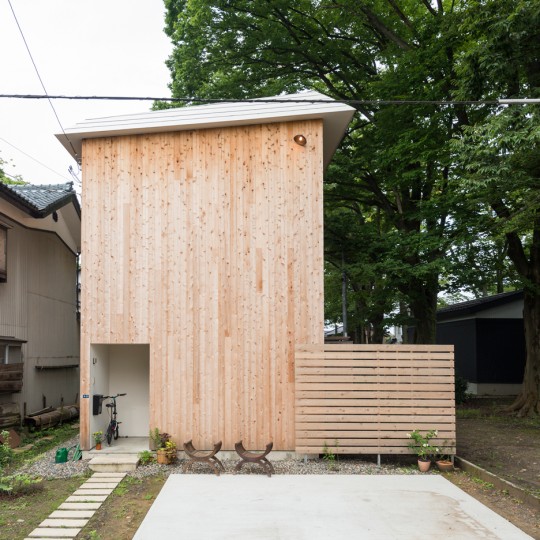
Compact wooden house by Takeru Shoji Architects stands alongside 200-year-old trees
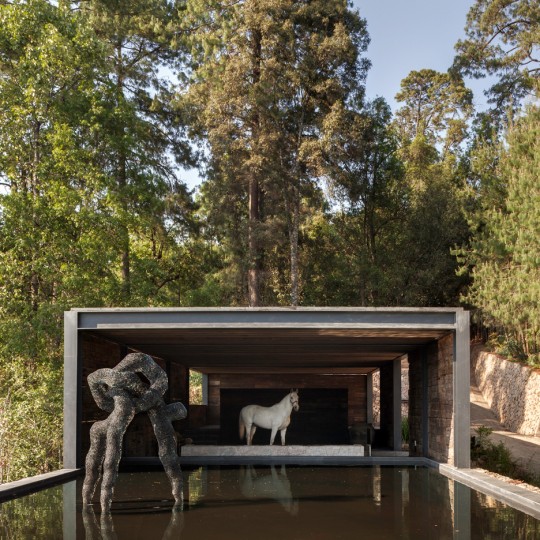
Stable built from railway sleepers tops El Mirador House in Mexico by CC Arquitectos
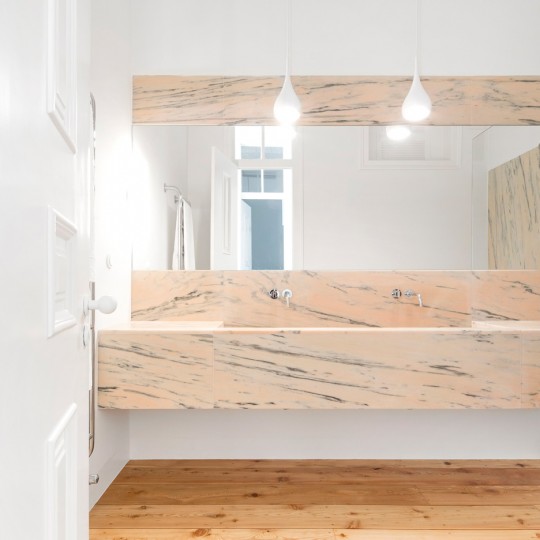
Rar.Studio adds marble bathrooms in renovation of 19th-century Lisbon apartment
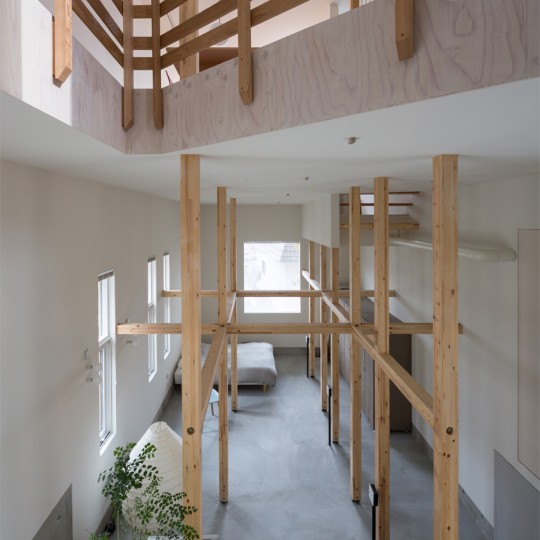
Akasaka Shinichiro Atelier uses timber framework to create adaptable house in Japan
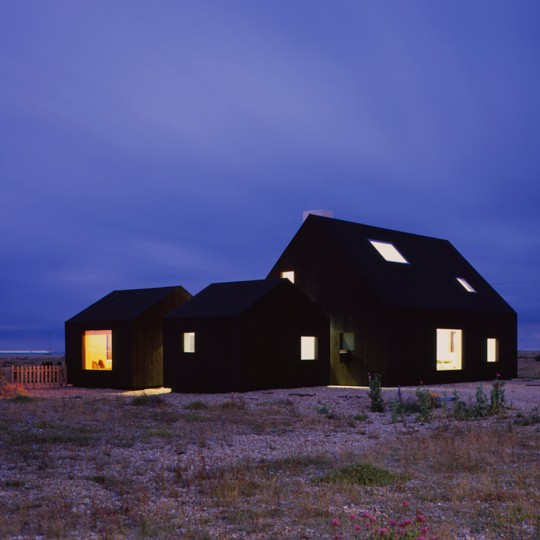
Black-stained house built on Dungeness beach by Rodić Davidson Architects
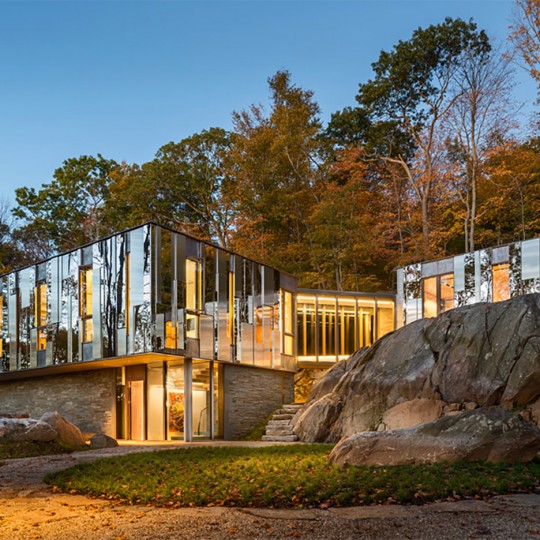
Pound Ridge House by KieranTimberlake reflects its surroundings with a mirrored facade
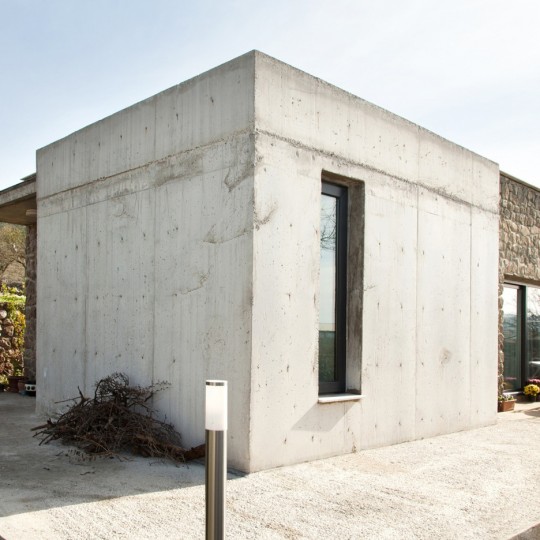
Onurcan Çakır uses stone and concrete to create soundproof house in a Turkish village
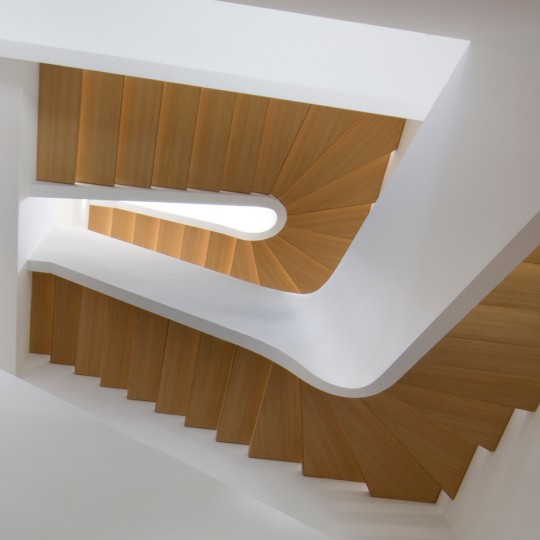
Space4Architecture adds White Snake staircase to New York townhouse
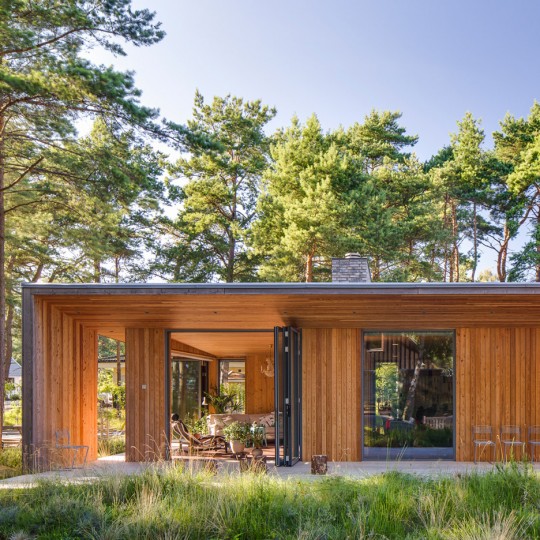
Johan Sundberg clads Villa Ljung inside and out with Siberian larch
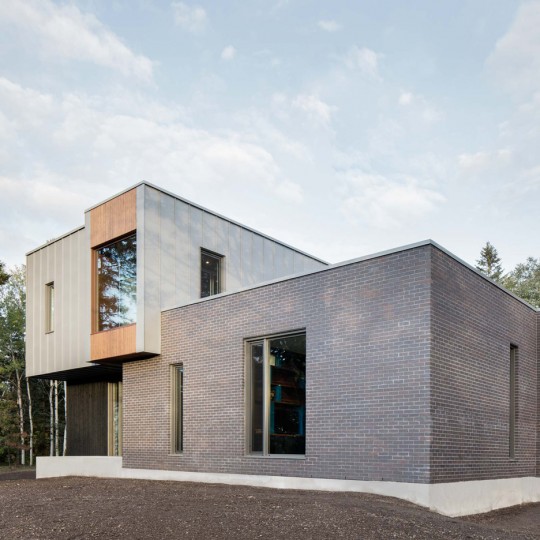
Le Bic House extension by Naturehumaine combines wood and steel panelling
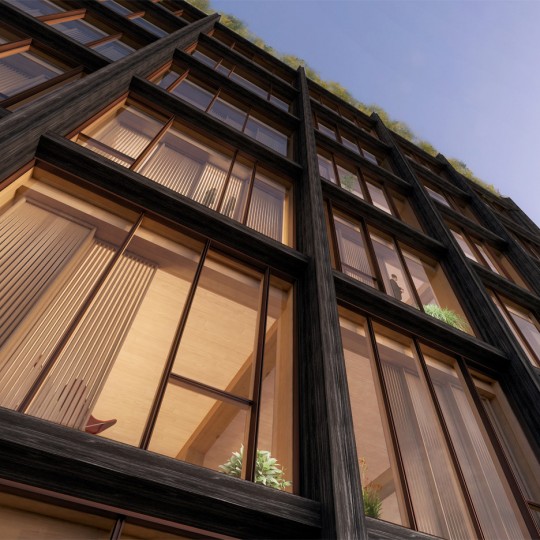
SHoP proposes New York’s tallest timber-framed building