• Magazine
  • Awards
  • Jobs
  • Events Guide
  • Showroom
  • School Shows
  • Courses
  • Competitions

Follow:

  • Architecture
  • Interiors
  • Design
  • Technology
  • Series
  • Features
  • Interviews
  • Opinion
  • News
  • Lookbooks
  • Talks
  • Videos
  • Podcasts
  • About
  • Comments
  • Newsletters
  • Preferences
  • Submit a story
  • Advertise
  • Privacy notice
  • Contact

Dezeen Magazine dezeen-logo dezeen-logo

  1. « Newer page
  2. 1
  3. 2
  4. 3
  5. 4
  6. Older page »
clear

Follow:

  • Awards
  • Jobs
  • Events Guide
  • Showroom
  • School Shows
  • Courses
  • Competitions
  • Series
  • Interviews
  • Opinion
  • Talks
  • Videos
  • Newsletters
  • Podcasts
  • Magazine
  • Architecture
  • Interiors
  • Design
  • Technology

Search results:

Read more:

Refine your search:

Cats

  1. « Newer page
  2. 1
  3. 2
  4. 3
  5. 4
  6. Older page »

Zurich: page 2


  • Spatial Timber Assemblies by ETH Zurich


    ETH Zurich robots use new digital construction technique to build timber structures

    Researchers at ETH Zurich university have pioneered a method of robotic construction, which is being used to create a computer-designed modular house in the city. More about ETH Zurich robots use new digital construction technique to build timber structures
    India Block | 16 April 2018 | Leave a comment
  • Venice Fog: Recent Investigations by Larry Bell


    Larry Bell's glass cubes mimic California light and fog

    American artist Larry Bell has created a series of huge boxes using translucent and coloured glass, which are designed to evoke the morning fog that rolls in from the coast of California. More about Larry Bell's glass cubes mimic California light and fog

    Bridget Goldberg | 13 February 2018 | Leave a comment

  • Christ & Gantenbein's concrete extension to National Museum Zurich photographed by Rory Gardiner

    British photographer Rory Gardiner took these shots of Christ & Gantenbein's angular concrete extension to the National Museum Zurich when it was bathed in late winter sunlight. More about Christ & Gantenbein's concrete extension to National Museum Zurich photographed by Rory Gardiner

    Jessica Mairs | 19 July 2017 | 10 comments
  • DFAB House by Empa NEST

    ETH Zurich unveils plans for robot-built house in Dübendorf

    Researchers from Switzerland's ETH Zurich university will use robots and 3D printers to design and build a pioneering three-storey house at a local research and innovation campus. More about ETH Zurich unveils plans for robot-built house in Dübendorf

    Alyn Griffiths | 29 June 2017 | 1 comment

  • Alice Laboratory by EPFL

    Swiss architecture students design and build wooden events pavilion beneath Zurich overpass

    Two hundred architecture students from a Lausanne university designed and built this events pavilion in Zurich, using lengths of timber to create a towering staircase, undulating seating and projection screens. More about Swiss architecture students design and build wooden events pavilion beneath Zurich overpass

    Lizzie Fison | 8 June 2017 | 1 comment
  • Competition: win a ticket to Forward Festival in Munich or Zurich

    Dezeen is giving six readers the opportunity to win a ticket to their choice of either the Munich or Zurich edition of Forward Festival 2017. More about Competition: win a ticket to Forward Festival in Munich or Zurich

    Natasha Levy | 26 May 2017

  • Natural Stone Wall by Gus Wustemann

    Gus Wüstemann arranges nine apartments around rugged stone wall in Zurich

    Swiss architect Gus Wüstemann has subdivided a 19th-century building in Zurich into nine flats with concrete and chipboard finishes that complement its existing vaulted ceilings and stone walls. More about Gus Wüstemann arranges nine apartments around rugged stone wall in Zurich

    Eleanor Gibson | 3 March 2017 | 4 comments
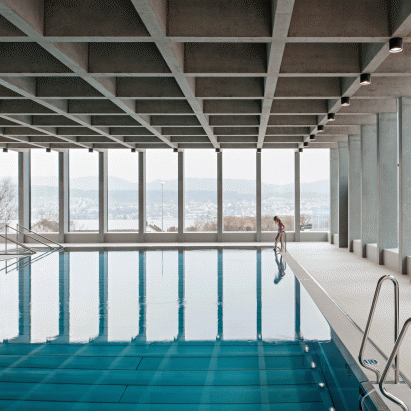
  • Illiz Architektur sets children's swimming pool above former underground troop billet in Zurich

    Illiz Architektur mounted this indoor swimming pool on top of a disused concrete shelter for rescue forces to offer bathers views of Switzerland's Lake Zurich. More about Illiz Architektur sets children's swimming pool above former underground troop billet in Zurich

    Eleanor Gibson | 11 February 2017 | 3 comments


  • ETH Zurich students create shingle-clad pavilion using robotic fabrication

    One-minute movie: this shingled timber pavilion was created by ETH Zurich students using robotic fabrication techniques they developed to minimise waste during construction. More about ETH Zurich students create shingle-clad pavilion using robotic fabrication

    Danil Boparai | 7 February 2017 | Leave a comment
  • ETH Zurich pavilion

    ETH Zurich students create robot-built pavilion with a skin of wooden shingles

    This shingled timber pavilion was created by masters students on ETH Zurich's Digital Fabrication course, after developing robotic fabrication techniques to minimise the waste involved in its construction. More about ETH Zurich students create robot-built pavilion with a skin of wooden shingles

    Jessica Mairs | 7 February 2017 | 8 comments

  • An Adventure in the Horizontal by Züst Gübeli Gambetti

    Züst Gübeli Gambetti adds staircase-shaped building to ETH Zurich university campus

    Swiss studio Züst Gübeli Gambetti has completed a long, narrow building that steps up a grassy hillside, to provide extra teaching space at an ETH Zurich university campus. More about Züst Gübeli Gambetti adds staircase-shaped building to ETH Zurich university campus

    Jessica Mairs | 4 October 2016 | 4 comments
  • Calatrava Zurich office


    Santiago Calatrava plans Zurich office block with 1000 bicycle parking spaces

    Architect Santiago Calatrava is set to create a grass-topped office block on the plaza in front of his Stadelhofen Station in Zurich with public parking for 1000 bicycles on the ground level. More about Santiago Calatrava plans Zurich office block with 1000 bicycle parking spaces

    Anna Winston | 26 September 2016 | 3 comments
  • Haus Meister by HDPF

    Bare concrete walls enclose HDPF's Haus Meister near Zurich

    Air bubbles mark the stark concrete walls of this house that architects office HDPF has built near Zurich's airport (+ slideshow). More about Bare concrete walls enclose HDPF's Haus Meister near Zurich

    Jessica Mairs | 5 September 2016 | 15 comments
  • Rafael Schmid updates his Zurich home with textured chipboard and smooth anhydrite surfaces


    Rafael Schmid updates his Zurich home with textured chipboard and smooth anhydrite surfaces

    Swiss architect Rafael Schmid has overhauled his 1920s home in Zurich, pairing the property's original herringbone parquet flooring with more contemporary chipboard and mineral-based surfaces (+ slideshow). More about Rafael Schmid updates his Zurich home with textured chipboard and smooth anhydrite surfaces

    Jessica Mairs | 21 August 2016 | 1 comment
  • ETH Zurich students build floating wooden pavilion for Manifesta art biennale


    Visitors to this year's Manifesta art biennale can watch films while enjoying a swim in this floating pavilion, built by students to float on Switzerland's Lake Zurich ( + slideshow). More about ETH Zurich students build floating wooden pavilion for Manifesta art biennale

    Eleanor Gibson | 29 July 2016 | Leave a comment
  • Heart Surgery Zurich by Dost


    Dost converts 1960s restaurant into heart clinic with cork cubicles

    Swiss studio Dost has transformed a 1960s restaurant into a heart treatment centre in Zurich, featuring cork-lined cubicles and waiting rooms (+ slideshow). More about Dost converts 1960s restaurant into heart clinic with cork cubicles

    Jessica Mairs | 14 April 2016 | Leave a comment
  • Saltz Restaurant by Rolf Sachs


    Rolf Sachs suspends chunk of rock inside Saltz restaurant

    A wall of salt, railway clocks and a rock hung from red climbing ropes all feature in artist Rolf Sachs' Swiss-influenced restaurant at Zürich's The Dolder Grand hotel (+ slideshow). More about Rolf Sachs suspends chunk of rock inside Saltz restaurant

    Dan Howarth | 15 March 2016 | 3 comments

  • National Museum Zurich by Christ Gantenbein


    Christ & Gantenbein adds raw concrete extension to National Museum Zurich

    Christ & Gantenbein has unveiled its new wing for the National Museum Zurich – an angular concrete edifice conceived by the Swiss architects as a robust and spacious "museum factory" (+ slideshow). More about Christ & Gantenbein adds raw concrete extension to National Museum Zurich

    Amy Frearson | 21 January 2016 | 3 comments
  • Barbershop Seefeldstrasse by Wülser Bechtel Architekten


    Sculptural mirrors frame spaces in Zurich barbershop by Wülser Bechtel Architekten

    Wülser Bechtel Architekten has completed a male hair groomers in Zurich featuring a pair of sculptural mirrors and a floor that reveals traces of the building's history (+ slideshow). More about Sculptural mirrors frame spaces in Zurich barbershop by Wülser Bechtel Architekten

    Alice Morby | 23 December 2015 | Leave a comment
  • Kameha Grand Zurich hotel by Marcel Wanders


    Swiss chocolate influences Marcel Wanders' Kameha Grand Zurich hotel

    Chocolate-patterned wall panelling and sofas shaped like Toblerones feature in Dutch designer Marcel Wanders' Swiss-inspired hotel in Zurich (+ slideshow). More about Swiss chocolate influences Marcel Wanders' Kameha Grand Zurich hotel

    Dan Howarth | 7 September 2015 | 3 comments
  1. « Newer page
  2. 1
  3. 2
  4. 3
  5. 4
  6. Older page »

More Zurich stories

Most
popular

Most
commented

  1. 1Waugh Thistleton Architects set to build "tallest mass timber office building in the US"
  2. 2Kuba Woźniczka nestles black-timber holiday cabins in Polish woodland
  3. 3Iragüen Viñuela Arquitectos uses mass timber for forest hideaway in Chile
  4. 4Ferrari's controversial first EV sells for record $40 million at auction
  5. 5Six small but cool electric cars
  6. Waugh Thistleton Architects set to build
  7. Kuba Woźniczka nestles black-timber holiday cabins in Polish woodland
  8. Iragüen Viñuela Arquitectos uses mass timber for forest hideaway in Chile
  9. Ferrari's controversial first EV sells for record $40 million at auction
  10. Six small but cool electric cars
  1. 1Elon Musk reveals plans for world's largest building
  2. 2Jaguar reveals first look at Type 01's four-seat interior
  3. 3Gregory Orekhov places black fabric in "endless white surface" of Utah salt flats
  4. 4Sauerbruch Hutton and Studio Gang to revamp German House skyscraper in New York
  5. 5Ferrari's controversial first EV sells for record $40 million at auction
  6. Elon Musk reveals plans for world's largest building
  7. Jaguar reveals first look at Type 01's four-seat interior
  8. Gregory Orekhov places black fabric in
  9. Sauerbruch Hutton and Studio Gang to revamp German House skyscraper in New York
  10. Ferrari's controversial first EV sells for record $40 million at auction

Studio Font perches cliffside home in Mexico on inhabitable concrete columns

Casa Diez Pies by Studio Font

Open Studio designs izakaya-style restaurant with "half-dipped dumpling" lamp

Red dumpling above yellow seat

Studio NRG designs Lilium Chair out of recycled metal car rims

Studio NRG

Fabio Fantolino looks to 1960s offices for interior of retro Turin bar

Seating area beneath mezzanine

Subscribe

Subscribe

Subscribe to
our newsletters

Loading

We will only use your email address to send you the newsletters you have requested. We will never give your details to anyone else without your consent. You can unsubscribe at any time by clicking on the unsubscribe link at the bottom of every email, or by emailing us at [email protected].

For more details, please see our privacy notice.

Thank you!

You will shortly receive a welcome email so please check your inbox.

You can unsubscribe at any time by clicking the link at the bottom of every newsletter.


"Design weeks need to start framing repair as aspirational"

Design Preowned showroom Copenhagen

Parametricism "changed how we think" as architects says Melike Altınışık

Melike Altınışık portrait

Popular
jobs

Featured
jobs

  1. 1Architect/experienced Part 2 architectural assistant at Urbanist Architecture
  2. 2Client experience and studio manager at Pencil and Brick
  3. 3Architect – luxury hospitality/residential fitout at Boundary Space
  4. 4Midweight interior designer/interior architect at Studio Braw
  5. 5Business development officer/manager at OMA
  6. Architect/experienced Part 2 architectural assistant  at Urbanist Architecture
  7. Client experience and studio manager  at Pencil and Brick
  8. Architect – luxury hospitality/residential fitout  at Boundary Space
  9. Midweight interior designer/interior architect  at Studio Braw
  10. Business development officer/manager  at OMA
  1. 1Midweight interior designer/interior architect at Studio Braw
  2. 2Business developer (London and UK market) at Studio Ore
  3. 3Awards and events intern at Dezeen
  4. 4Office manager and executive assistant at Studio Ore
  5. 5Subscription reporter at Dezeen
  6. Midweight interior designer/interior architect  at Studio Braw
  7. Business developer (London and UK market)  at Studio Ore
  8. Awards and events intern  at Dezeen
  9. Office manager and executive assistant  at Studio Ore
  10. Subscription reporter  at Dezeen

Eight interiors with colourful tapware that puts the fun in functional

Bathroom with red tap

Eight imaginative buildings with curving brickwork

Twisted Brick Shell Library by HCCH Studio

Dezeen Events Guide

Photo of person walking through an installation

Dezeen Jobs

Highlights

  • Star Homes in Tanzania

    Architecture

    Malaria-combatting homes

    Architecture
    Malaria-combatting homes
  • German House renovation rendering

    Architecture

    Studio Gang NYC skyscraper

    Architecture
    Studio Gang NYC skyscraper
  • MIT warehouse by DSR

    Architecture

    DS+R MIT architecture school

    Architecture
    DS+R MIT architecture school
  • Jaguar Type 01 electric car interior

    Design

    Jaguar Type 01 interior

    Design
    Jaguar Type 01 interior
  • Architecture

    Weathering-steel barn

    Architecture
    Weathering-steel barn
  • Dallas Stars arena in Plano, Texas, by HNTB

    Architecture

    Dallas Stars arena

    Architecture
    Dallas Stars arena
  • Architecture

    César Pelli final building

    Architecture
    César Pelli final building
  • Elia service centre in Ostend by OYO Architects

    Architecture

    Steel-framed office

    Architecture
    Steel-framed office
  • V&A Dundee Lego set

    Architecture

    V&A Dundee Lego set

    Architecture
    V&A Dundee Lego set
  • VISTA Science Experience Centre in Austria by Studio Maks

    Architecture

    Mirrored-ceiling pavilion

    Architecture
    Mirrored-ceiling pavilion
  • Skims Regent Street store

    Interiors

    Skims London flagship store

    Interiors
    Skims London flagship store
  • Robotics

    Centaur robot

    Robotics
    Centaur robot
  • Terafab factory for Elon Musk's SpaceX and Tesla

    Architecture

    World's largest building

    Architecture
    World's largest building
  • Render of Hotel Attaction

    Architecture

    AI rendering labelling

    Architecture
    AI rendering labelling
  • Crystal Sauna by Bigert & Bergstrom

    Architecture

    Crystal-shaped sauna

    Architecture
    Crystal-shaped sauna
  • Newsletters
  • Comments
  • Submit a story
  • Advertise
  • Privacy notice
  • Contact
  • Series
  • Interviews
  • Opinion
  • Talks
  • Videos
  • Architecture
  • Interiors
  • Design
  • Technology
  • Magazine
  • Awards
  • Jobs
  • Events Guide
  • Showroom
  • School Shows
  • Courses