• Magazine
  • Awards
  • Jobs
  • Events Guide
  • Showroom
  • School Shows
  • Courses
  • Competitions

Follow:

  • Architecture
  • Interiors
  • Design
  • Technology
  • Series
  • Features
  • Interviews
  • Opinion
  • News
  • Lookbooks
  • Talks
  • Videos
  • Podcasts
  • About
  • Comments
  • Newsletters
  • Preferences
  • Submit a story
  • Advertise
  • Privacy notice
  • Contact

Dezeen Magazine dezeen-logo dezeen-logo

  1. « Newer page
  2. ...
  3. 149
  4. 150
  5. 151
  6. 152
  7. 153
  8. ...
  9. Older page »
clear

Follow:

  • Awards
  • Jobs
  • Events Guide
  • Showroom
  • School Shows
  • Courses
  • Competitions
  • Series
  • Interviews
  • Opinion
  • Talks
  • Videos
  • Newsletters
  • Podcasts
  • Magazine
  • Architecture
  • Interiors
  • Design
  • Technology

Search results:

Read more:

Refine your search:

Cats

  1. « Newer page
  2. ...
  3. 149
  4. 150
  5. 151
  6. 152
  7. 153
  8. ...
  9. Older page »

Houses: page 151

  • Hemmingford House by Simard

    Canadian country house by Simard Architecture contrasts pale cedar with dark slate

    Cedar boards and slate blocks clad the geometric blocks that make up this house in rural Quebec, designed by Canadian studio Simard Architecture to sit over the remnants of an old farmhouse. More about Canadian country house by Simard Architecture contrasts pale cedar with dark slate

    Jenna McKnight | 1 December 2016 | 3 comments
  • 50AR by Scenario Architecture

    Scenario Architecture founders add glass-roofed extension to their own London home

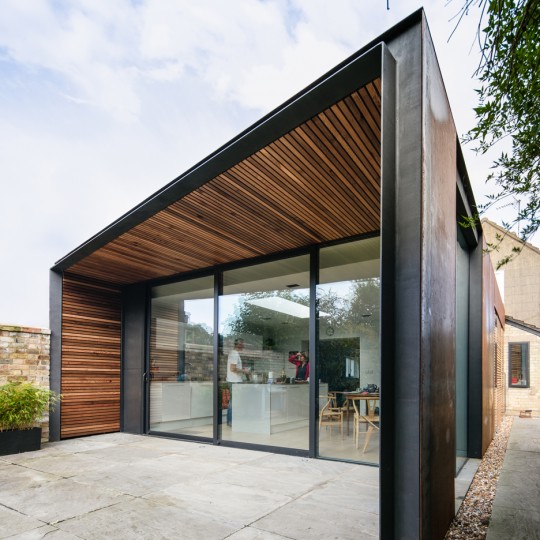
    Architects Ran Ankory and Maya Carni of Scenario Architecture have opened up the interior of their Victorian terraced house in north London and added a glazed extension at the rear. More about Scenario Architecture founders add glass-roofed extension to their own London home

    Alyn Griffiths | 1 December 2016 | 14 comments
  • 1100 Architect elevates concrete house above a bluff on a tiny Japanese island

    This beachside house on Japan's Ikema Island is perched on a concrete base to ensure the living spaces inside enjoy an optimal view of the East China Sea. More about 1100 Architect elevates concrete house above a bluff on a tiny Japanese island

    Alyn Griffiths | 28 November 2016 | 2 comments
  • Jeanne Dekkers Architectuur converts traditional Dutch farm into contemporary house and studio

    Architect Jeanne Dekkers has renovated and extended a brick farmhouse in the Dutch village of Banholt, adding contemporary additions clad in horizontal spruce battens that enclose a cobbled courtyard. More about Jeanne Dekkers Architectuur converts traditional Dutch farm into contemporary house and studio

    Jessica Mairs | 26 November 2016 | 2 comments
  • Equinoxe residence by Appareil Architecture

    Appareil Architecture merges two Montreal flats to create house with a sunken living room

    Montreal firm Appareil Architecture has combined two dwellings in the city, which involved removing walls to bring in more natural light and creating a new sunken lounge space. More about Appareil Architecture merges two Montreal flats to create house with a sunken living room

    James Brillon | 26 November 2016 | Leave a comment
  • Nordic's Villa Vatnan is a hilltop house with a view over a Norwegian city

    Nordic Office of Architecture has completed a concrete and glass house on the outskirts of Trondheim, Norway, that offers its occupants impressive views. More about Nordic's Villa Vatnan is a hilltop house with a view over a Norwegian city

    Alyn Griffiths | 25 November 2016 | 3 comments
  • Chalcot Road by Studio Octopi

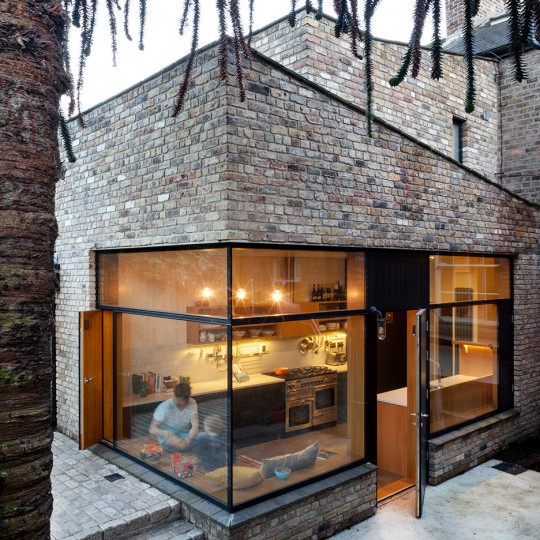
    Extra-tall windows connect Studio Octopi's Slot House with its patio garden

    Studio Octopi has overhauled a terraced house in north London, adding an extension that features a three-storey-high window and a two-storey-high pivoting door. More about Extra-tall windows connect Studio Octopi's Slot House with its patio garden

    Alyn Griffiths | 24 November 2016 | 10 comments
  • Laurelhurst by MW Works

    MW Works updates mid-century modern home in Seattle lakeside neighbourhood

    American studio MW Works has knocked down walls and added glazing in a 1960s Seattle home, to create a more open layout and strengthen the connection between inside and out. More about MW Works updates mid-century modern home in Seattle lakeside neighbourhood

    Jenna McKnight | 23 November 2016 | 3 comments
  • Salmela Architect's House for Beth in Wisconsin

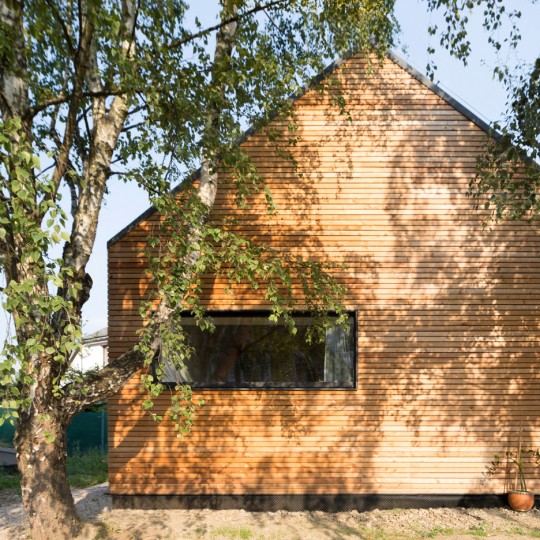
    Wisconsin country house by Salmela Architect takes cues from weathered barns

    American studio Salmela Architect has created a rural Wisconsin home that features a steep roof, square windows and natural cedar cladding meant to age over time. More about Wisconsin country house by Salmela Architect takes cues from weathered barns

    Jenna McKnight | 22 November 2016 | Leave a comment
  • Peter Salter creates labyrinthine London townhouses to experiment with different ideas

    Doorways disguised as mirrors, secret corners, moving walls and yurt-shaped rooms feature in these four elaborate London townhouses that architect Peter Salter has been crafting for the last 13 years. More about Peter Salter creates labyrinthine London townhouses to experiment with different ideas

    Amy Frearson | 22 November 2016 | 4 comments
  • House in Seoul by OBBA

    Six houses designed as playgrounds for cats

    Any cat owner knows their pet is the true ruler of the household. That's particularly so in these six homes with feline-friendly features – including elevated walkways, stepping-stone shelving and discrete doorways. More about Six houses designed as playgrounds for cats

    Eleanor Gibson | 22 November 2016 | 1 comment
  • Avalon House by Archiblox

    ArchiBlox creates garden roof for house overlooking a beach in Australia

    ArchiBlox has given this prefabricated beachfront house near Sydney a verdant plant-covered roof to help it blend into its clifftop setting. More about ArchiBlox creates garden roof for house overlooking a beach in Australia

    Alyn Griffiths | 20 November 2016 | Leave a comment
  • Lofthouse I by Marc Koehler Architects

    Prefabricated house in Amsterdam features wooden walls, zigzagging stairs and split levels

    Inside this wooden, prefabricated house in Amsterdam by Marc Koehler Architects, an angular black staircase crisscrosses between split levels. More about Prefabricated house in Amsterdam features wooden walls, zigzagging stairs and split levels

    Eleanor Gibson | 19 November 2016 | 1 comment
  • Tin House by Henning Stummel Architects

    Red pyramidal rooms form Henning Stummel's London home

    A cluster of red metal-clad volumes are arranged around a secluded courtyard at Henning Stummel's self-designed home in west London. More about Red pyramidal rooms form Henning Stummel's London home

    Alyn Griffiths | 19 November 2016 | 4 comments
  • Wolf Creek by Prentiss + Balance + Wickline Architects

    Weathering-steel volumes wrap courtyard at Washington holiday home

    This vacation home in Washington state by Prentiss Balance Wickline encloses a courtyard within interlocking volumes clad in weathering steel. More about Weathering-steel volumes wrap courtyard at Washington holiday home

    James Brillon | 19 November 2016 | Leave a comment
  • The Middle house by hu mn+

    Coastal California home by Hu Mn Lab+ can accommodate 200 party guests

    American studio Hu Mn Lab+ has created a spacious family home in Los Angeles that appears to jut out from a hillside like dresser drawers. More about Coastal California home by Hu Mn Lab+ can accommodate 200 party guests

    Jenna McKnight | 17 November 2016 | Leave a comment
  • House by Matt Fajkus Architecture

    Rectilinear Austin house by Matt Fajkus embraces rolling terrain

    Cedar, concrete and stucco were among the materials used to construct this spacious Texas dwelling by American studio Matt Fajkus Architecture. More about Rectilinear Austin house by Matt Fajkus embraces rolling terrain

    Jenna McKnight | 15 November 2016 | Leave a comment
  • Case Inlet Retreat by Mw works

    MW Works uses weathered cedar and glass to build waterside Washington retreat

    US firm MW Works Architecture + Design has created a holiday home with ample glazing and natural materials, helping it blend with its picturesque surroundings. More about MW Works uses weathered cedar and glass to build waterside Washington retreat

    Jenna McKnight | 14 November 2016 | 9 comments
  • Angled glazing frames range of views from Ghent house by Miass Architecture and Steven Vandenborre

    Windows angle out from the front of this family home in Ghent by Belgian architects Steven Vandenborre and Miass Architecture, giving multiple perspectives on the street and city below. More about Angled glazing frames range of views from Ghent house by Miass Architecture and Steven Vandenborre

    Jessica Mairs | 13 November 2016 | 11 comments
  • Larson Berquist Residence

    White masonry sauna defines courtyard in Minnesota retreat

    Minnesota firm Salmela Architect has completed a cabin with a courtyard framed by a whitewashed sauna adjacent to the main house (+ slideshow). More about White masonry sauna defines courtyard in Minnesota retreat

    James Brillon | 13 November 2016 | 3 comments
  1. « Newer page
  2. ...
  3. 149
  4. 150
  5. 151
  6. 152
  7. 153
  8. ...
  9. Older page »

More Houses stories

Most
popular

Most
commented

  1. 1Simon Weckert creates Digital Camouflage shirt to avoid AI video surveillance
  2. 2US government may demolish Kennedy Center due to "structural death spiral"
  3. 3Five innovative smartphones and dumbphones that put design first
  4. 4This week we reported on a colourful shirt that stops AI video surveillance
  5. 5Six farmhouse renovations that bring their bucolic surroundings into view 
  6. Simon Weckert creates Digital Camouflage shirt to avoid AI video surveillance
  7. US government may demolish Kennedy Center due to
  8. Five innovative smartphones and dumbphones that put design first
  9. This week we reported on a colourful shirt that stops AI video surveillance
  10. Six farmhouse renovations that bring their bucolic surroundings into view 
  1. 1US government may demolish Kennedy Center due to "structural death spiral"
  2. 2Simon Weckert creates Digital Camouflage shirt to avoid AI video surveillance
  3. 3Construction begins on world's tallest jail in Manhattan
  4. 4Riksbyggen creates Sweden's smallest apartments to "make the housing crisis tangible"
  5. 5OMA completes first US affordable housing development
  6. US government may demolish Kennedy Center due to
  7. Simon Weckert creates Digital Camouflage shirt to avoid AI video surveillance
  8. Construction begins on world's tallest jail in Manhattan
  9. Riksbyggen creates Sweden's smallest apartments to
  10. OMA completes first US affordable housing development

Studio Font perches cliffside home in Mexico on inhabitable concrete columns

Casa Diez Pies by Studio Font

Open Studio designs izakaya-style restaurant with "half-dipped dumpling" lamp

Red dumpling above yellow seat

Studio NRG designs Lilium Chair out of recycled metal car rims

Studio NRG

Fabio Fantolino looks to 1960s offices for interior of retro Turin bar

Seating area beneath mezzanine

Subscribe

Subscribe

Subscribe to
our newsletters

Loading

We will only use your email address to send you the newsletters you have requested. We will never give your details to anyone else without your consent. You can unsubscribe at any time by clicking on the unsubscribe link at the bottom of every email, or by emailing us at [email protected].

For more details, please see our privacy notice.

Thank you!

You will shortly receive a welcome email so please check your inbox.

You can unsubscribe at any time by clicking the link at the bottom of every newsletter.


"Design weeks need to start framing repair as aspirational"

Design Preowned showroom Copenhagen

Parametricism "changed how we think" as architects says Melike Altınışık

Melike Altınışık portrait

Popular
jobs

Featured
jobs

  1. 1Junior specification sales assistant at Surface Matter
  2. 2Part 2 architectural assistant at ByOthers
  3. 3Mid-weight interior designer at Pirajean Lees
  4. 4Architect at Grimshaw
  5. 5Interior design lead at East JR
  6. Junior specification sales assistant  at Surface Matter
  7. Part 2 architectural assistant  at ByOthers
  8. Mid-weight interior designer  at Pirajean Lees
  9. Architect  at Grimshaw
  10. Interior design lead  at East JR
  1. 1Subscription editor at Dezeen
  2. 2Technical architects at LOM Architecture and Design
  3. 3Experienced Part 1 or Part 2 architectural assistant at Project London
  4. 4Digital intern at Dezeen
  5. 5Mid-weight interior designer at Project London
  6. Subscription editor  at Dezeen
  7. Technical architects  at LOM Architecture and Design
  8. Experienced Part 1 or Part 2 architectural assistant  at Project London
  9. Digital intern  at Dezeen
  10. Mid-weight interior designer  at Project London

Eight interiors with colourful tapware that puts the fun in functional

Bathroom with red tap

Eight imaginative buildings with curving brickwork

Twisted Brick Shell Library by HCCH Studio

Dezeen Events Guide

Photo of person walking through an installation

Dezeen Jobs

Highlights

  • Office by Nature by Studio Massimo

    Architecture

    Grass-topped office

    Architecture
    Grass-topped office
  • Digital Camouflage shirt by Simon Weckert

    Design

    Anti-AI shirt

    Design
    Anti-AI shirt
  • Water Tower pavilion by studios Cella Collective and Mitre & Mondays

    Installations

    Key Houghton Festival installations

    Installations
    Key Houghton Festival installations
  • Pasona hotel on Awaji Island by Shigeru Ban

    Architecture

    Shigeru Ban wellness retreat

    Architecture
    Shigeru Ban wellness retreat
  • Within the Earth by Alexandre Pavlidis

    Architecture

    Sunken home

    Architecture
    Sunken home
  • Light Flip phone

    Technology

    Innovative phones

    Technology
    Innovative phones
  • Arte Abierto Baja by Sordo Madaleno Arquitectos

    Architecture

    Open-air art gallery

    Architecture
    Open-air art gallery
  • Heinz

    Design

    Heinz ketchup bottle redesign

    Design
    Heinz ketchup bottle redesign
  • Transform 1012 N Main Street

    Architecture

    Converted KKK building

    Architecture
    Converted KKK building
  • Colégio de Santa Maria by António Costa Lima Arquitectos

    Architecture

    Concrete school extension

    Architecture
    Concrete school extension
  • Zara Shanghai flagship by AIM Architecture

    Interiors

    Zara Shanghai flagship store

    Interiors
    Zara Shanghai flagship store
  • Chenhu Migratory Bird Observation Tower by Xiang Architects

    Architecture

    Double-helix viewpoint

    Architecture
    Double-helix viewpoint
  • New York City skyline

    Architecture

    Architecture revenue slump

    Architecture
    Architecture revenue slump
  • Design

    IKEA collectible design

    Design
    IKEA collectible design
  • OMA social housing san francisco

    Architecture

    OMA affordable housing

    Architecture
    OMA affordable housing
  • Newsletters
  • Comments
  • Submit a story
  • Advertise
  • Privacy notice
  • Contact
  • Series
  • Interviews
  • Opinion
  • Talks
  • Videos
  • Architecture
  • Interiors
  • Design
  • Technology
  • Magazine
  • Awards
  • Jobs
  • Events Guide
  • Showroom
  • School Shows
  • Courses