• Magazine
  • Awards
  • Jobs
  • Events Guide
  • Showroom
  • School Shows
  • Courses
  • Competitions

Follow:

  • Architecture
  • Interiors
  • Design
  • Technology
  • Series
  • Features
  • Interviews
  • Opinion
  • News
  • Lookbooks
  • Talks
  • Videos
  • Podcasts
  • About
  • Comments
  • Newsletters
  • Preferences
  • Submit a story
  • Advertise
  • Privacy notice
  • Contact

Dezeen Magazine dezeen-logo dezeen-logo

  1. « Newer page
  2. ...
  3. 13
  4. 14
  5. 15
  6. 16
  7. 17
  8. 18
  9. Older page »
clear

Follow:

  • Awards
  • Jobs
  • Events Guide
  • Showroom
  • School Shows
  • Courses
  • Competitions
  • Series
  • Interviews
  • Opinion
  • Talks
  • Videos
  • Newsletters
  • Podcasts
  • Magazine
  • Architecture
  • Interiors
  • Design
  • Technology

Search results:

Read more:

Refine your search:

Cats

  1. « Newer page
  2. ...
  3. 13
  4. 14
  5. 15
  6. 16
  7. 17
  8. 18
  9. Older page »

London houses: page 16


  • Kenworthy Road by Chris Dyson Architects


    Chris Dyson Architects adds two blackened-wood extensions to a London terraced house

    Chris Dyson Architects has replaced the rear of a Victorian house in east London with a two-storey extension clad in charred cedar (+ slideshow). More about Chris Dyson Architects adds two blackened-wood extensions to a London terraced house

    Eleanor Gibson | 12 December 2015 | 5 comments

  • House extension on Coolhurst Road by Alexander Martin Architects

    London house extension by Alexander Martin features a double-height window wall

    Alexander Martin Architects has added a three-storey extension to a Victorian house in north London, featuring brick walls and a big window facing out to the garden (+ slideshow). More about London house extension by Alexander Martin features a double-height window wall

    Alyn Griffiths | 22 November 2015 | 1 comment
  • Levring House by Jamie Fobert Architects

    Jamie Fobert pairs handmade bricks with bronze panelling for London townhouse

    This London townhouse by Jamie Fobert Architects features handmade bricks, bronze panelling and Georgian-inspired window shutters. More about Jamie Fobert pairs handmade bricks with bronze panelling for London townhouse

    Amy Frearson | 19 November 2015 | 3 comments
  • Vault House by vPPR Architects


    Vaulted House by vPPR is a London residence topped by six protruding skylights

    Six vaulted skylights form the roof of this west London house by architecture studio vPPR, which also features two sunken courtyards (+ slideshow). More about Vaulted House by vPPR is a London residence topped by six protruding skylights

    Amy Frearson | 13 November 2015 | 1 comment
  • Sewdley Street interior by Giles Pike

    Giles Pike adds steel extension to house in converted Victorian workshop

    Giles Pike Architects chose concrete and steel for the renovation and extension of this east London house, referencing the brick building's industrial heritage. More about Giles Pike adds steel extension to house in converted Victorian workshop

    Alyn Griffiths | 2 November 2015 | 3 comments
  • Timber exoskeleton house by Tate Harmer


    Tate Harmer creates ribbed timber house extension in west London

    Thick wooden ribs frame this extension to a family house in west London by architecture studio Tate Harmer (+ slideshow). More about Tate Harmer creates ribbed timber house extension in west London

    Amy Frearson | 26 October 2015 | 1 comment
  • Roksanda Ilincic renovation by RA Projects

    RA Projects inserts blue steel staircase into London house for Roksanda Ilincic

    London studio RA Projects has reconfigured and refurbished a house owned by fashion designer Roksanda Ilincic, adding a blue steel staircase in the centre designed to look "like a sculpture in a gallery" (+ slideshow). More about RA Projects inserts blue steel staircase into London house for Roksanda Ilincic

    Luke Tebbutt | 17 October 2015 | 4 comments
  • Hampstead house by Canaway Fleming Architects features five courtyards and stark white walls

    Canaway Fleming Architects has completed an "unashamedly modern" house in a north London conservation area, featuring rooms that frame a series of small courtyards (+ slideshow). More about Hampstead house by Canaway Fleming Architects features five courtyards and stark white walls

    Amy Frearson | 22 September 2015 | 5 comments
  • Day House by Paul Archer Design


    Day House by Paul Archer Design is a zinc-clad home slotted into an existing London terrace

    This zinc-clad mews house in London by Paul Archer Design looks like a two-storey home from the front, but actually contains four storeys inside (+ slideshow). More about Day House by Paul Archer Design is a zinc-clad home slotted into an existing London terrace

    Luke Tebbutt | 19 September 2015 | 3 comments
  • Eco terrace by Ash Sakula


    Ash Sakula Architects designs three mews houses for a rural eco development

    Wooden shingles clad the end wall and pitched roofs of this terrace in the English county of Hampshire, designed as a prototype for affordable, sustainable construction in the area (+ slideshow). More about Ash Sakula Architects designs three mews houses for a rural eco development

    Alyn Griffiths | 11 September 2015 | 1 comment
  • Brackenbury House by Neil Dusheiko Architects


    Brackenbury House by Neil Dusheiko features a curved brick extension and pop-up cinema room

    This refurbished and extended London house by local studio Neil Dusheiko Architects includes a pop-up screening room for the owner, who works for film company Universal Pictures (+ slideshow). More about Brackenbury House by Neil Dusheiko features a curved brick extension and pop-up cinema room

    Anna Winston | 9 September 2015 | 6 comments
  • Court House by Coffey Architects


    Islington extension by Coffey Architects brings in light through a sunken courtyard

    A sunken courtyard brings daylight down into the new living room and study of this north London home, added by Coffey Architects in place of an old garage. More about Islington extension by Coffey Architects brings in light through a sunken courtyard

    Amy Frearson | 29 August 2015 | Leave a comment

  • London Fields Extension by HÛT

    HÛT uses pre-rusted steel for extension to Victorian brick house in London


    This oxidised-steel extension to an end-of-terrace Victorian house in east London peeks over the top of the adjacent brick boundary wall, which is interrupted by a matching steel gate (+ slideshow). More about HÛT uses pre-rusted steel for extension to Victorian brick house in London

    Alyn Griffiths | 23 August 2015 | 5 comments
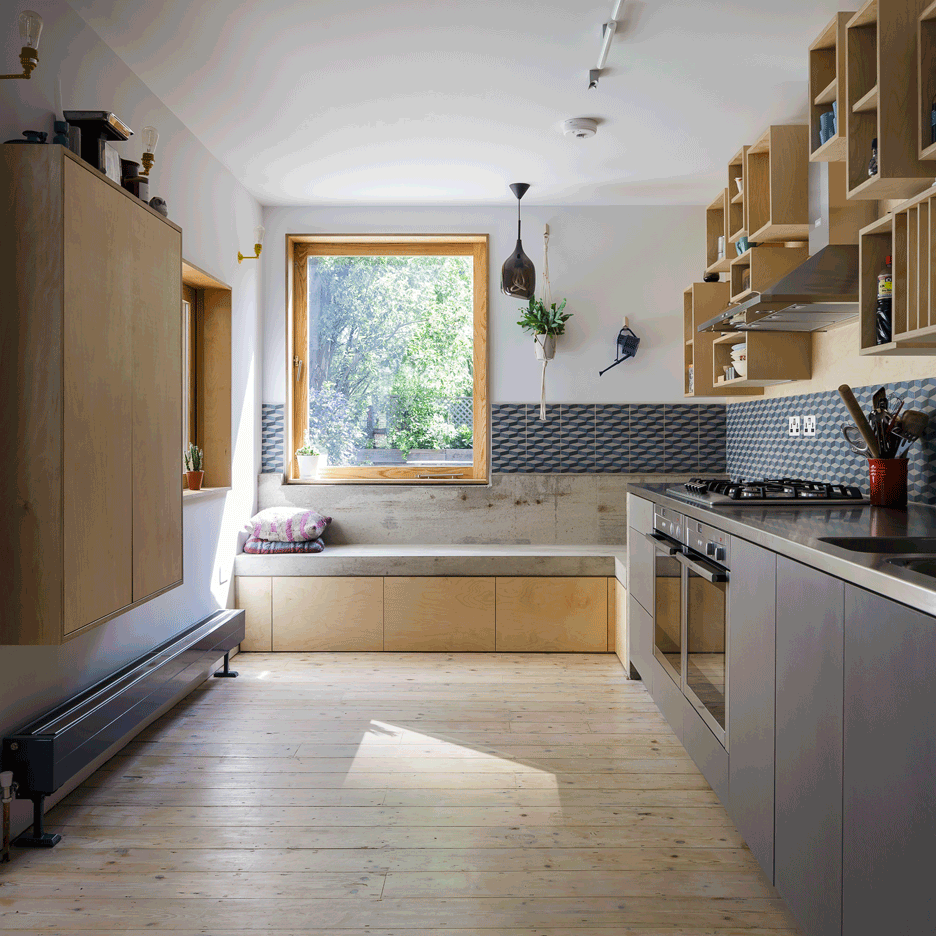
  • The Studio in Stoke Newington by Bradley Van Der Straeten Architects

    Plywood and oak rooms feature inside renovated former home of Black Beauty author Anna Sewell


    Bradley Van Der Straeten Architects has created a plywood and oak residence within a Stoke Newington coach house that was once the home of Anna Sewell, the author of the Black Beauty novel. More about Plywood and oak rooms feature inside renovated former home of Black Beauty author Anna Sewell

    Jessica Mairs | 21 August 2015 | 3 comments
  • Spiral House by Jack Woolley

    Jack Woolley's Spiral House is hidden behind a simple brick wall



    A brick wall almost completely conceals this small courtyard house that London architect Jack Woolley has completed on a former garden site in south London (+ slideshow). More about Jack Woolley's Spiral House is hidden behind a simple brick wall

    Amy Frearson | 20 August 2015 | 9 comments
  • House Bloomsbury by Stiff + Trevillion


    Stiff + Trevillion updates Bloomsbury mews house with gridded glazing and double-height bookcase


    Glass walls and simple furnishings are paired with pale surfaces to give this Bloomsbury renovation by London studio Stiff + Trevillion a minimal aesthetic (+ slideshow). More about Stiff + Trevillion updates Bloomsbury mews house with gridded glazing and double-height bookcase

    Jessica Mairs | 18 August 2015 | 3 comments
  • Lansdowne Gardens by Phillips Tracey Architects

    Phillips Tracey replaces a derelict London dental surgery with a simple brick house

    A brick wall conceals the majority of this two-storey house that Phillips Tracey Architects has slotted between a pair of heritage-listed buildings in south London (+ slideshow). More about Phillips Tracey replaces a derelict London dental surgery with a simple brick house

    Alice Morby | 17 August 2015 | 3 comments
  • Annis Road by Scenario Architecture

    Blackened timber extension by Scenario Architecture features a high walkway for cats


    Scenario Architecture has completed an extension to an east London residence, featuring blackened wood cladding that references Japanese architecture, and a dedicated walkway for cats (+ slideshow). More about Blackened timber extension by Scenario Architecture features a high walkway for cats

    Luke Tebbutt | 14 August 2015 | Leave a comment
  • Folds House by Bureau de Change Architects

    London extension by Bureau de Change Architects zigzags like a row of gabled houses

    Bureau de Change Architects gave this north London house extension a pleated ceiling to create the illusion it has been squashed onto the rear of the brick terraced property (+ slideshow). More about London extension by Bureau de Change Architects zigzags like a row of gabled houses

    Jessica Mairs | 13 August 2015 | Leave a comment
  • London Fields apartment by Scenario Architects

    Scenario Architecture lowers a ceiling to create a sunken roof terrace for a London home

    By lowering the ceiling of this London home, Scenario Architecture has created a view between the living room and the roof terrace, allowing parents to keep an eye on their children when they play outside (+ slideshow). More about Scenario Architecture lowers a ceiling to create a sunken roof terrace for a London home

    Luke Tebbutt | 8 August 2015 | 2 comments
  1. « Newer page
  2. ...
  3. 13
  4. 14
  5. 15
  6. 16
  7. 17
  8. 18
  9. Older page »

More London houses stories

Most
popular

Most
commented

  1. 1"Plants on a building doesn't make it sustainable, any more than a basil leaf on a steak makes it vegan"
  2. 2Decoy Font protects messages from being read by AI
  3. 3Farmsteads inform corrugated metal-clad home in Sussex
  4. 4Saarinen's Dulles terminal set to be enveloped by Trump-backed airport
  5. 5River Architects replaces Hudson Valley structure with gabled Passive House
  6. Decoy Font protects messages from being read by AI
  7. Farmsteads inform corrugated metal-clad home in Sussex
  8. Saarinen's Dulles terminal set to be enveloped by Trump-backed airport
  9. River Architects replaces Hudson Valley structure with gabled Passive House
  1. 1Saarinen's Dulles terminal set to be enveloped by Trump-backed airport
  2. 2Decoy Font protects messages from being read by AI
  3. 3Charles Gillespie Architecture completes Somerset house with wildlife-friendly colonnade
  4. 4Demolition of Studio Fuksas concert hall underway in Tbilisi
  5. 5Frank Gehry's Guggenheim Abu Dhabi set to open in December 
  6. Saarinen's Dulles terminal set to be enveloped by Trump-backed airport
  7. Decoy Font protects messages from being read by AI
  8. Charles Gillespie Architecture completes Somerset house with wildlife-friendly colonnade
  9. Demolition of Studio Fuksas concert hall underway in Tbilisi
  10. Frank Gehry's Guggenheim Abu Dhabi set to open in December 

Studio Font perches cliffside home in Mexico on inhabitable concrete columns

Casa Diez Pies by Studio Font

Open Studio designs izakaya-style restaurant with "half-dipped dumpling" lamp

Red dumpling above yellow seat

Studio NRG designs Lilium Chair out of recycled metal car rims

Studio NRG

Fabio Fantolino looks to 1960s offices for interior of retro Turin bar

Seating area beneath mezzanine

Subscribe

Subscribe

Subscribe to
our newsletters

Loading

We will only use your email address to send you the newsletters you have requested. We will never give your details to anyone else without your consent. You can unsubscribe at any time by clicking on the unsubscribe link at the bottom of every email, or by emailing us at [email protected].

For more details, please see our privacy notice.

Thank you!

You will shortly receive a welcome email so please check your inbox.

You can unsubscribe at any time by clicking the link at the bottom of every newsletter.


"Design weeks need to start framing repair as aspirational"

Design Preowned showroom Copenhagen

Parametricism "changed how we think" as architects says Melike Altınışık

Melike Altınışık portrait

Popular
jobs

Featured
jobs

  1. 1Interior designer at Populous
  2. 2Studio/office manager at Greenway Architects
  3. 3Technical designer at Creneau International
  4. 4Intermediate architect at Allied Works
  5. 5Freelance interior architects or designers at ROKAI
  6. Interior designer  at Populous
  7. Studio/office manager  at Greenway Architects
  8. Technical designer  at Creneau International
  9. Intermediate architect  at Allied Works
  10. Freelance interior architects or designers  at ROKAI
  1. 1Classified sales intern at Dezeen
  2. 2Awards and events intern at Dezeen
  3. 3Project architect at HUTCH
  4. 4Subscription editor at Dezeen
  5. 5Freelance interior architects or designers at ROKAI
  6. Classified sales intern  at Dezeen
  7. Awards and events intern  at Dezeen
  8. Project architect  at HUTCH
  9. Subscription editor  at Dezeen
  10. Freelance interior architects or designers  at ROKAI

Eight interiors with colourful tapware that puts the fun in functional

Bathroom with red tap

Eight imaginative buildings with curving brickwork

Twisted Brick Shell Library by HCCH Studio

Dezeen Events Guide

Photo of person walking through an installation

Dezeen Jobs

Highlights

  • Martin Hopp timber school in Hempstead, New York

    Architecture

    Mass-timber school

    Architecture
    Mass-timber school
  • Architecture

    Skybridge skyscraper

    Architecture
    Skybridge skyscraper
  • Oblique view along the length of the house showing the row of cylindrical concrete columns and landscaped garden

    Architecture

    Somerset farmhouse extension

    Architecture
    Somerset farmhouse extension
  • Mountain Residence

    Architecture

    Asphalt-wrapped house

    Architecture
    Asphalt-wrapped house
  • HOK design for Panthers stadium renovation

    Architecture

    Carolina Panthers stadium revamp

    Architecture
    Carolina Panthers stadium revamp
  • Dulles Airport Concept Renderings

    Architecture

    Dulles airport overhaul

    Architecture
    Dulles airport overhaul
  • The Singapore National Stadium

    Future Stadium

    Record-breaking stadiums

    Future Stadium
    Record-breaking stadiums
  • Museum of Innovation, Startup & Technology

    Architecture

    Bengaluru technology museum

    Architecture
    Bengaluru technology museum
  • Pool 1

    Design

    NYC river pool

    Design
    NYC river pool
  • Mellem Manoir-des-Trembles apartment

    Architecture

    Two-tone Quebec building

    Architecture
    Two-tone Quebec building
  • Castlands Road by Bricolage

    Architecture

    Self-build London home

    Architecture
    Self-build London home
  • Design

    Nike heated slider

    Design
    Nike heated slider
  • Gordie Howe international bridge

    Architecture

    US-Canada bridge

    Architecture
    US-Canada bridge
  • Birmingham City stadium by Heatherwick Studio

    Future Stadium

    Outlandish stadium design

    Future Stadium
    Outlandish stadium design
  • Shenzhen Natural History Museum by 3XN, B+H Architects and Zhubo Design

    Architecture

    Shenzhen Natural History Museum

    Architecture
    Shenzhen Natural History Museum
  • Newsletters
  • Comments
  • Submit a story
  • Advertise
  • Privacy notice
  • Contact
  • Series
  • Interviews
  • Opinion
  • Talks
  • Videos
  • Architecture
  • Interiors
  • Design
  • Technology
  • Magazine
  • Awards
  • Jobs
  • Events Guide
  • Showroom
  • School Shows
  • Courses