• Magazine
  • Awards
  • Jobs
  • Events Guide
  • Showroom
  • School Shows
  • Courses
  • Competitions

Follow:

  • Architecture
  • Interiors
  • Design
  • Technology
  • Series
  • Features
  • Interviews
  • Opinion
  • News
  • Lookbooks
  • Talks
  • Videos
  • Podcasts
  • About
  • Comments
  • Newsletters
  • Preferences
  • Submit a story
  • Advertise
  • Privacy notice
  • Contact

Dezeen Magazine dezeen-logo dezeen-logo

  1. « Newer page
  2. ...
  3. 250
  4. 251
  5. 252
  6. 253
  7. 254
  8. ...
  9. Older page »
clear

Follow:

  • Awards
  • Jobs
  • Events Guide
  • Showroom
  • School Shows
  • Courses
  • Competitions
  • Series
  • Interviews
  • Opinion
  • Talks
  • Videos
  • Newsletters
  • Podcasts
  • Magazine
  • Architecture
  • Interiors
  • Design
  • Technology

Search results:

Read more:

Refine your search:

Cats

  1. « Newer page
  2. ...
  3. 250
  4. 251
  5. 252
  6. 253
  7. 254
  8. ...
  9. Older page »

Residential architecture and interiors: page 252

  • Apartment in Binh Thanh by SDA


    Ho Chi Minh apartment block features patterned terracotta facade and garden pockets

    A screen of decorative terracotta blockwork fronts this apartment block in Ho Chi Minh City by Sanuki Daisuke Architects, which features planted courtyards in its centre.  More about Ho Chi Minh apartment block features patterned terracotta facade and garden pockets
    Eleanor Gibson | 19 April 2017 | 1 comment
  • Mattos House by FGMF Arquitetos


    Concrete volume appears to rest on glass in Brazilian house by FGMF Arquitetos

    Brazilian firm FGMF Arquitetos has built a São Paulo home around a steel frame embedded into a concrete wall, allowing the use of extensive glazing that offers views down a verdant hillside. More about Concrete volume appears to rest on glass in Brazilian house by FGMF Arquitetos

    John Trujillo | 18 April 2017 | 1 comment
  • Double Duplex by Batay-Csorba Architects


    Batay-Csorba creates urban townhouses in Toronto faced with brick and wooden screens

    Canadian studio Batay-Csorba Architects has created a pair of slender residential buildings in central Toronto that pay heed to the craftsmanship found in the area's historic architecture. More about Batay-Csorba creates urban townhouses in Toronto faced with brick and wooden screens

    Jenna McKnight | 18 April 2017 | 2 comments
  • Casa Ventura by Tatiana Bilbao


    Tatiana Bilbao's Ventura House "grows organically" out from a forested Mexico hillside

    This house by Mexican architect Tatiana Bilbao comprises a cluster of five-sided concrete blocks that emerge from a forested hillside to offer panoramic views towards the city of Monterrey. More about Tatiana Bilbao's Ventura House "grows organically" out from a forested Mexico hillside

    Alyn Griffiths | 18 April 2017 | 5 comments
  • Broadview Loft bedroom


    White box forms sleeping nook in Toronto loft by StudioAC

    Toronto-based StudioAC has remodelled the interior of a local apartment for a young client, balancing a bright and open living space with a cosy bedroom tucked away inside a millwork box. More about White box forms sleeping nook in Toronto loft by StudioAC

    John Trujillo | 18 April 2017 | 5 comments
  • Semblance House by the Office of Adrian Phiffer


    Adrian Phiffer envisions concrete Toronto home with cutouts and angled walls

    This conceptual, exposed concrete home by the Office of Adrian Phiffer is meant to respond to the banal character of its proposed location in Midtown Toronto. More about Adrian Phiffer envisions concrete Toronto home with cutouts and angled walls

    Jenna McKnight | 17 April 2017 | 9 comments

  • Villa K by Paul de Ruiter Architects

    Villa K by Paul de Ruiter Architects lies long and low on a German hillside

    A+Awards: a swimming pool that starts inside this Architizer A+Award-winning house in central Germany continues out perpendicular to the low-slung volume and projects from the sloped site. More about Villa K by Paul de Ruiter Architects lies long and low on a German hillside

    Dan Howarth | 17 April 2017 | 2 comments

  • Balconies and courtyards puncture Japanese apartment building by Eureka and Maru Architecture

    Featuring an irregular geometric form, this apartment building in Saitama, Japan, accommodates homes for seven families, as well as red-painted communal areas at street level. More about Balconies and courtyards puncture Japanese apartment building by Eureka and Maru Architecture

    Alyn Griffiths | 17 April 2017 | 2 comments
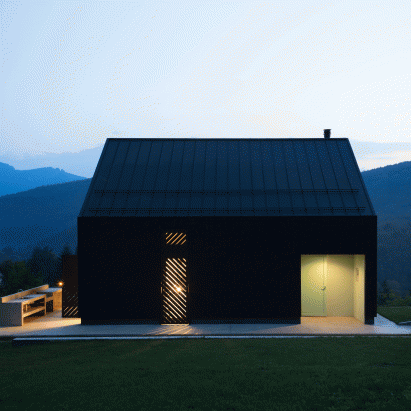
  • Black Lodge by Tomislav Soldo

    Croatian mountain lodge by Tomislav Soldo designed to light up like a lantern through diagonal shutters

    Black-painted larch clads this small house in Croatia, designed by architect Tomislav Soldo for a hill overlooking forests and mountains. More about Croatian mountain lodge by Tomislav Soldo designed to light up like a lantern through diagonal shutters

    Eleanor Gibson | 17 April 2017 | 8 comments

  • Cottage by Panovscott

    Stacked windows face a 116-year-old tree in Panovscott's Sydney cottage extension

    Australian architecture firm Panovscott has overhauled a federation-era cottage in Sydney, adding a stacked extension onto the rear of the building with large picture windows that overlook the garden. More about Stacked windows face a 116-year-old tree in Panovscott's Sydney cottage extension

    Lizzie Fison | 16 April 2017 | 2 comments

  • Sé pairs rich tones with golden details for apartment at Rossana Orlandi's Milan showroom

    Burnt-orange walls, velvet upholstery and handmade rugs feature inside the pseudo apartment that London design brand Sé created for this year's Milan design week. More about Sé pairs rich tones with golden details for apartment at Rossana Orlandi's Milan showroom

    Olivia Mull | 16 April 2017 | 1 comment

  • A'tolan House by Create + Think Design Studio

    Stone-walled house in Taiwan provides residents with Pacific Ocean views

    Taipei-based Creat+Think Design Studio used stone excavated from the site to build this house on a slope in Taiwan overlooking the Pacific Ocean. More about Stone-walled house in Taiwan provides residents with Pacific Ocean views

    Eleanor Gibson | 16 April 2017 | 3 comments

  • Mesquite tree serves as focal point for Mexican home by BAG Arquitectura

    This monochrome dwelling in central Mexico was organised around a mesquite tree by BAG Arquitectura. More about Mesquite tree serves as focal point for Mexican home by BAG Arquitectura

    James Brillon | 16 April 2017 | 7 comments

  • VILLA by Fabio Novembre for Kartell

    Kartell adds to children's line with ultra-minimal Villa doll's houses

    The latest addition to Kartell's children's range is a set of candy-coloured plastic doll's houses created by Italian designer Fabio Novembre. More about Kartell adds to children's line with ultra-minimal Villa doll's houses

    Emma Tucker | 15 April 2017 | 2 comments

  • Glass-bottomed Sky Pool at Market Square Tower, Houston

    Glass-bottomed Sky Pool suspends swimmers 500 feet above Houston

    A transparent portion of a swimming pool atop a high-rise development in Houston, Texas, projects outward so brave residents can view both the skyline in front and the ground 40 storeys below. More about Glass-bottomed Sky Pool suspends swimmers 500 feet above Houston

    Dan Howarth | 14 April 2017 | 7 comments

  • Modern countryside villa by MAAS Archicten

    Maas Architecten merges a thatched cottage with a glass greenhouse

    A gabled greenhouse appears to slide out from beneath the thatched roof of this villa, completed by Maas Architecten in the Dutch countryside. More about Maas Architecten merges a thatched cottage with a glass greenhouse

    Alyn Griffiths | 14 April 2017 | 18 comments

  • Digbeth Birmingham by Architects of Invention

    Housing development based on Hanging Gardens of Babylon proposed for Birmingham

    Architects of Invention references one the seven wonders of the ancient world with this design for a residential development in Birmingham, England. More about Housing development based on Hanging Gardens of Babylon proposed for Birmingham

    Alyn Griffiths | 14 April 2017 | 21 comments
  • Moriyama House photos by Edmund Sumner

    Edmund Sumner reveals archive photographs of Ryue Nishizawa's seminal Moriyama House

    Photographer Edmund Sumner has revealed decade-old images of one of Ryue Nishizawa's most famous buildings, Moriyama House – a full-size model of which was recently installed inside London's Barbican. More about Edmund Sumner reveals archive photographs of Ryue Nishizawa's seminal Moriyama House

    Jessica Mairs | 14 April 2017 | 12 comments

  • Retro+Fit Design stacks cyprus-clad volumes to form home overlooking North Carolina valley  

    This large residence by Asheville-based Retrofit Design reaches away from its hillside perch to frame vistas of the Blue Ridge Mountains. More about Retro+Fit Design stacks cyprus-clad volumes to form home overlooking North Carolina valley  

    John Trujillo | 13 April 2017 | 1 comment
  • Marlboro Music Cottages by HGA


    HGA creates cedar-clad cottages for classical musicians in Vermont

    US firm HGA Architects and Engineers took cues from Cape Cod-style homes while conceiving a series of cabins for world-renowned musicians spending the summer in rural New England. More about HGA creates cedar-clad cottages for classical musicians in Vermont

    Jenna McKnight | 13 April 2017 | 9 comments
  1. « Newer page
  2. ...
  3. 250
  4. 251
  5. 252
  6. 253
  7. 254
  8. ...
  9. Older page »

More Residential architecture and interiors stories

Most
popular

Most
commented

  1. 1Dezeen Awards 2026 architecture shortlist announced
  2. 2Bugatti unveils Miami skyscraper as first US branded residence
  3. 3RX Architects expands Sussex home with extension "immersed in the garden"
  4. 4Trump triumphal arch to become "top grade military complex" for launching drones
  5. 5"Too often, neurodiverse design is a marketing ploy"
  6. Dezeen Awards 2026 architecture shortlist announced
  7. Bugatti unveils Miami skyscraper as first US branded residence
  8. RX Architects expands Sussex home with extension
  9. Trump triumphal arch to become
  1. 1Construction of "Arc de Trump" set to begin in next two weeks
  2. 2Not A Hotel reveals design for giant Poké Ball guest room in Japan
  3. 3RHAD Architects gives Nova Scotia house "quiet, monolithic presence"
  4. 4How a Facebook post led to the resurrection of a space-age architectural icon
  5. 5Grimshaw to integrate Boring Company station into elevated Las Vegas stadium plaza
  6. Construction of
  7. Not A Hotel reveals design for giant Poké Ball guest room in Japan
  8. RHAD Architects gives Nova Scotia house
  9. How a Facebook post led to the resurrection of a space-age architectural icon
  10. Grimshaw to integrate Boring Company station into elevated Las Vegas stadium plaza

Studio Font perches cliffside home in Mexico on inhabitable concrete columns

Casa Diez Pies by Studio Font

Open Studio designs izakaya-style restaurant with "half-dipped dumpling" lamp

Red dumpling above yellow seat

Studio NRG designs Lilium Chair out of recycled metal car rims

Studio NRG

Fabio Fantolino looks to 1960s offices for interior of retro Turin bar

Seating area beneath mezzanine

Subscribe

Subscribe

Subscribe to
our newsletters

Loading

We will only use your email address to send you the newsletters you have requested. We will never give your details to anyone else without your consent. You can unsubscribe at any time by clicking on the unsubscribe link at the bottom of every email, or by emailing us at [email protected].

For more details, please see our privacy notice.

Thank you!

You will shortly receive a welcome email so please check your inbox.

You can unsubscribe at any time by clicking the link at the bottom of every newsletter.


"Design weeks need to start framing repair as aspirational"

Design Preowned showroom Copenhagen

Parametricism "changed how we think" as architects says Melike Altınışık

Melike Altınışık portrait

Popular
jobs

Featured
jobs

  1. 1Visual artist/perspectivist at Lina Ghotmeh — Architecture
  2. 2Senior sales associate at Atelier001
  3. 3Mid-weight architectural designer at Space A
  4. 4Senior interior architect at Hubert Zandberg Interiors
  5. 5Architect/Part 2 architectural assistant at Latitude Architects
  6. Visual artist/perspectivist  at Lina Ghotmeh — Architecture
  7. Senior sales associate  at Atelier001
  8. Mid-weight architectural designer  at Space A
  9. Senior interior architect  at Hubert Zandberg Interiors
  10. Architect/Part 2 architectural assistant  at Latitude Architects
  1. 1Architect/Part 2 architectural assistant at Latitude Architects
  2. 2Subscription reporter at Dezeen
  3. 3Design lead at Heim
  4. 4Senior interior designer at Run For The Hills
  5. 5Part 2 architectural assistant at ASPA KST
  6. Architect/Part 2 architectural assistant  at Latitude Architects
  7. Subscription reporter  at Dezeen
  8. Design lead  at Heim
  9. Senior interior designer  at Run For The Hills
  10. Part 2 architectural assistant  at ASPA KST

Eight interiors with colourful tapware that puts the fun in functional

Bathroom with red tap

Eight imaginative buildings with curving brickwork

Twisted Brick Shell Library by HCCH Studio

Dezeen Events Guide

Photo of person walking through an installation

Dezeen Jobs

Highlights

  • Shelf with rivets

    Furniture

    Riveted aluminium furniture

    Furniture
    Riveted aluminium furniture
  • HKS Commanders Stadium interior renderings

    Architecture

    Washington DC stadium

    Architecture
    Washington DC stadium
  • Quiet Retreat by Lechner & Lechner Architects

    Architecture

    Charred-timber annexe

    Architecture
    Charred-timber annexe
  • Eye Q toaster

    Design

    Colour-sensing toaster

    Design
    Colour-sensing toaster
  • SIVO.GO alarm for deaf users by Gargi Agrawalla, winner of 2026 UK James Dyson Award

    Design

    UK James Dyson Award winner

    Design
    UK James Dyson Award winner
  • Grimshaw Allegiant Stadium plaza rendering

    Architecture

    Grimshaw stadium plaza

    Architecture
    Grimshaw stadium plaza
  • from Chromatic Architecture book

    Architecture

    Colourful buildings

    Architecture
    Colourful buildings
  • Jacket with patches

    Design

    Jony Ive Moncler outerwear

    Design
    Jony Ive Moncler outerwear
  • Poké Ball-Themed Hotel by Not A Hotel

    Architecture

    Poké Ball guest room

    Architecture
    Poké Ball guest room
  • The Pangolin Shield pavilion at LDF

    Architecture

    LDF landmark pavilion

    Architecture
    LDF landmark pavilion
  • Portrait of Sadiq Khan

    Design

    Sadiq Khan on LDF

    Design
    Sadiq Khan on LDF
  • Colourful kitchen with billiard table in the middle

    Interiors

    Billiard table interiors

    Interiors
    Billiard table interiors
  • Dyson products

    Design

    Dyson highlights

    Design
    Dyson highlights
  • Perelman

    Architecture

    World Trade Center buildings

    Architecture
    World Trade Center buildings
  • London Design Festival Dezeen Dispatch

    Design

    Read Dezeen Dispatch online!

    Design
    Read Dezeen Dispatch online!
  • Newsletters
  • Comments
  • Submit a story
  • Advertise
  • Privacy notice
  • Contact
  • Series
  • Interviews
  • Opinion
  • Talks
  • Videos
  • Architecture
  • Interiors
  • Design
  • Technology
  • Magazine
  • Awards
  • Jobs
  • Events Guide
  • Showroom
  • School Shows
  • Courses