
School in Lisbon by ARX Portugal features rooftop playground
Redbridge School in Lisbon by ARX Portugal is formed of two wood-framed buildings clad with metal, one featuring a playground on its roof. More about School in Lisbon by ARX Portugal features rooftop playground

C+ Architects perches glass restaurant above dramatic mountain landscape
Floating Island Restaurant by C+ Architects features a glazed dining room on stilts cantilevering from a hillside overlooking mountains in Chongquing, China. More about C+ Architects perches glass restaurant above dramatic mountain landscape

Riverside visitor centre in China built around existing trees
A visitor centre for the village of Xiahuangyu, China, is formed of interconnected pavilions built around existing pine trees by DnA_Design and Architecture. More about Riverside visitor centre in China built around existing trees

Deltastudio converts concrete warehouse into minimalist family home
Architecture practice Deltastudio has turned a former agricultural warehouse in Italy into a house with a balcony framed with white curtains. More about Deltastudio converts concrete warehouse into minimalist family home
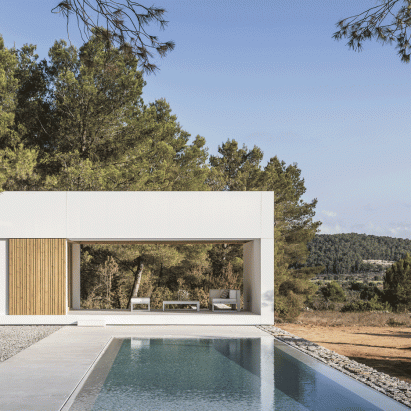
Marià Castelló designs Ibiza retreat formed of five bright white volumes
Five slim white volumes linked by glass corridors, open patios and a pool form this retreat on the Spanish island of Ibiza, designed by architecture studio Marià Castelló. More about Marià Castelló designs Ibiza retreat formed of five bright white volumes

Ottotto remodels Portuguese home with panels of green metal mesh
Architecture studio Ottotto has remodelled the interior of this home in Porto, using green metal mesh to encase its original stone walls. More about Ottotto remodels Portuguese home with panels of green metal mesh

TAP Architects builds black house atop old granite mill in Scotland
The stone base of a former mill has been repurposed as a raised plinth for house in Aberdeenshire, Scotland, designed by TAP Architects. More about TAP Architects builds black house atop old granite mill in Scotland

Wutopia inserts inverted triangular lightwell into book shop
Architecture studio Wutopia Lab has renovated the Hubei Foreign Language Bookstore in Wuhan, China, inserting a shard-like glass lightwell that pierces through six stories. More about Wutopia inserts inverted triangular lightwell into book shop

Glenn Howells Architects creates lantern-like school for English National Ballet
Glenn Howells Architects has built a dance school for the English National Ballet, with windows in its translucent white cladding that give glimpses of rehearsals. More about Glenn Howells Architects creates lantern-like school for English National Ballet

Walters & Cohen clads King's International College building in weathered steel
Architecture firm Walters & Cohen uses weathered steel and concrete for King's International College in Canterbury, Kent, to reference the site's industrial heritage. More about Walters & Cohen clads King's International College building in weathered steel

Lorenzo Guzzini builds stone house with infinity pool overlooking Lake Como
Italian architect Lorenzo Guzzini has completed a villa overlooking Lake Como in Italy, with a facade of grey moraine stone and an infinity pool. More about Lorenzo Guzzini builds stone house with infinity pool overlooking Lake Como

Escribano Rosique Arquitectos use white bricks and timber for house in Spain
White-painted bricks and pale timber define this home in Spain by Escribano Rosique Arquitectos, set around a series of paved courtyard spaces. More about Escribano Rosique Arquitectos use white bricks and timber for house in Spain

Behnisch Architekten clads energy laboratory in translucent polycarbonate
Translucent polycarbonate panels encase the concrete and timber laboratory at the Karlsruhe Institute of Technology, Germany, by Behnisch Architekten. More about Behnisch Architekten clads energy laboratory in translucent polycarbonate

Glass corridor connects underground concrete extension to house in Spain
Architecture studio Jordi Hidalgo Tané has extended a small stone building in rural Navarra, Spain, with a subterranean concrete annex accessed via a glass corridor. More about Glass corridor connects underground concrete extension to house in Spain

LUO Studio turns abandoned concrete foundations into community centre
Architcture practice. LUO Studio has extended the abandoned foundations and concrete columns of a residential project with a timber-framed upper storey to create a community centre in Yuanheguan, China. More about LUO Studio turns abandoned concrete foundations into community centre

PUP Architects extends Surrey Docks Farm with a sawtooth orangery and black tower
PUP Architects has refurbished Surrey Docks Farm in London, reinstating a three-storey tower clad in black timber and topped by a golden pig weathervane. More about PUP Architects extends Surrey Docks Farm with a sawtooth orangery and black tower

Irregularly stacked boxes hide central courtyard of village house in India
A cluster of irregularly stacked boxes forms a house for a village official in Talangpor, India, designed by Gujarat-based practice Neogenesis+Studi0261. More about Irregularly stacked boxes hide central courtyard of village house in India

Fala Atelier adds colourful shower tower to small granite house
A skinny chimney-style tower houses the bathroom and shower of a residential renovation in Amarante, Portugal, designed by architecture studio Fala Atelier. More about Fala Atelier adds colourful shower tower to small granite house

Irregular balconies surround social housing stacked over school in Paris
O4A is a Paris development with a primary school, sports centre and two tower blocks of social housing by architecture studios Brisac Gonzalez and Antoine Régnault. More about Irregular balconies surround social housing stacked over school in Paris

Tato Architects uses old barrels to clad exterior of home and shop
Wood salvaged from old miso barrels has been used to clad a house built by Tato Architects in Japan for the owner of a nearby brewery specialising in soy sauces. More about Tato Architects uses old barrels to clad exterior of home and shop