

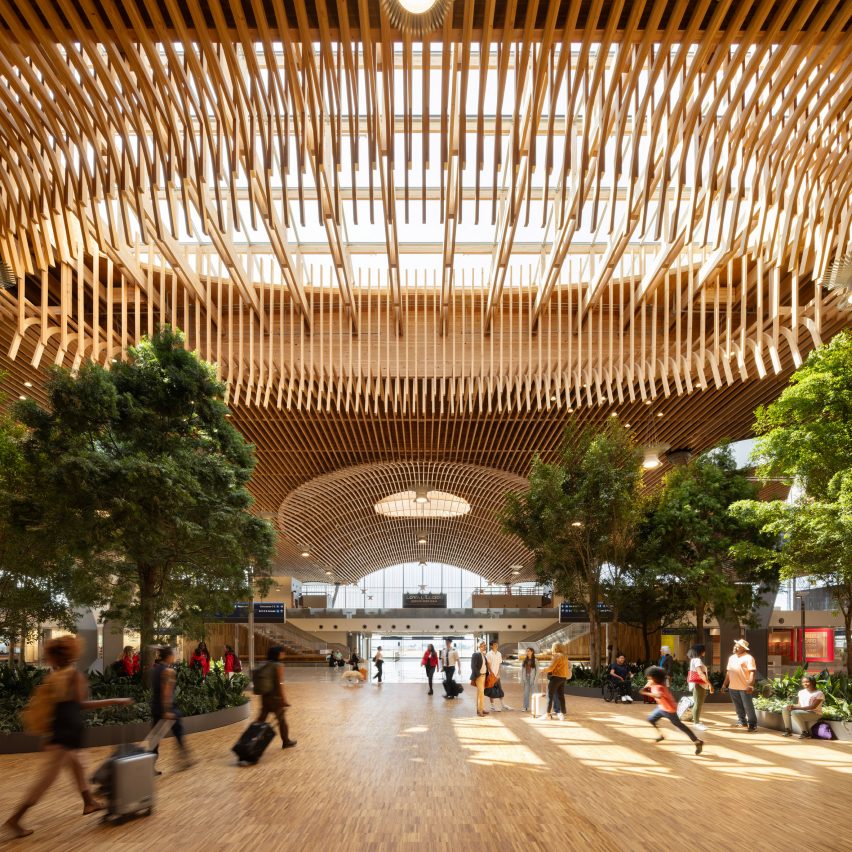
Winner: Infrastructure and transport project of the year 2025. ZGF Architects has expanded the main terminal at the Portland International Airport in Oregon, United States.
Designed to feel like a walk in the forest, Portland International Airport's new main terminal highlights Oregon's natural beauty and doubles passenger capacity for the projected 35 million passengers travelling annually by 2045.
The soaring 9-acre mass timber roof reflects the region's spirit of craftsmanship and ingenuity, as well as celebrating Oregon's forest products industry by showcasing wood that was locally sourced from landowners and mills within a 300-mile radius of the airport.
Inspired by Portland's forests, parks and pedestrian-friendly streets, interiors were designed to ease stress and enhance the passenger experience through biophilia, daylight, natural materials and greenery.
Judge comments: "This is an incredibly complex project that utilised a kit of parts to solve huge potential logistical issues. It is hugely impressive that the design allowed the airport to remain operational throughout its expansion."
Studio: ZGF Architects
Project: Portland International Airport, Main Terminal Expansion


