• Magazine
  • Awards
  • Jobs
  • Events Guide
  • Showroom
  • School Shows
  • Courses
  • Competitions

Follow:

  • Architecture
  • Interiors
  • Design
  • Technology
  • Series
  • Features
  • Interviews
  • Opinion
  • News
  • Lookbooks
  • Talks
  • Videos
  • Podcasts
  • About
  • Comments
  • Newsletters
  • Preferences
  • Submit a story
  • Advertise
  • Privacy notice
  • Contact

Dezeen Magazine dezeen-logo dezeen-logo

  1. « Newer page
  2. ...
  3. 2013
  4. 2014
  5. 2015
  6. 2016
  7. 2017
  8. ...
  9. Older page »
clear

Follow:

  • Awards
  • Jobs
  • Events Guide
  • Showroom
  • School Shows
  • Courses
  • Competitions
  • Series
  • Interviews
  • Opinion
  • Talks
  • Videos
  • Newsletters
  • Podcasts
  • Magazine
  • Architecture
  • Interiors
  • Design
  • Technology

Search results:

Read more:

Refine your search:

Cats

  1. « Newer page
  2. ...
  3. 2013
  4. 2014
  5. 2015
  6. 2016
  7. 2017
  8. ...
  9. Older page »

Page 2015

  • Pavilion M by PPA Architectures

    Architecture

    Architecture

    PPA Architectures completes gallery space and residence overlooking a Toulouse golf course

    This multifunctional building by French studio PPA Architectures, provides a residence, gallery, workshop and events space, and stands at the edge of a golf course on the outskirts of Toulouse, southern France (+ slideshow). More about PPA Architectures completes gallery space and residence overlooking a Toulouse golf course

    Jessica Mairs | 7 September 2015 | 1 comment
  • Tokyo National Stadium latest images by Zaha Hadid Architects Japan

    Architecture

    Architecture

    Zaha Hadid teams up with Nikken Sekkei to submit new bid for Tokyo 2020 stadium

    Zaha Hadid is working with Japanese architecture and engineering firm Nikken Sekkei to win back the Tokyo Olympic stadium project after its first competition-winning design was thrown out in July (+ slideshow). More about Zaha Hadid teams up with Nikken Sekkei to submit new bid for Tokyo 2020 stadium

    Dan Howarth | 7 September 2015 | 21 comments
  • Galway cinema by dePaor Architects

    Architecture

    Architecture


    Cast-concrete Galway Picture Palace by dePaor Architects stands behind a Georgian terrace

    This moulded concrete cinema by Irish studio dePaor Architects is built on the site of a Georgian merchant's house in Galway, west Ireland (+ slideshow). More about Cast-concrete Galway Picture Palace by dePaor Architects stands behind a Georgian terrace

    Jessica Mairs | 7 September 2015 | 10 comments
  • Architecture

    Architecture


    Nic Owen Architects updates ornate Melbourne terrace with ribbed steel extension

    A pair of steel-clad volumes with pitched roofs and glazed gables provide additional living space behind the ornamental facade of this Victorian terrace in Melbourne (+ slideshow). More about Nic Owen Architects updates ornate Melbourne terrace with ribbed steel extension

    Jessica Mairs | 7 September 2015 | 1 comment
  • Moment by Lars Beller for Hay

    Design

    Design

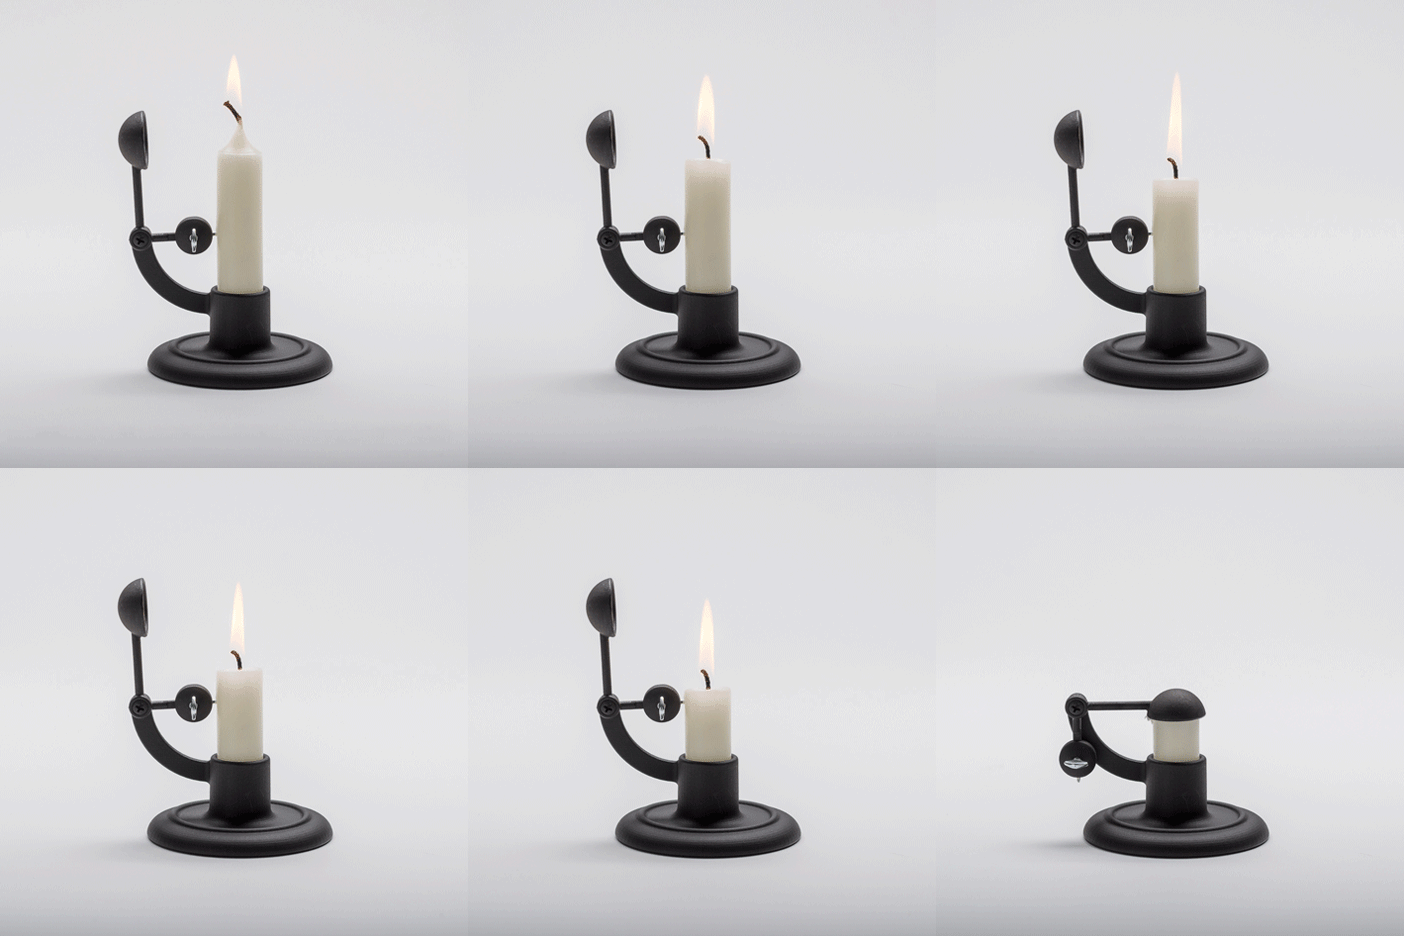
    Lars Beller Fjetland designs self-extinguishing Moment candlestick for Wrong for Hay

    Maison&Objet 2015: this cast-iron candle holder by Norwegian designer Lars Beller Fjetland automatically puts out the flame just before the wick burns out (+ movie). More about Lars Beller Fjetland designs self-extinguishing Moment candlestick for Wrong for Hay

    Dan Howarth | 7 September 2015 | 14 comments
  • House in Shigaraki by Junichi Kato

    Architecture

    Architecture


    Junichi Kato clads House in Shigaraki in dark brown-coated steel

    The wooden frame of this two-storey family home in Japan's Shiga Prefecture is disguised by a layer of ridged steel panels (+ slideshow). More about Junichi Kato clads House in Shigaraki in dark brown-coated steel

    Anna Winston | 7 September 2015 | 2 comments
  • Sociedad de Mar by Adamo Faiden

    Architecture

    Architecture


    Concrete holiday homes by Adamo-Faiden occupy Uruguay's coastal woodland

    Argentinian studio Adamo-Faiden has designed a group of concrete summer houses called Sociedad de Mar for a patch of forest on the coast of Uruguay (+ slideshow). More about Concrete holiday homes by Adamo-Faiden occupy Uruguay's coastal woodland

    Jessica Mairs | 6 September 2015 | 3 comments
  • Marc Chagall School by Paritzki and Liani architects

    Architecture

    Architecture


    Paritzki & Liani recreate Marc Chagall painting in perforated aluminium for Tel Aviv school facade

    A primary school building in Tel Aviv features a facade of perforated screens patterned with an image from a painting by Russian-born artist Marc Chagall – the school's namesake. More about Paritzki & Liani recreate Marc Chagall painting in perforated aluminium for Tel Aviv school facade

    Anna Winston | 6 September 2015 | Leave a comment
  • Headquarters Nedvest Capital by Studio Aa

    Interiors

    Interiors


    Studio Aa transforms Amsterdam boiler house into contemporary office space

    Studio Aa has converted a former boiler house in south Amsterdam to create a new headquarters for a family-run investment company (+ slideshow). More about Studio Aa transforms Amsterdam boiler house into contemporary office space

    Alice Morby | 6 September 2015 | Leave a comment
  • Engesvik by Hand by Andreas Engesvik for Georg Jensen Damask

    Design

    Design


    Andreas Engesvik's hand-drawn grids inform textile patterns for Georg Jensen Damask

    Norwegian designer Andreas Engesvik has created a range of textiles for Danish brand Georg Jensen Dam­ask, with subtle patterns based on hand-drawn lines. More about Andreas Engesvik's hand-drawn grids inform textile patterns for Georg Jensen Damask

    Dan Howarth | 6 September 2015 | 1 comment
  • Casa 414 by ASD

    Architecture

    Architecture

    Casa 4.1.4 by AS/D features separate living spaces for different generations of the same family

    This house in Mexico for an elderly couple features four box-shaped buildings arranged around a central courtyard, three of which contain bedrooms and bathrooms for their visiting children (+ slideshow). More about Casa 4.1.4 by AS/D features separate living spaces for different generations of the same family

    Luke Tebbutt | 6 September 2015 | 4 comments
  • OP-vase by Bilge Nur Saltik

    Design

    Design


    Bilge Nur Saltik's glass OP-vases create kaleidoscopic floral effects

    London Design Festival 2015: Turkish designer Bilge Nur Saltik has created a line of hand-cut patterned glass vessels that create a kaleidoscope effect when filled with flowers (+ movie). More about Bilge Nur Saltik's glass OP-vases create kaleidoscopic floral effects

    Emma Tucker | 6 September 2015 | Leave a comment
  • Pinterest

    Pinterest

    Explore images of balloon-related design on our new Pinterest board


    Since an installation comprising 100,000 balloons at London's Covent Garden has been so popular, we've created a new Pinterest board filled with designs that incorporate inflatables – or at least look like they do – including Marcel Wanders' ultra-lightweight chair and a cloud-like transport solution.

    Follow Dezeen on Pinterest | See more balloon-related design

    More about Explore images of balloon-related design on our new Pinterest board
    Ross Bryant | 6 September 2015 | Leave a comment
  • Hyundai Card Music Library by Choi Moon-kyu

    Architecture

    Architecture

    Hyundai Card Music Library by Choi Moongyu is a lending library for vinyl records


    A double-height space filled with rare vinyl records and magazines is the centrepiece of this music library and venue in Seoul, which was commissioned by credit card company Hyundai Card as a free space for its members (+ slideshow). More about Hyundai Card Music Library by Choi Moongyu is a lending library for vinyl records

    Luke Tebbutt | 5 September 2015 | 1 comment
  • Biblioteca Conarte by Anagrama

    Interiors

    Interiors

    Wooden gridshell by Anagrama forms shelves inside a Mexico library


    Mexican firm Anagrama has installed a dome of interlocking wood panels at a library in Monterrey, creating bookshelves that arch over a stepped reading area (+ slideshow). More about Wooden gridshell by Anagrama forms shelves inside a Mexico library

    Emma Tucker | 5 September 2015 | 1 comment
  • Floating Points Silhouttes music video

    Design

    Design

    Light painting illuminates an arid landscape in Floating Points' Silhouettes music video

    Music: patterns of light spring up around a Martian-like world in this music video that directors Pablo Barquin and Junior Martínez created for Floating Points (+ movie). More about Light painting illuminates an arid landscape in Floating Points' Silhouettes music video

    Dan Howarth | 5 September 2015 | Leave a comment
  • Tropical Box House by WHBC Architects

    Architecture

    Architecture

    Tropical Box house in Kuala Lumpur is wrapped in a concrete "egg crate"


    Malaysian studio WHBC Architects wrapped this house with a gridded concrete facade, designed to create privacy while providing a frame for tropical plants to grow around the building (+ slideshow). More about Tropical Box house in Kuala Lumpur is wrapped in a concrete "egg crate"

    Anna Winston | 5 September 2015 | 5 comments
  • New Google logo 2015

    News

    News

    This week, Google unveiled its new logo and the UK's "worst" building was named

    This week on Dezeen: our roundup of this week's top stories kicks off with Google's new sans-serif logo (pictured), and also includes the winner of this year's Carbuncle Cup – an award created to name and shame bad architecture in the UK. More about This week, Google unveiled its new logo and the UK's "worst" building was named

    Ross Bryant | 5 September 2015 | Leave a comment
  • Split house by Alma-nac

    Architecture

    Architecture

    Alma-nac skews upper level of Split House to capture best view of the sea

    The top of this house for two former politicians near Hastings, England, has been angled and cantilevered to capture views of the sea and provide a covered parking space beneath (+ slideshow). More about Alma-nac skews upper level of Split House to capture best view of the sea

    Luke Tebbutt | 5 September 2015 | 3 comments
  • Architecture

    Architecture


    Folded concrete canopy shelters Spanish bus station by Ismo Arquitectura

    A cluster of concrete animal-feed silos loom over this pavilion-like bus station in western Spain, which was designed by Ismo Arquitectura to improve transport links to a fortified town (+ slideshow). More about Folded concrete canopy shelters Spanish bus station by Ismo Arquitectura

    Jessica Mairs | 4 September 2015 | Leave a comment
  1. « Newer page
  2. ...
  3. 2013
  4. 2014
  5. 2015
  6. 2016
  7. 2017
  8. ...
  9. Older page »

Next page

Most
popular

Most
commented

  1. 1Elon Musk reveals plans for world's largest building
  2. 2Heatherwick Studio adjusts design of Louisville waterfront park to "restore buzz"
  3. 3Dress made of living mycelium can renew and repair itself
  4. 4A-nrd designs Arthouse Glasgow hotel to "feel like it belongs to the city"
  5. 5Gregory Orekhov places black fabric in "endless white surface" of Utah salt flats
  6. Elon Musk reveals plans for world's largest building
  7. Heatherwick Studio adjusts design of Louisville waterfront park to
  8. Dress made of living mycelium can renew and repair itself
  9. A-nrd designs Arthouse Glasgow hotel to
  10. Gregory Orekhov places black fabric in
  1. 1MVRDV designs colourful stacked volumes for Shenzhen cultural complex
  2. 2Elon Musk reveals plans for world's largest building
  3. 3SOM designs "vertical data center" for Downtown Kansas City
  4. 4Olson Kundig crowns Sky View house with retractable roof
  5. 5Kuryłowicz + Architects designs Antarctic research station as "home at the end of the world"
  6. MVRDV designs colourful stacked volumes for Shenzhen cultural complex
  7. Elon Musk reveals plans for world's largest building
  8. SOM designs
  9. Olson Kundig crowns Sky View house with retractable roof
  10. Kuryłowicz + Architects designs Antarctic research station as

Studio Font perches cliffside home in Mexico on inhabitable concrete columns

Casa Diez Pies by Studio Font

Open Studio designs izakaya-style restaurant with "half-dipped dumpling" lamp

Red dumpling above yellow seat

Studio NRG designs Lilium Chair out of recycled metal car rims

Studio NRG

Fabio Fantolino looks to 1960s offices for interior of retro Turin bar

Seating area beneath mezzanine

Subscribe

Subscribe

Subscribe to
our newsletters

Loading

We will only use your email address to send you the newsletters you have requested. We will never give your details to anyone else without your consent. You can unsubscribe at any time by clicking on the unsubscribe link at the bottom of every email, or by emailing us at [email protected].

For more details, please see our privacy notice.

Thank you!

You will shortly receive a welcome email so please check your inbox.

You can unsubscribe at any time by clicking the link at the bottom of every newsletter.


"Design weeks need to start framing repair as aspirational"

Design Preowned showroom Copenhagen

Parametricism "changed how we think" as architects says Melike Altınışık

Melike Altınışık portrait

Popular
jobs

Featured
jobs

  1. 1Project architect at Haverstock
  2. 2Marketing manager at Artelier
  3. 3Business developer (London and UK market) at Studio Ore
  4. 4Procurement manager at Blue Moon Hotels Procurement
  5. 5Founding associate – architecture graduate (UK) at Avoice
  6. Project architect  at Haverstock
  7. Marketing manager  at Artelier
  8. Business developer (London and UK market)  at Studio Ore
  9. Procurement manager  at Blue Moon Hotels Procurement
  10. Founding associate – architecture graduate (UK)  at Avoice
  1. 1Digital intern at Dezeen
  2. 2Junior specifier at Studio Ore
  3. 3Part 2 architectural assistant at Michael Jones Architects
  4. 4Subscription editor at Dezeen
  5. 5Business development officer/manager at OMA
  6. Digital intern  at Dezeen
  7. Junior specifier  at Studio Ore
  8. Part 2 architectural assistant  at Michael Jones Architects
  9. Subscription editor  at Dezeen
  10. Business development officer/manager  at OMA

Eight products that weld thoughtful design with metal materiality

Domus outdoor lighting collection by Joan Gaspar for Marset

Eight interiors with colourful tapware that puts the fun in functional

Bathroom with red tap

Eight imaginative buildings with curving brickwork

Twisted Brick Shell Library by HCCH Studio

Dezeen Events Guide

Photo of person walking through an installation

Dezeen Jobs

Highlights

  • Sky View by Olson Kundig

    Architecture

    Retractable-roof house

    Architecture
    Retractable-roof house
  • The Corniche in London designed by Foster + Partners

    News

    Foster + Partners trial verdict

    News
    Foster + Partners trial verdict
  • Canada Water Plot K1 by Morris+Company with White Ink

    News

    Neave Brown Award shortlist

    News
    Neave Brown Award shortlist
  • Tan France collection

    Design

    Tan France furniture launch

    Design
    Tan France furniture launch
  • Bihailou Art Village by MVRDV

    News

    MVRDV cultural complex

    News
    MVRDV cultural complex
  • Dallas City Hall

    Architecture

    Architecture preservation battles

    Architecture
    Architecture preservation battles
  • SOM Data Center

    News

    Data center skyscraper

    News
    Data center skyscraper
  • Shenzhen Bay Culture Square in China by MAD

    Architecture

    Boulder-like MAD museum

    Architecture
    Boulder-like MAD museum
  • Dress made from living mycelium textiles from the Shenzhen Institute of Advanced Technology

    Technology

    Self-cleaning mycelium dress

    Technology
    Self-cleaning mycelium dress
  • Multi-generational home in Vietnam by Inrestudio

    Architecture

    Double-layered Vietnamese home

    Architecture
    Double-layered Vietnamese home
  • Rike Concert Hall

    Architecture

    Tbilisi concert hall demolition

    Architecture
    Tbilisi concert hall demolition
  • Glasgow School of Art fire

    News

    Rebuild the Mack campaign

    News
    Rebuild the Mack campaign
  • La Source Vive copper-clad concert hall

    Architecture

    Copper-clad concert hall

    Architecture
    Copper-clad concert hall
  • Becca Panter shelving

    Design

    Dezeen furniture favourites

    Design
    Dezeen furniture favourites
  • Double Courtyard House in New Zealand

    Houses of the month

    July's top houses

    Houses of the month
    July's top houses
  • Newsletters
  • Comments
  • Submit a story
  • Advertise
  • Privacy notice
  • Contact
  • Series
  • Interviews
  • Opinion
  • Talks
  • Videos
  • Architecture
  • Interiors
  • Design
  • Technology
  • Magazine
  • Awards
  • Jobs
  • Events Guide
  • Showroom
  • School Shows
  • Courses