Residential architecture and interiors
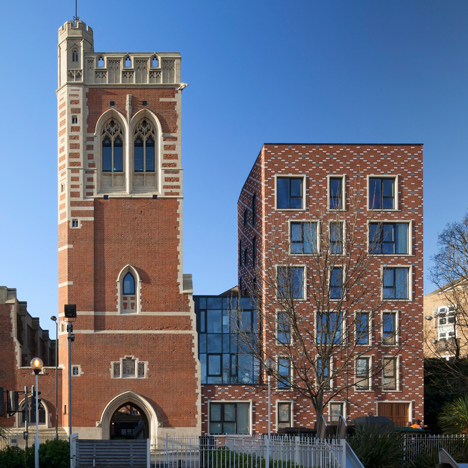
Matthew Lloyd builds decorative brick homes around a 19th-century London church
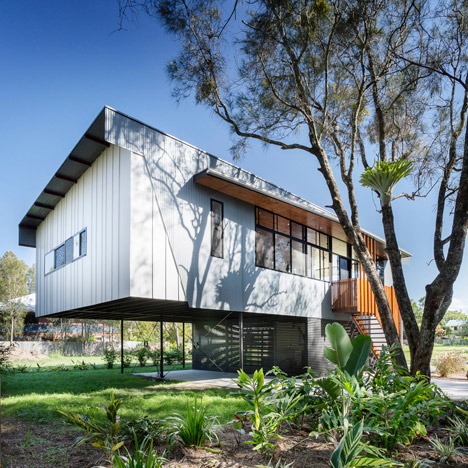
Northern Rivers Beach House is raised off the ground to avoid flooding
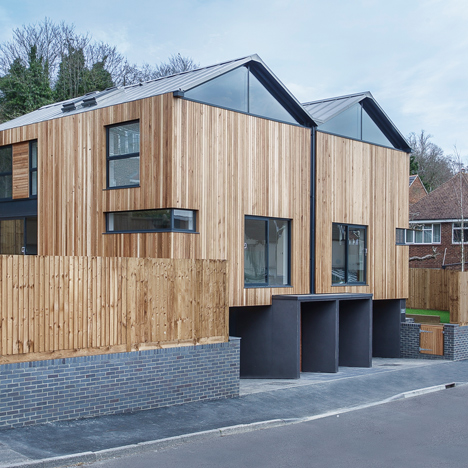
Twin wooden houses by Adam Knibb Architects are raised up above street level
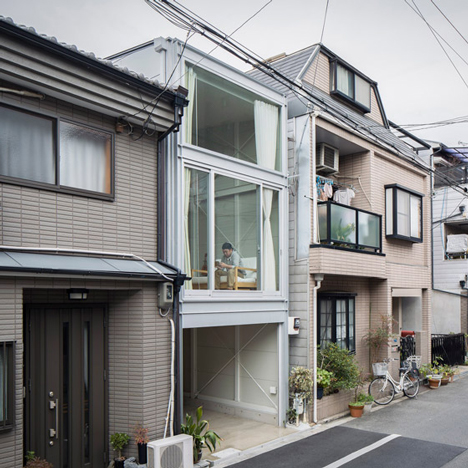
Kakko House by Yoshihiro Yamamoto is a 3.4-metre-wide home in Japan
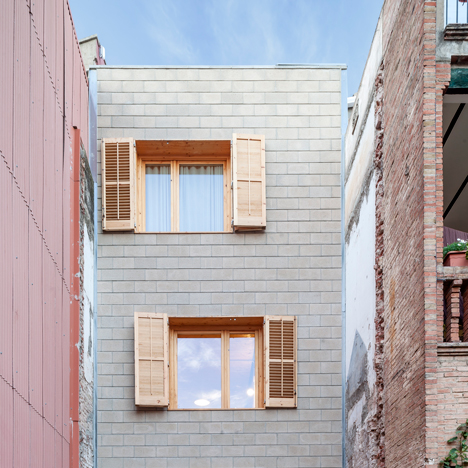
Josep Ferrando slots a skinny house between two existing properties in Spain
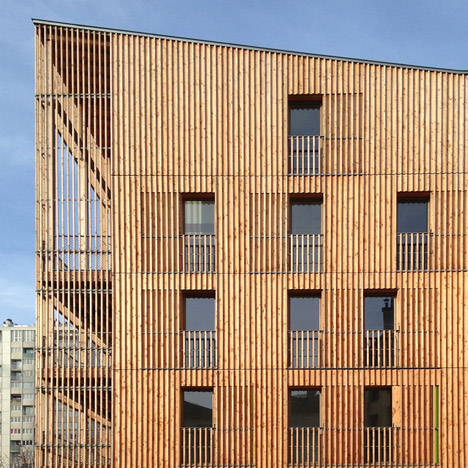
Paris housing blocks by Tectône Architectes are encased by timber louvres
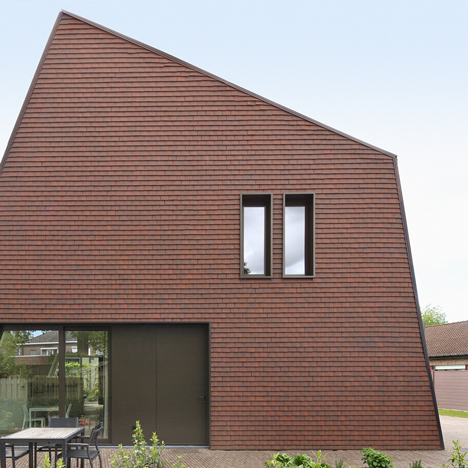
Villa Willemsdorp by Dieter De Vos features a lopsided gable and walls clad with roof tiles
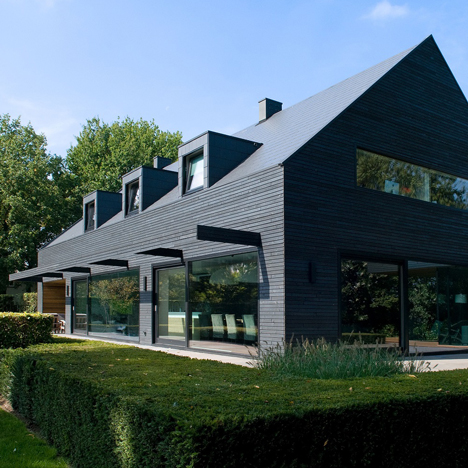
House in the Netherlands upgraded with a dark grey cladding of timber panels and tiles
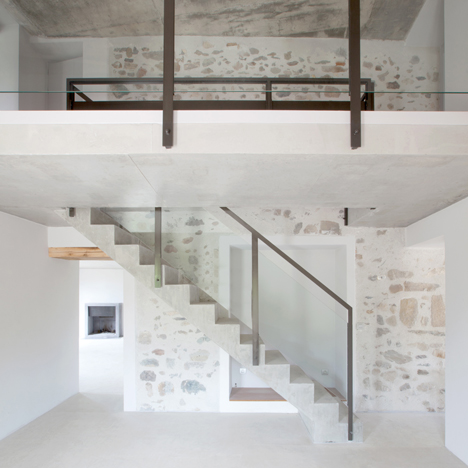
FRAR transforms a dilapidated French house and barn into a holiday home
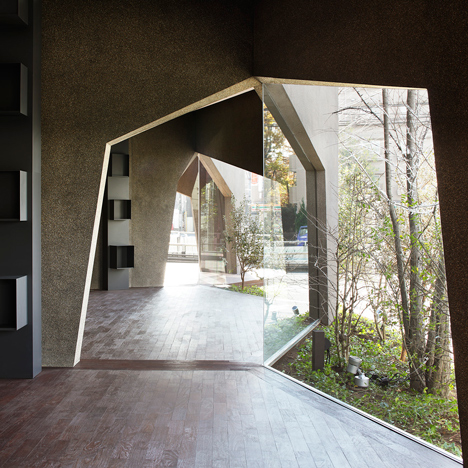
Hiroshi Nakamura’s showroom and home for a car dealer features warren-like interiors
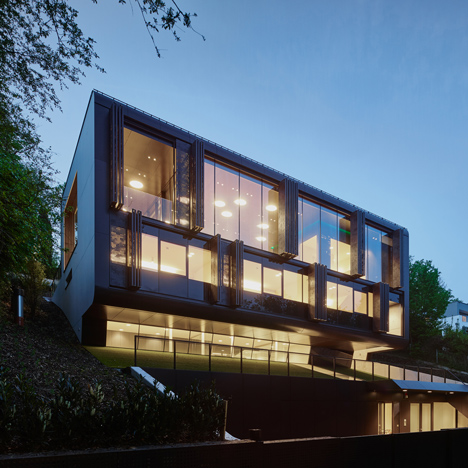
Perforated shutters move mechanically to mask the facade of Archinauten’s House GT
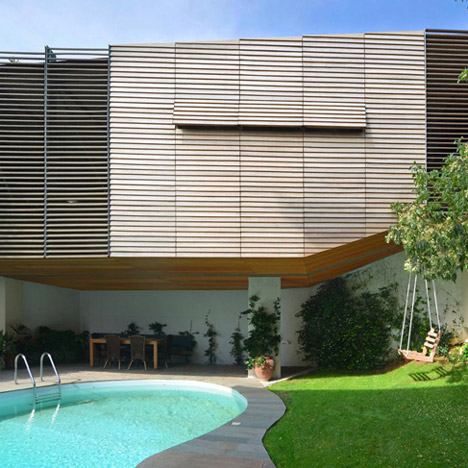
Hiboux Architects elevates slatted timber garage above the pool of an Athens house
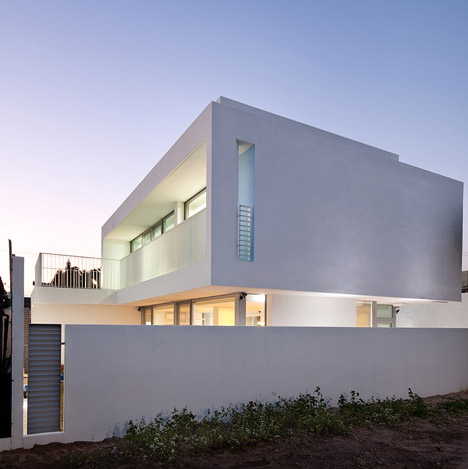
172M2 House by JMY Architects maintains privacy with a blank facade and a secluded garden
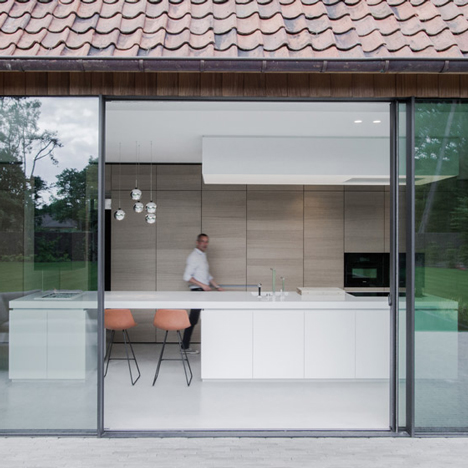
Contekst combines oak, stone and concrete inside a minimal Belgian house
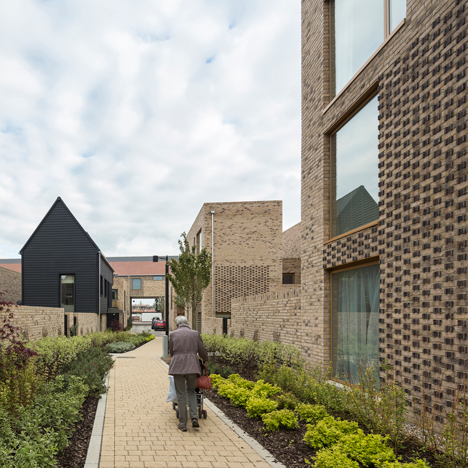
Chequered brickwork brings unity to a Cambridge housing community by Proctor and Matthews
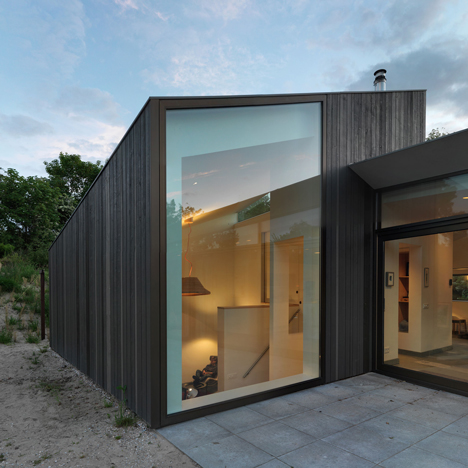
Larch-clad holiday home by De Zwarte Hond huddles behind the dunes on a Dutch island
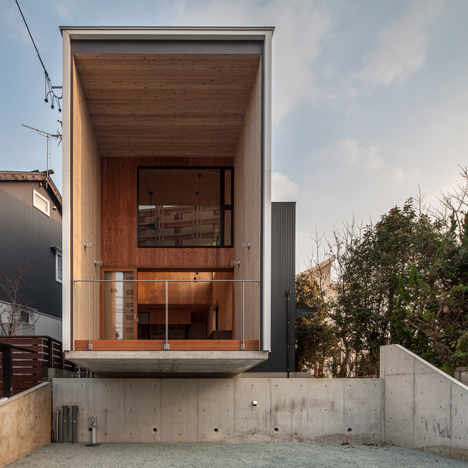
Fly Out House balances on a concrete wall to avoid overlooking a busy road
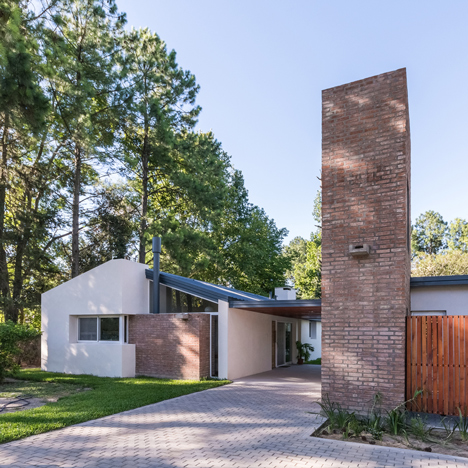
Biagioni Pecorari adds brick water tower to remodelled house in Argentina
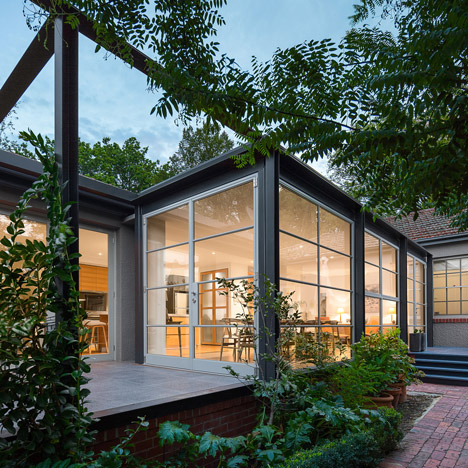
Cox Architecture adds steel and glass conservatory to 1920s house in Canberra
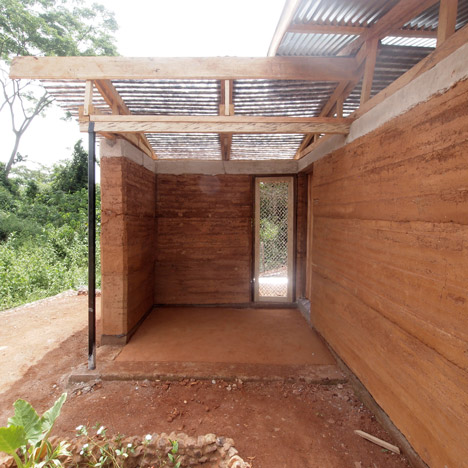
Nkabom House is a prototypical Ghanaian home made from mud and waste plastic
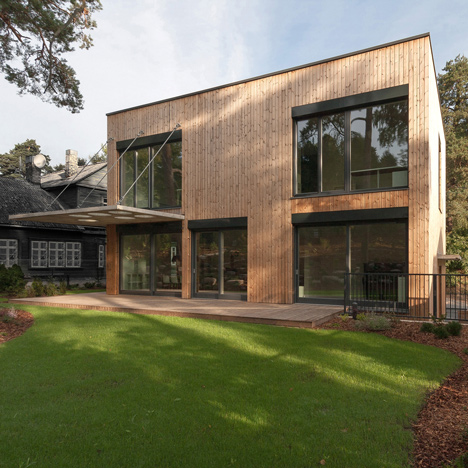
Aketuri Architektai pairs a timber facade with a concrete canopy for House in Vilnius
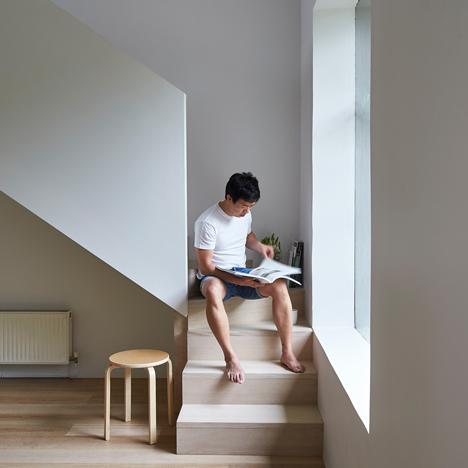
Wilson Tang adds oak staircases and marble surfaces for Theresa St Residence renovation
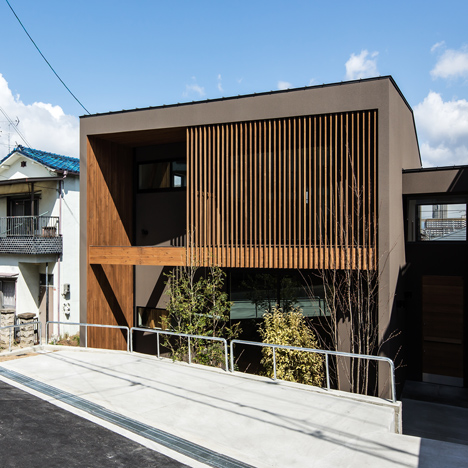
House of Yabugaoka has its ground floor sunken for privacy