• Magazine
  • Awards
  • Jobs
  • Events Guide
  • Showroom
  • School Shows
  • Courses
  • Competitions

Follow:

  • Architecture
  • Interiors
  • Design
  • Technology
  • Series
  • Features
  • Interviews
  • Opinion
  • News
  • Lookbooks
  • Talks
  • Videos
  • Podcasts
  • About
  • Comments
  • Newsletters
  • Preferences
  • Submit a story
  • Advertise
  • Privacy notice
  • Contact

Dezeen Magazine dezeen-logo dezeen-logo

  1. « Newer page
  2. ...
  3. 276
  4. 277
  5. 278
  6. 279
  7. 280
  8. ...
  9. Older page »
clear

Follow:

  • Awards
  • Jobs
  • Events Guide
  • Showroom
  • School Shows
  • Courses
  • Competitions
  • Series
  • Interviews
  • Opinion
  • Talks
  • Videos
  • Newsletters
  • Podcasts
  • Magazine
  • Architecture
  • Interiors
  • Design
  • Technology

Search results:

Read more:

Refine your search:

Cats

  1. « Newer page
  2. ...
  3. 276
  4. 277
  5. 278
  6. 279
  7. 280
  8. ...
  9. Older page »

Residential architecture and interiors: page 278

  • Viggso by Arrhov Frick Arkitektkontor

    Stilted cabin is raised among the treetops on the Stockholm archipelago


    Swedish studio Arrhov Frick Arkitektkontor has used slender stilts to elevate this timber-framed cabin into the treetops on an island in the Stockholm archipelago. More about Stilted cabin is raised among the treetops on the Stockholm archipelago
    Jessica Mairs | 11 October 2016 | 3 comments
  • TR House by PmmT Architects


    See-through "ceramic curtain" creates green camouflage for Barcelona house by PMMT

    A chequerboard screen of glazed ceramic tiles in various green hues wraps this house in Barcelona, helping it blend in with the surrounding gardens. More about See-through "ceramic curtain" creates green camouflage for Barcelona house by PMMT

    Alyn Griffiths | 10 October 2016 | 4 comments
  • Goulburn Valley House by Rob Kennon (Photography is by Derek Swalwell)


    Australian country house by Rob Kennon features a colonnade and a courtyard

    This single-storey house in the Australian countryside was designed by architect Rob Kennon with a sheltered veranda around the outside and a courtyard at its centre. More about Australian country house by Rob Kennon features a colonnade and a courtyard

    Alyn Griffiths | 10 October 2016 | 5 comments
  • Gibson Gardens by Emil Eve Architects

    Custom joinery creates tailored storage systems inside home for Emil Eve Architects founders

    Architect couple Emma and Ross Perkin used plywood to create bespoke storage solutions inside this tiny London flat, allowing them to showcase books, toys and cooking ingredients. More about Custom joinery creates tailored storage systems inside home for Emil Eve Architects founders

    Amy Frearson | 9 October 2016 | 8 comments
  • Casa Bahia by Alejandro Landes

    Filmmaker's first architectural project is modernism-influenced Miami villa


    Colombian-Ecuadorian filmmaker Alejandro Landes has completed his first built project: a tropical-modernist mansion in Miami that is currently among the city's most expensive residential properties. More about Filmmaker's first architectural project is modernism-influenced Miami villa

    James Brillon | 9 October 2016 | 11 comments
  • The Dovecote by AZO Sequeira Arquitectos Associados

    Concrete dovecote transformed into children's playhouse by AZO Sequeira


    A small concrete structure once used as a house for doves has been transformed by Portuguese studio AZO Sequeira Arquitectos Associados into a garden playroom. More about Concrete dovecote transformed into children's playhouse by AZO Sequeira

    Amy Frearson | 8 October 2016 | 1 comment
  • Herron Island cabin by First Lamp Architects

    Waterfront home near Seattle is lifted on bridge-like structural supports


    Design-and-construction firm First Lamp Architects has raised this family home near Seattle above a nearby body of water, drawing references from bridge structures. More about Waterfront home near Seattle is lifted on bridge-like structural supports

    James Brillon | 8 October 2016 | 7 comments
  • The Enchanted Shed by Sue Architekten

    Derelict shed converted by Sue Architekten into writer's studio and playroom


    Sue Architekten has converted a 1930s outhouse near Vienna into a writing studio, guest room and playhouse, accessed via a trapdoor. More about Derelict shed converted by Sue Architekten into writer's studio and playroom

    Jessica Mairs | 7 October 2016 | Leave a comment
  • Gamla Villa by Mer Architects


    Timber-clad Gamla Villan by Mer Architects offers views of Finnish meadow and sea

    A grand window offers views of the woodland and sea in this house in Hanko, Finland, designed by Mer Architects as a contemporary update of the town's historic villas. More about Timber-clad Gamla Villan by Mer Architects offers views of Finnish meadow and sea

    Eleanor Gibson | 7 October 2016 | 4 comments
  • Oscar Freire Apartment by Claudia Bresciani and Júlia Risi

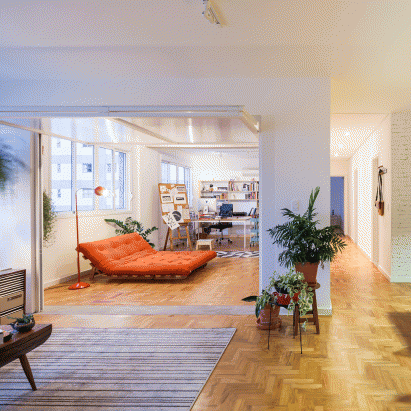
    Apartment in São Paulo transformed to create home and studio for an illustrator

    A translucent fold-up doorway separates a studio from a living room in this apartment created for a São Paulo-based illustrator who works from home. More about Apartment in São Paulo transformed to create home and studio for an illustrator

    Eleanor Gibson | 6 October 2016 | Leave a comment
  • Events space opens inside revamped century-old machiya house in Kyoto


    This 120-year-old Kyoto townhouse was once used as a seed plantation, but has been carefully restored to create an events venue that celebrates Japanese interior design traditions. More about Events space opens inside revamped century-old machiya house in Kyoto

    Amy Frearson | 6 October 2016 | 3 comments
  • Wyoming Residence by Abramson Teiger Architects


    Abramson Teiger builds steel-clad residence in a Wyoming meadow

    US studio Abramson Teiger has created a rural Wyoming home that consists of low-lying volumes made of glass, concrete and weathering steel. More about Abramson Teiger builds steel-clad residence in a Wyoming meadow

    Jenna McKnight | 5 October 2016 | 7 comments

  • Shoreham Beach House by ABIR Architects features gabion walls filled with beach pebbles

    ABIR Architects used pebbles found on the beach to create the layered facade of this house in the English seaside town of Shoreham – which featured in last night's episode of UK television show Homes By The Sea. More about Shoreham Beach House by ABIR Architects features gabion walls filled with beach pebbles

    Alyn Griffiths | 5 October 2016 | 2 comments
  • Highbury Hill by Blee Halligan Architects


    Blee Halligan Architects updates north London house with lantern-like extension

    Blee Halligan Architects has renovated and extended a house on Highbury Hill in north London, using black gridded glazing and pale brickwork to frame views into the back garden. More about Blee Halligan Architects updates north London house with lantern-like extension

    Jessica Mairs | 4 October 2016 | 6 comments
  • Undermountain by O'Neill Rose Architects


    O'Neill Rose creates elongated wooden home in the Berkshires

    A long cypress-clad volume that projects from a hillside in rural Massachusetts forms this home, designed by US studio O'Neill Rose Architects for a nature-loving couple. More about O'Neill Rose creates elongated wooden home in the Berkshires

    Jenna McKnight | 3 October 2016 | 2 comments
  • Transformation of former potato barn by Houben & Van Mierlo


    Houben & Van Mierlo Architecten converts former potato barns into loft-style homes

    Houben & Van Mierlo Architecten has transformed a pair of former barns in Amsterdam into residences that combine original features with nods to their industrial past. More about Houben & Van Mierlo Architecten converts former potato barns into loft-style homes

    Alyn Griffiths | 3 October 2016 | 9 comments
  • Tokyo house designed by Satoru Hirota Architects to offer residents maximum privacy


    A multi-layered facade creates extra privacy for the residents of this Tokyo house designed by local firm Satoru Hirota Architects (+ slideshow). More about Tokyo house designed by Satoru Hirota Architects to offer residents maximum privacy

    Amy Frearson | 2 October 2016 | 5 comments
  • Big Timber Riverside by HUUM

    Montana house by HUUM sits beside the Yellowstone River


    Ponds fed by the Yellowstone River provide natural water features around this home by Hughesumbanhower Architects, located on a ranch in Big Timber, Montana (+ slideshow). More about Montana house by HUUM sits beside the Yellowstone River

    Dan Howarth | 2 October 2016 | 2 comments
  • Safir Residence by WardBlake

    Ward + Blake uses salvaged wood and weathering steel to clad rustic Wyoming house

    American firm Ward + Blake Architects has completed a residence and guest house in western Wyoming, which features rustic materials and sweeping views of the surrounding mountains (+ slideshow). More about Ward + Blake uses salvaged wood and weathering steel to clad rustic Wyoming house

    Jenna McKnight | 1 October 2016 | Leave a comment
  • Writer's House

    Branch Studio Architects revamps 1960s dream house in Melbourne


    This 1960s house in suburban Melbourne has been overhauled by Branch Studio Architects to create a contemporary home for the original owners' granddaughter (+ slideshow). More about Branch Studio Architects revamps 1960s dream house in Melbourne

    Amy Frearson | 30 September 2016 | 5 comments
  1. « Newer page
  2. ...
  3. 276
  4. 277
  5. 278
  6. 279
  7. 280
  8. ...
  9. Older page »

More Residential architecture and interiors stories

Most
popular

Most
commented

  1. 1Dezeen Awards 2026 architecture shortlist announced
  2. 2Bugatti unveils Miami skyscraper as first US branded residence
  3. 3RX Architects expands Sussex home with extension "immersed in the garden"
  4. 4"Too often, neurodiverse design is a marketing ploy"
  5. 5Trump triumphal arch to become "top grade military complex" for launching drones
  6. Dezeen Awards 2026 architecture shortlist announced
  7. Bugatti unveils Miami skyscraper as first US branded residence
  8. RX Architects expands Sussex home with extension
  9. Trump triumphal arch to become
  1. 1Construction of "Arc de Trump" set to begin in next two weeks
  2. 2Trump triumphal arch to become "top grade military complex" for launching drones
  3. 3RHAD Architects gives Nova Scotia house "quiet, monolithic presence"
  4. 4How a Facebook post led to the resurrection of a space-age architectural icon
  5. 5Bugatti unveils Miami skyscraper as first US branded residence
  6. Construction of
  7. Trump triumphal arch to become
  8. RHAD Architects gives Nova Scotia house
  9. How a Facebook post led to the resurrection of a space-age architectural icon
  10. Bugatti unveils Miami skyscraper as first US branded residence

Studio Font perches cliffside home in Mexico on inhabitable concrete columns

Casa Diez Pies by Studio Font

Open Studio designs izakaya-style restaurant with "half-dipped dumpling" lamp

Red dumpling above yellow seat

Studio NRG designs Lilium Chair out of recycled metal car rims

Studio NRG

Fabio Fantolino looks to 1960s offices for interior of retro Turin bar

Seating area beneath mezzanine

Subscribe

Subscribe

Subscribe to
our newsletters

Loading

We will only use your email address to send you the newsletters you have requested. We will never give your details to anyone else without your consent. You can unsubscribe at any time by clicking on the unsubscribe link at the bottom of every email, or by emailing us at [email protected].

For more details, please see our privacy notice.

Thank you!

You will shortly receive a welcome email so please check your inbox.

You can unsubscribe at any time by clicking the link at the bottom of every newsletter.


"Design weeks need to start framing repair as aspirational"

Design Preowned showroom Copenhagen

Parametricism "changed how we think" as architects says Melike Altınışık

Melike Altınışık portrait

Popular
jobs

Featured
jobs

  1. 1Classified sales intern at Dezeen
  2. 2Part 1 and Part 2 architectural assistants at Bauman Lyons Architects
  3. 3Part 2/3 architect or architectural technician at Spacelab
  4. 4Part 2 architectural assistant at Divercity Architects
  5. 5Interior designer/interior architect at TEE VEE EFF
  6. Classified sales intern  at Dezeen
  7. Part 1 and Part 2 architectural assistants  at Bauman Lyons Architects
  8. Part 2/3 architect or architectural technician  at Spacelab
  9. Part 2 architectural assistant  at Divercity Architects
  10. Interior designer/interior architect  at TEE VEE EFF
  1. 1Senior marketing manager – specification brand engagement and partnerships at Lutron Electronics Company
  2. 2Senior interior designer at Run For The Hills
  3. 3Specification business development manager at Newmor
  4. 4Architects at Cartwright Pickard
  5. 5Project architect at Neil Kahawatte Architects
  6. Senior marketing manager – specification brand engagement and partnerships  at Lutron Electronics Company
  7. Senior interior designer  at Run For The Hills
  8. Specification business development manager  at Newmor
  9. Architects  at Cartwright Pickard
  10. Project architect  at Neil Kahawatte Architects

Eight interiors with colourful tapware that puts the fun in functional

Bathroom with red tap

Eight imaginative buildings with curving brickwork

Twisted Brick Shell Library by HCCH Studio

Dezeen Events Guide

Photo of person walking through an installation

Dezeen Jobs

Highlights

  • Lifeline conceptual design

    Design

    Tote bag-life jacket

    Design
    Tote bag-life jacket
  • House in Las Rozas by Fran Silvestre Arquitectos

    Architecture

    Cylindrical home

    Architecture
    Cylindrical home
  • One Tool One Stool

    Furniture

    One Tool One Stool

    Furniture
    One Tool One Stool
  • Battersea Power Station

    Architecture

    Battersea Power Station masterplan

    Architecture
    Battersea Power Station masterplan
  • Shelf with rivets

    Furniture

    Riveted aluminium furniture

    Furniture
    Riveted aluminium furniture
  • HKS Commanders Stadium interior renderings

    Architecture

    Washington DC stadium

    Architecture
    Washington DC stadium
  • Quiet Retreat by Lechner & Lechner Architects

    Architecture

    Charred-timber annexe

    Architecture
    Charred-timber annexe
  • Eye Q toaster

    Design

    Colour-sensing toaster

    Design
    Colour-sensing toaster
  • SIVO.GO alarm for deaf users by Gargi Agrawalla, winner of 2026 UK James Dyson Award

    Design

    UK James Dyson Award winner

    Design
    UK James Dyson Award winner
  • Grimshaw Allegiant Stadium plaza rendering

    Architecture

    Grimshaw stadium plaza

    Architecture
    Grimshaw stadium plaza
  • from Chromatic Architecture book

    Architecture

    Colourful buildings

    Architecture
    Colourful buildings
  • Jacket with patches

    Design

    Jony Ive Moncler outerwear

    Design
    Jony Ive Moncler outerwear
  • Poké Ball-Themed Hotel by Not A Hotel

    Architecture

    Poké Ball guest room

    Architecture
    Poké Ball guest room
  • The Pangolin Shield pavilion at LDF

    Architecture

    LDF landmark pavilion

    Architecture
    LDF landmark pavilion
  • Portrait of Sadiq Khan

    Design

    Sadiq Khan on LDF

    Design
    Sadiq Khan on LDF
  • Newsletters
  • Comments
  • Submit a story
  • Advertise
  • Privacy notice
  • Contact
  • Series
  • Interviews
  • Opinion
  • Talks
  • Videos
  • Architecture
  • Interiors
  • Design
  • Technology
  • Magazine
  • Awards
  • Jobs
  • Events Guide
  • Showroom
  • School Shows
  • Courses