• Magazine
  • Awards
  • Jobs
  • Events Guide
  • Showroom
  • School Shows
  • Courses
  • Competitions

Follow:

  • Architecture
  • Interiors
  • Design
  • Technology
  • Series
  • Features
  • Interviews
  • Opinion
  • News
  • Lookbooks
  • Talks
  • Videos
  • Podcasts
  • About
  • Comments
  • Newsletters
  • Preferences
  • Submit a story
  • Advertise
  • Privacy notice
  • Contact

Dezeen Magazine dezeen-logo dezeen-logo

  1. « Newer page
  2. ...
  3. 5
  4. 6
  5. 7
  6. 8
  7. 9
  8. ...
  9. Older page »
clear

Follow:

  • Awards
  • Jobs
  • Events Guide
  • Showroom
  • School Shows
  • Courses
  • Competitions
  • Series
  • Interviews
  • Opinion
  • Talks
  • Videos
  • Newsletters
  • Podcasts
  • Magazine
  • Architecture
  • Interiors
  • Design
  • Technology

Search results:

Read more:

Refine your search:

Cats

  1. « Newer page
  2. ...
  3. 5
  4. 6
  5. 7
  6. 8
  7. 9
  8. ...
  9. Older page »

Switzerland: page 7

  • Wespi de Meuron Romeo Architetti uses local stone and plaster for lakeside house in Switzerland


    Variously sized openings scattered across the traditional stone and plaster facades of this house in the Swiss town of Ascona provide views of the garden and Lake Maggiore. More about Wespi de Meuron Romeo Architetti uses local stone and plaster for lakeside house in Switzerland

    Alyn Griffiths | 11 October 2017 | 10 comments
  • Charles Kuonen Suspension Bridge by Swissrope

    World's longest pedestrian suspension bridge traverses a Swiss valley

    Brave hikers in the Swiss Alps can now walk almost half a kilometre across this thin metal suspension bridge to reach trails on either side of a huge valley. More about World's longest pedestrian suspension bridge traverses a Swiss valley

    Dan Howarth | 4 August 2017 | 11 comments
  • Christ & Gantenbein's concrete extension to National Museum Zurich photographed by Rory Gardiner


    British photographer Rory Gardiner took these shots of Christ & Gantenbein's angular concrete extension to the National Museum Zurich when it was bathed in late winter sunlight. More about Christ & Gantenbein's concrete extension to National Museum Zurich photographed by Rory Gardiner

    Jessica Mairs | 19 July 2017 | 10 comments

  • Alice Laboratory by EPFL

    Swiss architecture students design and build wooden events pavilion beneath Zurich overpass

    Two hundred architecture students from a Lausanne university designed and built this events pavilion in Zurich, using lengths of timber to create a towering staircase, undulating seating and projection screens. More about Swiss architecture students design and build wooden events pavilion beneath Zurich overpass

    Lizzie Fison | 8 June 2017 | 1 comment
  • Climeworks CO2 sucker

    The world's first commercial carbon-capture plant opens in Switzerland

    Climeworks has opened a groundbreaking plant in Switzerland where carbon dioxide is sucked from the air before being resold. More about The world's first commercial carbon-capture plant opens in Switzerland

    Ali Morris | 6 June 2017 | 22 comments

  • Therme Vals spa has been destroyed says Peter Zumthor

    Swiss architect Peter Zumthor claims his renowned thermal baths in Vals have been ruined by an "egotistical" developer. More about Therme Vals spa has been destroyed says Peter Zumthor

    Jessica Mairs | 11 May 2017 | 20 comments
  • Jan Skuratowski's House M

    Jan Skuratowski's "pavilion-like" House M features large window walls

    Large windows are slotted in between concrete and timber-clad floorplates to form this polygonal house in the Swiss town of Möhlin, designed by Basel-based architect Jan Skuratowski. More about Jan Skuratowski's "pavilion-like" House M features large window walls

    Alyn Griffiths | 8 May 2017 | 7 comments
  • Atelier Peter Zumthor's extension for Fondation Beyeler

    Peter Zumthor unveils extension plans for Renzo Piano's Fondation Beyeler in Basel

    Swiss architect Peter Zumthor has revealed designs for a trio of new buildings at the Renzo Piano-designed Fondation Beyeler art gallery in Riehen, Basel. More about Peter Zumthor unveils extension plans for Renzo Piano's Fondation Beyeler in Basel

    Jessica Mairs | 5 May 2017 | 21 comments

  • New FIM Headquarters in Mies by Local Architecture

    Cylindrical headquarters for motorcycling federation features dramatic sweeping staircase

    Slender metal columns support the offset concrete roof of this cylindrical office block designed by Local Architecture for the International Motorcycling Federation on the outskirts of Geneva. More about Cylindrical headquarters for motorcycling federation features dramatic sweeping staircase

    Alyn Griffiths | 6 April 2017 | 2 comments

  • Workshop Andelfingen by Rossetti + Wyss Architekten ag

    Interlocking timber planks form Workshop Andelfingen by Rossetti + Wyss Architekten

    A+Awards: it took just 18 minutes to regrow the timber used to build this entirely wooden warehouse in Switzerland, according to Rossetti + Wyss Architekten, which won a 2016 Architizer A+Award for the project. More about Interlocking timber planks form Workshop Andelfingen by Rossetti + Wyss Architekten

    Dan Howarth | 20 March 2017 | 16 comments

  • Anako Architecture completes "fortress-like" concrete house in an Alpine town

    This robust concrete house in the Swiss town of Savièse steps down the side of a hill and contains rooms lining internal patios that look out towards the nearby mountains. More about Anako Architecture completes "fortress-like" concrete house in an Alpine town

    Alyn Griffiths | 12 March 2017 | 18 comments

  • Badminton Hall Langnau by Jan Henrik Hansen Architects

    Jan Henrik Hansen adds futuristic badminton hall to Swiss sports centre

    A+Awards: this badminton hall in a Swiss village, which looks more like a spaceport than a sports facility, received an Architizer A+Award last year. More about Jan Henrik Hansen adds futuristic badminton hall to Swiss sports centre

    Dan Howarth | 6 March 2017 | 1 comment

  • Natural Stone Wall by Gus Wustemann

    Gus Wüstemann arranges nine apartments around rugged stone wall in Zurich

    Swiss architect Gus Wüstemann has subdivided a 19th-century building in Zurich into nine flats with concrete and chipboard finishes that complement its existing vaulted ceilings and stone walls. More about Gus Wüstemann arranges nine apartments around rugged stone wall in Zurich

    Eleanor Gibson | 3 March 2017 | 4 comments

  • Climbing plants and asymmetric balconies surround Buchner Bründler's Garden Tower

    A mesh for climbing plants wraps the angular balconies of this apartment block in Alpine Switzerland, completed by Buchner Bründler Architekten. More about Climbing plants and asymmetric balconies surround Buchner Bründler's Garden Tower

    Lizzie Crook | 24 February 2017 | 3 comments
  • Dezeen's latest Pinterest board celebrates the best of Swiss architecture


    We've created a new Pinterest board showcasing a range of Swiss architecture from this grey-tiled home in the Alps by JM Architecture to Peter Zumthor's famous Therme Vals spa, recently photographed by Fernando Guerra. Follow Dezeen on Pinterest ›

    More about Dezeen's latest Pinterest board celebrates the best of Swiss architecture
    Danil Boparai | 19 February 2017 | Leave a comment
  • Morphosis designs bedrooms for hotel at Zumthor's Vals spa


    Morphosis has refurbished guest rooms at a hotel in Vals, Switzerland, where the US firm has also proposed a controversial skyscraper beside Peter Zumthor's famed spa building. More about Morphosis designs bedrooms for hotel at Zumthor's Vals spa

    Jenna McKnight | 16 February 2017 | 19 comments
  • Illiz Architektur sets children's swimming pool above former underground troop billet in Zurich

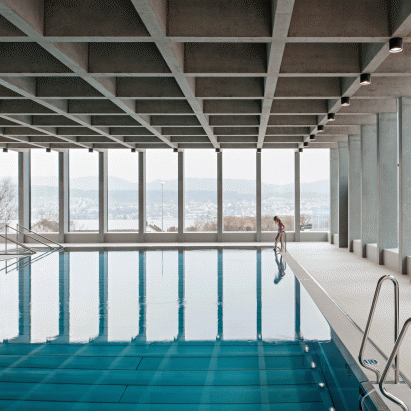
    Illiz Architektur mounted this indoor swimming pool on top of a disused concrete shelter for rescue forces to offer bathers views of Switzerland's Lake Zurich. More about Illiz Architektur sets children's swimming pool above former underground troop billet in Zurich

    Eleanor Gibson | 11 February 2017 | 3 comments
  • ETH Zurich pavilion

    ETH Zurich students create robot-built pavilion with a skin of wooden shingles


    This shingled timber pavilion was created by masters students on ETH Zurich's Digital Fabrication course, after developing robotic fabrication techniques to minimise the waste involved in its construction. More about ETH Zurich students create robot-built pavilion with a skin of wooden shingles

    Jessica Mairs | 7 February 2017 | 8 comments
  • Stiftung Weidli Stans by CM Architekten

    Disability support centre by Architekten CM features tinted concrete ramps and retractable awnings


    This extension to a day-care centre for disabled adults in the Swiss town of Stans has been kitted out with muted red awnings and spiralling pastel-tinged walkways. More about Disability support centre by Architekten CM features tinted concrete ramps and retractable awnings

    Alyn Griffiths | 15 October 2016 | 3 comments
  • An Adventure in the Horizontal by Züst Gübeli Gambetti

    Züst Gübeli Gambetti adds staircase-shaped building to ETH Zurich university campus


    Swiss studio Züst Gübeli Gambetti has completed a long, narrow building that steps up a grassy hillside, to provide extra teaching space at an ETH Zurich university campus. More about Züst Gübeli Gambetti adds staircase-shaped building to ETH Zurich university campus

    Jessica Mairs | 4 October 2016 | 4 comments
  1. « Newer page
  2. ...
  3. 5
  4. 6
  5. 7
  6. 8
  7. 9
  8. ...
  9. Older page »

More Switzerland stories

Most
popular

Most
commented

  1. 1Four products that Dyson successfully revolutionised, and four it didn't
  2. 2Colar angles home and studio to face surrounding hills in Mexico
  3. 3Johan Sundberg Arkitektur nestles timber summer house within Swedish woodland
  4. 4See the 50 projects from Europe, Middle East and Africa selected for Dezeen Awards 2026 Regional Showcases
  5. 5Ryuichi Sasaki Architecture uses trapezoid motifs for concrete housing in Tokyo
  6. Four products that Dyson successfully revolutionised, and four it didn't
  7. Colar angles home and studio to face surrounding hills in Mexico
  8. Johan Sundberg Arkitektur nestles timber summer house within Swedish woodland
  9. See the 50 projects from Europe, Middle East and Africa selected for Dezeen Awards 2026 Regional Showcases
  10. Ryuichi Sasaki Architecture uses trapezoid motifs for concrete housing in Tokyo
  1. 1Construction of "Arc de Trump" set to begin in next two weeks
  2. 2Groupwork completes "world-first" high-rise held up by stone exoskeleton
  3. 3Richard and Su Roger's seminal house in London "gifted to the nation"
  4. 4Apple releases its first folding smartphone with "size of a passport"
  5. 5Plana House is a free-to-download design for a compact timber home
  6. Construction of
  7. Groupwork completes
  8. Richard and Su Roger's seminal house in London
  9. Apple releases its first folding smartphone with
  10. Plana House is a free-to-download design for a compact timber home

Studio Font perches cliffside home in Mexico on inhabitable concrete columns

Casa Diez Pies by Studio Font

Open Studio designs izakaya-style restaurant with "half-dipped dumpling" lamp

Red dumpling above yellow seat

Studio NRG designs Lilium Chair out of recycled metal car rims

Studio NRG

Fabio Fantolino looks to 1960s offices for interior of retro Turin bar

Seating area beneath mezzanine

Subscribe

Subscribe

Subscribe to
our newsletters

Loading

We will only use your email address to send you the newsletters you have requested. We will never give your details to anyone else without your consent. You can unsubscribe at any time by clicking on the unsubscribe link at the bottom of every email, or by emailing us at [email protected].

For more details, please see our privacy notice.

Thank you!

You will shortly receive a welcome email so please check your inbox.

You can unsubscribe at any time by clicking the link at the bottom of every newsletter.


"Design weeks need to start framing repair as aspirational"

Design Preowned showroom Copenhagen

Parametricism "changed how we think" as architects says Melike Altınışık

Melike Altınışık portrait

Popular
jobs

Featured
jobs

  1. 1Design lead at Heim
  2. 2Part 2 architectural assistant or newly qualified Part 3 architect at Johanna Molineus Architects
  3. 3Senior interior designer at Munro Design
  4. 4Senior/project architect at UPP Architects + Town Planners
  5. 5Part 3 architect at Divercity Architects
  6. Design lead  at Heim
  7. Part 2 architectural assistant or newly qualified Part 3 architect  at Johanna Molineus Architects
  8. Senior interior designer  at Munro Design
  9. Senior/project architect  at UPP Architects + Town Planners
  10. Part 3 architect  at Divercity Architects
  1. 1Digital intern at Dezeen
  2. 2Computational designer (landscape architecture) at Frantz Slater Design Collective
  3. 3Project architect at Richard Parr Associates
  4. 4Visual artist/perspectivist at Lina Ghotmeh — Architecture
  5. 5BIM landscape architect at Frantz Slater Design Collective
  6. Digital intern  at Dezeen
  7. Computational designer (landscape architecture)  at Frantz Slater Design Collective
  8. Project architect  at Richard Parr Associates
  9. Visual artist/perspectivist  at Lina Ghotmeh — Architecture
  10. BIM landscape architect  at Frantz Slater Design Collective

Eight interiors with colourful tapware that puts the fun in functional

Bathroom with red tap

Eight imaginative buildings with curving brickwork

Twisted Brick Shell Library by HCCH Studio

Dezeen Events Guide

Photo of person walking through an installation

Dezeen Jobs

Highlights

  • Perelman

    Architecture

    World Trade Center buildings

    Architecture
    World Trade Center buildings
  • London Design Festival Dezeen Dispatch

    Design

    Read Dezeen Dispatch online!

    Design
    Read Dezeen Dispatch online!
  • Le Grand Bouquet installation by Unchronia at the Grand Palais for Paris Design Week

    Design

    Grand Palais flower sculpture

    Design
    Grand Palais flower sculpture
  • Drift drones Twin Towers commemoration

    Highlights

    Twin Towers drone recreation

    Highlights
    Twin Towers drone recreation
  • Husárik Hut by Oatelier

    Architecture

    Slovakian timber home

    Architecture
    Slovakian timber home
  • Tessa Silva

    Furniture

    London emerging designers

    Furniture
    London emerging designers
  • Iphone Duo

    Technology

    Folding iPhone

    Technology
    Folding iPhone
  • File into the Future Stadium dezeen agenda

    Architecture

    Upcoming NFL stadiums

    Architecture
    Upcoming NFL stadiums
  • Centre for Contemporary Arts Tashkent by Studio KO

    Architecture

    Tashkent art centre

    Architecture
    Tashkent art centre
  • Daniel Libeskind

    Architecture

    Libeskind wins Praemium Imperiale

    Architecture
    Libeskind wins Praemium Imperiale
  • Bugaboo buggy

    Design

    Orange-peel pram

    Design
    Orange-peel pram
  • Architecture

    Arc de Trump construction

    Architecture
    Arc de Trump construction
  • Petra Heights housing at 317 Finchley Road by Groupwork and Webb Yates

    Architecture

    Stone exoskeleton high-rise

    Architecture
    Stone exoskeleton high-rise
  • Fauna by Ivy Studio

    Interiors

    Brutalist animal clinic

    Interiors
    Brutalist animal clinic
  • Decoy Font by Mixfont

    Design

    Anti-AI designs

    Design
    Anti-AI designs
  • Newsletters
  • Comments
  • Submit a story
  • Advertise
  • Privacy notice
  • Contact
  • Series
  • Interviews
  • Opinion
  • Talks
  • Videos
  • Architecture
  • Interiors
  • Design
  • Technology
  • Magazine
  • Awards
  • Jobs
  • Events Guide
  • Showroom
  • School Shows
  • Courses