• Magazine
  • Awards
  • Jobs
  • Events Guide
  • Showroom
  • School Shows
  • Courses
  • Competitions

Follow:

  • Architecture
  • Interiors
  • Design
  • Technology
  • Series
  • Features
  • Interviews
  • Opinion
  • News
  • Lookbooks
  • Talks
  • Videos
  • Podcasts
  • About
  • Comments
  • Newsletters
  • Preferences
  • Submit a story
  • Advertise
  • Privacy notice
  • Contact

Dezeen Magazine dezeen-logo dezeen-logo

  1. « Newer page
  2. ...
  3. 4
  4. 5
  5. 6
  6. 7
  7. 8
  8. ...
  9. Older page »
clear

Follow:

  • Awards
  • Jobs
  • Events Guide
  • Showroom
  • School Shows
  • Courses
  • Competitions
  • Series
  • Interviews
  • Opinion
  • Talks
  • Videos
  • Newsletters
  • Podcasts
  • Magazine
  • Architecture
  • Interiors
  • Design
  • Technology

Search results:

Read more:

Refine your search:

Cats

  1. « Newer page
  2. ...
  3. 4
  4. 5
  5. 6
  6. 7
  7. 8
  8. ...
  9. Older page »

Cantilevers: page 6


  • Multiple mezzanines are connected by an open stair in Delution Architect's Jakarta house

    A staircase connecting a series of split levels ascends through a void at the centre of this house in Jakarta, which features a cantilevered upper storey that projects over the entrance. More about Multiple mezzanines are connected by an open stair in Delution Architect's Jakarta house
    Alyn Griffiths | 16 February 2017
  • Movie shows climbers' shelter by OFIS being airlifted into remote Alpine spot

    In this movie, Slovenian studio OFIS Arhitekti shows how the tiny Alpine cabin it designed for climbers was helicoptered into its precarious mountain-top position.  More about Movie shows climbers' shelter by OFIS being airlifted into remote Alpine spot

    Jessica Mairs | 8 February 2017

  • Three blackened wood huts project from mountain restaurant by Peter Pichler and Pavol Mikolajcak

    A trio of glass-fronted gables cantilever out from this mountain restaurant that architects Peter Pichler Architecture and Pavol Mikolajcak have created for skiers in the South Tyrolean Dolomites. More about Three blackened wood huts project from mountain restaurant by Peter Pichler and Pavol Mikolajcak

    Eleanor Gibson | 3 February 2017
  • Atlantic by Bates Masi + Architects


    Hamptons home by Bates Masi features cantilevering upper floor

    American firm Bates Masi + Architects took cues from a historic lifeguard station while designing this cedar-clad dwelling on Long Island, New York. More about Hamptons home by Bates Masi features cantilevering upper floor

    Jenna McKnight | 10 January 2017
  • Ström Architects completes contemporary bungalow that eschews "staid" retirement home model


    One end of this larch-clad retirement residence in the English countryside by Ström Architects cantilevers over a wall to protect a parking spot for a vintage Aston Martin. More about Ström Architects completes contemporary bungalow that eschews "staid" retirement home model

    Jessica Mairs | 5 January 2017
  • Snøhetta adds crinkled stainless-steel extension to 1960s museum in Norway


    Snøhetta has extended the Lillehammer Art Museum and Cinema in Norway with a cantilevering cube covered in a layer of crinkled and polished stainless steel. More about Snøhetta adds crinkled stainless-steel extension to 1960s museum in Norway

    Jessica Mairs | 21 December 2016
  • Glazed block cantilevers over reflecting pool at Brasília offices by Mira Arquitetos


    A metal and glass volume containing offices rests on a concrete base that encloses a public courtyard at this headquarters for the National Confederation of Municipalities in Brasília. More about Glazed block cantilevers over reflecting pool at Brasília offices by Mira Arquitetos

    Alyn Griffiths | 18 December 2016

  • Cantilevering sky pool by noa

    Glass-bottomed pool by NOA projects out from Alpine hotel

    A glazed panel in the base of this cantilevered swimming pool by architecture studio NOA gives bathers dramatic views of the South Tyrolean Dolomites. More about Glass-bottomed pool by NOA projects out from Alpine hotel

    Eleanor Gibson | 18 November 2016

  • alpine-shelter-ofis-architecture-slovenia_dezeen_2364_col_0


    Precarious Alpine cabin by OFIS offers shelter to Slovenian climbers

    This tiny aluminium-clad cabin by Slovenian studio OFIS Arhitekti cantilevers over the edge of a mountain on the Slovenian-Italian border. More about Precarious Alpine cabin by OFIS offers shelter to Slovenian climbers

    Jessica Mairs | 10 November 2016

  • Dual House by Axelrod Architects

    Modernist-inspired house in Tel Aviv features glazed walls and cantilevered upper storey

    A pair of concrete and glass volumes are stacked at right angles to form a cantilever sheltering a pool terrace at this family home in Tel Aviv, designed by Axelrod Architects and Pitsou Kedem. More about Modernist-inspired house in Tel Aviv features glazed walls and cantilevered upper storey

    Alyn Griffiths | 1 November 2016

  • Architecture students create prefab Cantilever House in Arkansas

    Students at the Fay Jones School of Architecture and Design have designed and built a prefabricated house in Little Rock, Arkansas, from two modules stacked perpendicular to one another (+ slideshow). More about Architecture students create prefab Cantilever House in Arkansas

    Dan Howarth | 6 September 2016
  • Studio Dwell embeds River View House into a sloped site in Illinois


    US firm Studio Dwell has created an aluminium-clad home in northern Illinois that features a cantilevering terrace and a front door located on the upper storey (+ slideshow). More about Studio Dwell embeds River View House into a sloped site in Illinois

    Jenna McKnight | 11 August 2016
  • Double Stick Residence by Studio Pali Fekete

    Double-sided tape secures cladding to LA residence by Studio Pali Fekete


    Los Angeles architecture firm Studio Pali Fekete has used double-sided sticky tape to affix the cladding panels to this home for an executive of adhesives company 3M (+ slideshow). More about Double-sided tape secures cladding to LA residence by Studio Pali Fekete

    James Brillon | 6 August 2016
  • Blanche Chalet by ACDF Architecture

    ACDF Architecture creates Quebec holiday home with a cantilevered living room


    Montreal studio ACDF Architecture has completed a Quebec house featuring a wood store built into its facade and a living room contained within a glass box that projects over the garden (+ slideshow). More about ACDF Architecture creates Quebec holiday home with a cantilevered living room

    Jenna McKnight | 25 July 2016
  • Miami Marine Stadium

    Crowdfunding campaign launched to fund restoration of abandoned Miami Marine Stadium

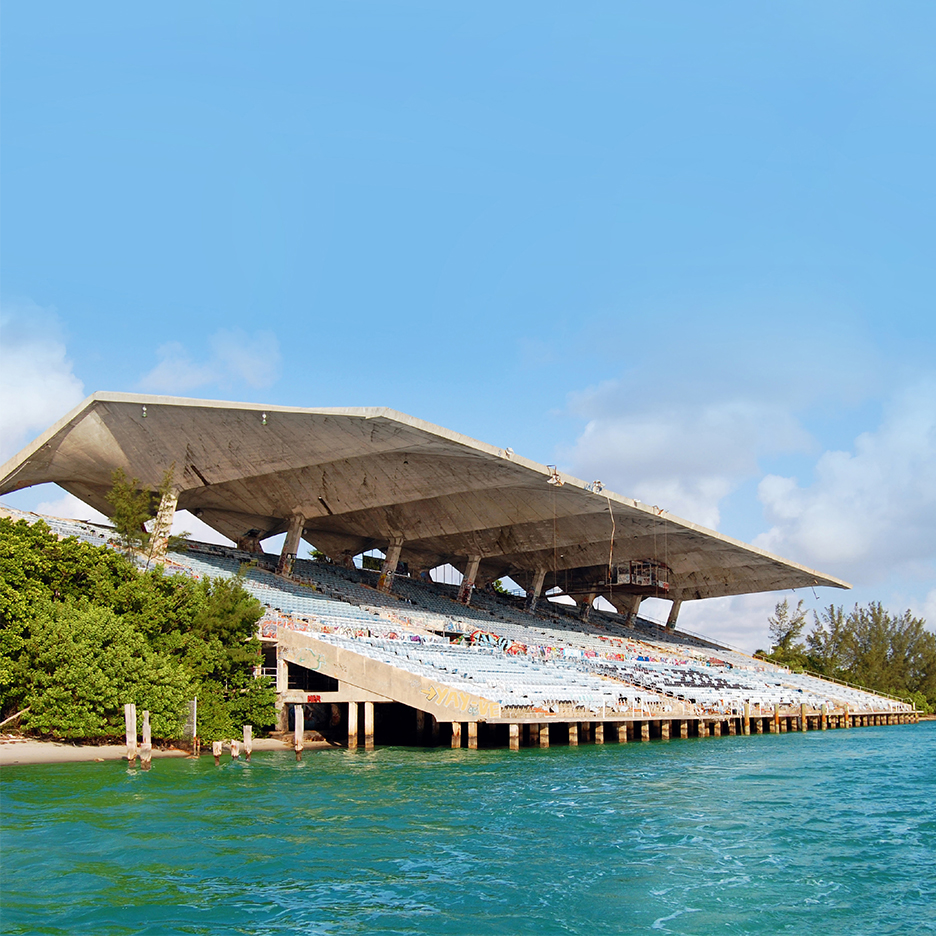
    Heineken and the National Trust for Historic Preservation are hosting a crowdfunding campaign to raise money for the resurrection of a 1960s Miami stadium designed by Cuban architect Hilario Candela. More about Crowdfunding campaign launched to fund restoration of abandoned Miami Marine Stadium

    Jenna McKnight | 19 July 2016
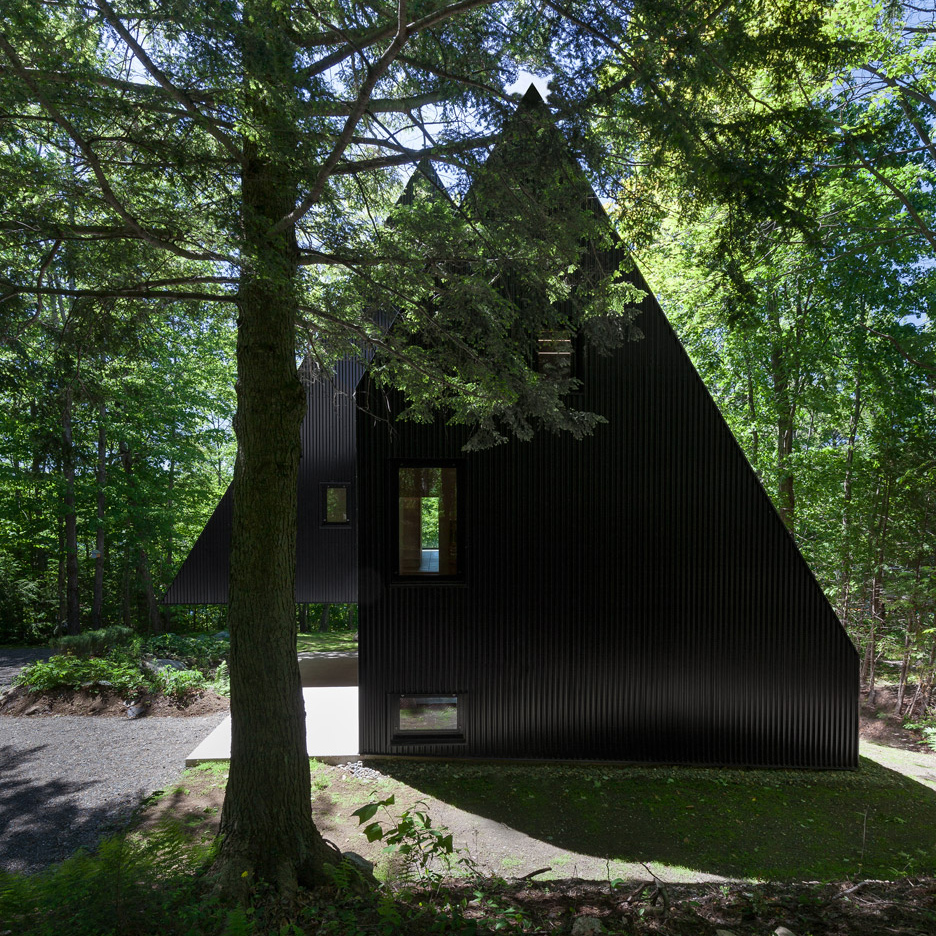
  • Jean Verville creates black fairytale-like cottage in a Quebec forest

    Canadian architect Jean Verville has designed a cabin in rural Quebec with dark metal cladding and pointy roofs that "seems to emerge from a children's story" (+ slideshow). More about Jean Verville creates black fairytale-like cottage in a Quebec forest

    Jenna McKnight | 7 July 2016

  • Casa Bosques by Studio Colnaghi Arquitetura, concrete residential architecture in Xangrilá, Brasil

    Angular concrete slabs frame Brazilian house Casa Bosques

    Brazilian firm Studio Colnaghi Arquitetura has completed a house in Xangrilá, Brazil, featuring a concrete-framed games room that projects out over a poolside terrace (+ slideshow). More about Angular concrete slabs frame Brazilian house Casa Bosques

    Alyn Griffiths | 25 June 2016

  • Pierre Lassonde Pavilion in Quebec City designed by OMA

    OMA's Pierre Lassonde Pavilion doubles the size of Quebec art museum

    Architecture studio OMA has completed its extension to the Musée National des Beaux-Arts du Quebec, which features a stack of stepped galleries and a protruding, angular staircase (+ slideshow). More about OMA's Pierre Lassonde Pavilion doubles the size of Quebec art museum

    Dan Howarth | 23 June 2016

  • Bus station in Santa Pola, Spain designed by Manuel Lillo and Emilio Vicedo

    Huge slender canopy shelters passengers at Santa Pola Bus Station

    Architects Manuel Lillo and Emilio Vicedo have completed a bus station in the Spanish town of Santa Pola, featuring a huge metal roof that tapers to form very thin edges on each side (+ slideshow). More about Huge slender canopy shelters passengers at Santa Pola Bus Station

    Alyn Griffiths | 18 June 2016
  • Three views/A house by New Wave Architecture


    Iranian house by New Wave Architecture is made up of three irregularly stacked boxes

    A trio of volumes are stacked one on top of each other to form this hillside residence near Tehran by New Wave Architecture, but each one is angled towards a different view (+ slideshow).  More about Iranian house by New Wave Architecture is made up of three irregularly stacked boxes

    Jessica Mairs | 10 May 2016
  1. « Newer page
  2. ...
  3. 4
  4. 5
  5. 6
  6. 7
  7. 8
  8. ...
  9. Older page »

More Cantilevers stories

Most
popular

Most
commented

  1. 1BIG designs cloud-like Tirana Fountain Plaza raised above public park
  2. 2Openings "dissolve boundaries" at Sable House by Allan Joyce Architects
  3. 3Jaguar "inaugurates a new era" with Type 01 electric car
  4. 4Gustaf Westman creates Mickey Mouse-shaped sofa and cup for Disney
  5. 5Wheeler Kearns Architects staggers brown-metal house on Lake Michigan shore
  6. BIG designs cloud-like Tirana Fountain Plaza raised above public park
  7. Openings
  8. Jaguar
  9. Gustaf Westman creates Mickey Mouse-shaped sofa and cup for Disney
  10. Wheeler Kearns Architects staggers brown-metal house on Lake Michigan shore
  1. 1Jaguar "inaugurates a new era" with Type 01 electric car
  2. 2Neom Stadium reportedly "shelved indefinitely"
  3. 3Šépka Architekti models prefab house in Prague on wooden wardrobe
  4. 4East unveils updated images of its plans to pedestrianise Oxford Street
  5. 5Chrysler Building set to be restored and overhauled after being sold
  6. Jaguar
  7. Neom Stadium reportedly
  8. Šépka Architekti models prefab house in Prague on wooden wardrobe
  9. East unveils updated images of its plans to pedestrianise Oxford Street
  10. Chrysler Building set to be restored and overhauled after being sold

Studio Font perches cliffside home in Mexico on inhabitable concrete columns

Casa Diez Pies by Studio Font

Open Studio designs izakaya-style restaurant with "half-dipped dumpling" lamp

Red dumpling above yellow seat

Studio NRG designs Lilium Chair out of recycled metal car rims

Studio NRG

Fabio Fantolino looks to 1960s offices for interior of retro Turin bar

Seating area beneath mezzanine

Subscribe

Subscribe

Subscribe to
our newsletters

Loading

We will only use your email address to send you the newsletters you have requested. We will never give your details to anyone else without your consent. You can unsubscribe at any time by clicking on the unsubscribe link at the bottom of every email, or by emailing us at [email protected].

For more details, please see our privacy notice.

Thank you!

You will shortly receive a welcome email so please check your inbox.

You can unsubscribe at any time by clicking the link at the bottom of every newsletter.


"Design weeks need to start framing repair as aspirational"

Design Preowned showroom Copenhagen

Parametricism "changed how we think" as architects says Melike Altınışık

Melike Altınışık portrait

Popular
jobs

Featured
jobs

  1. 1Architect/senior architectural technologist at Blueprint Architectural Design
  2. 2Junior FF&E designer at Harrison Pursey
  3. 3Production manager at Charles Burnand
  4. 4Senior architectural technician at HÁM Interiors
  5. 5Senior interior designer at Nash Baker Architects
  6. Architect/senior architectural technologist  at Blueprint Architectural Design
  7. Junior FF&E designer  at Harrison Pursey
  8. Production manager  at Charles Burnand
  9. Senior architectural technician  at HÁM Interiors
  10. Senior interior designer  at Nash Baker Architects
  1. 1Project architect at Chapman Architects
  2. 2Classified sales intern at Dezeen
  3. 3Part 2 architectural assistant/recently qualified architect at Marks Barfield Architects
  4. 4Senior marketing manager – specification brand engagement and partnerships at Lutron Electronics Company
  5. 5Interior designer at Sims Hilditch
  6. Project architect  at Chapman Architects
  7. Classified sales intern  at Dezeen
  8. Part 2 architectural assistant/recently qualified architect  at Marks Barfield Architects
  9. Senior marketing manager – specification brand engagement and partnerships  at Lutron Electronics Company
  10. Interior designer  at Sims Hilditch

Eight interiors with colourful tapware that puts the fun in functional

Bathroom with red tap

Eight imaginative buildings with curving brickwork

Twisted Brick Shell Library by HCCH Studio

Dezeen Events Guide

Photo of person walking through an installation

Dezeen Jobs

Highlights

  • USM bar

    Interiors

    NYC cocktail lounge

    Interiors
    NYC cocktail lounge
  • Wardrobe House by Šépka Architekti

    Architecture

    "Wardrobe" house

    Architecture
    "Wardrobe" house
  • Kevin McCloud

    Architecture

    Kevin McCloud interview

    Architecture
    Kevin McCloud interview
  • Render of Oxford Street pedestrianised by East

    Architecture

    Oxford Street pedestrianisation

    Architecture
    Oxford Street pedestrianisation
  • Chrysler Building

    Architecture

    Chrysler Building revamp

    Architecture
    Chrysler Building revamp
  • Folded Sink by VLOOW Design Lab from Find Attached exhibition

    Furniture

    Young Berlin designers

    Furniture
    Young Berlin designers
  • Jaguar 01

    Design

    Jaguar Type 01 electric car

    Design
    Jaguar Type 01 electric car
  • Itau Cultural design by Estudio Modulo

    Architecture

    Glass-wrapped cultural HQ

    Architecture
    Glass-wrapped cultural HQ
  • Neom World Cup 2034 stadium on The Line

    Architecture

    Neom Stadium shelved

    Architecture
    Neom Stadium shelved
  • Barcode street furniture by MVRDV for Escofet

    Furniture

    MVRDV street furniture

    Furniture
    MVRDV street furniture
  • Monolithic concrete building in the Brutalist Asia book

    Architecture

    Brutalist Asia

    Architecture
    Brutalist Asia
  • Rafael Prieto

    Design

    Building-fragment furniture

    Design
    Building-fragment furniture
  • Nothing Cups

    Design

    Nothing takeaway cup

    Design
    Nothing takeaway cup
  • Rock Jacket by Vollebak

    Design

    Slate-tile jacket

    Design
    Slate-tile jacket
  • Design Museum Gent by Carmody Groarke, ATAMA and RE-ST

    Architecture

    Carmody Groarke Ghent museum

    Architecture
    Carmody Groarke Ghent museum
  • Newsletters
  • Comments
  • Submit a story
  • Advertise
  • Privacy notice
  • Contact
  • Series
  • Interviews
  • Opinion
  • Talks
  • Videos
  • Architecture
  • Interiors
  • Design
  • Technology
  • Magazine
  • Awards
  • Jobs
  • Events Guide
  • Showroom
  • School Shows
  • Courses