• Magazine
  • Awards
  • Jobs
  • Events Guide
  • Showroom
  • School Shows
  • Courses
  • Competitions

Follow:

  • Architecture
  • Interiors
  • Design
  • Technology
  • Series
  • Features
  • Interviews
  • Opinion
  • News
  • Lookbooks
  • Talks
  • Videos
  • Podcasts
  • About
  • Comments
  • Newsletters
  • Preferences
  • Submit a story
  • Advertise
  • Privacy notice
  • Contact

Dezeen Magazine dezeen-logo dezeen-logo

  1. « Newer page
  2. ...
  3. 154
  4. 155
  5. 156
  6. 157
  7. 158
  8. ...
  9. Older page »
clear

Follow:

  • Awards
  • Jobs
  • Events Guide
  • Showroom
  • School Shows
  • Courses
  • Competitions
  • Series
  • Interviews
  • Opinion
  • Talks
  • Videos
  • Newsletters
  • Podcasts
  • Magazine
  • Architecture
  • Interiors
  • Design
  • Technology

Search results:

Read more:

Refine your search:

Cats

  1. « Newer page
  2. ...
  3. 154
  4. 155
  5. 156
  6. 157
  7. 158
  8. ...
  9. Older page »

Interiors: page 156

  • Glossier pop-up shop in Seattle, Washington, by Glossier Experiential Team and Studio Lily Kwong

    Interiors

    Interiors

    Glossier pop-up shop in Seattle features rolling hills covered in moss and flowers

    Beauty brand Glossier has teamed up with landscape designer Studio Lily Kwong to create a pop-up shop in Seattle that is filled with plant-covered mounds and splashes of pink and purple. More about Glossier pop-up shop in Seattle features rolling hills covered in moss and flowers
    Jenna McKnight | 17 June 2019 | Leave a comment
  • Martello Street apartment by Merrett Houmoller Architects


    Stripped-back surfaces appear throughout Hackney apartment by Merrett Houmøller Architects

    Exposed concrete walls and a set of "hit-and-miss" stairs add character to this formerly lacklustre apartment in east London, which has been overhauled by Merrett Houmøller Architects. More about Stripped-back surfaces appear throughout Hackney apartment by Merrett Houmøller Architects

    Natasha Levy | 17 June 2019 | Leave a comment
  • Interiors

    Interiors


    Mason Studio designs Kimpton Saint George hotel as "homage to Toronto"

    Canadian firm Mason Studio has designed this hotel in Toronto to feature an abundance of local flavour, including decorative archways and a nod to the city's famous albino squirrels. More about Mason Studio designs Kimpton Saint George hotel as "homage to Toronto"

    Paul Jebara | 16 June 2019 | Leave a comment
  • Lyceum apartments by Andreas Martin-Löf Arkitekter

    Interiors

    Interiors


    Andreas Martin-Löf Arkitekter creates Lyceum apartments within former university labs

    Andreas Martin-Löf Arkitekter has transformed the former Pharmaceutical Institute at the Old Technical College in Stockholm into light-filled apartments that feature historic decor details.

    More about Andreas Martin-Löf Arkitekter creates Lyceum apartments within former university labs

    Lizzie Crook | 16 June 2019 | Leave a comment
  • Redfern Warehouse by Ian Moor Architects

    Interiors

    Interiors


    Ian Moore Architects converts Sydney warehouse into light-filled home and laboratory

    Ian Moore Architects has converted an old industrial building in Sydney to create Redfern Warehouse, combining a four bedroom house, an equine genetics laboratory and a garage for classic cars. More about Ian Moore Architects converts Sydney warehouse into light-filled home and laboratory

    Jon Astbury | 15 June 2019 | Leave a comment
  • Goop Toronto by Yabu Pushelberg

    Interiors

    Interiors


    Yabu Pushelberg designs blush-pink Goop pop-up in Toronto

    Canadian design firm Yabu Pushelberg has created a pink and cream pop-up store for Goop in its home city of Toronto with rustic accents designed to encapsulate the brand's identity. More about Yabu Pushelberg designs blush-pink Goop pop-up in Toronto

    Bridget Goldberg | 14 June 2019 | Leave a comment
  • Unilever headquarters in New Jersey-by Perkins+Will


    Perkins+Will creates "Instagram-ready" spaces in Unilever's New Jersey campus

    Perkins+Will has overhauled the North American headquarters of consumer goods company Unilever, with new communal areas designed to help employees forget they're in a suburban office park. More about Perkins+Will creates "Instagram-ready" spaces in Unilever's New Jersey campus

    Jenna McKnight | 14 June 2019 | Leave a comment
  • Flow Wall in Istanbul Airport designed by Softroom using parametrics

    Interiors

    Interiors


    Softroom creates "world's-longest" parametric wall inside Istanbul Airport

    London architecture studio Softroom has created six lounges for Turkish Airlines inside Istanbul Airport, linked by a ribbon-like parametric wall that's nearly a mile long. More about Softroom creates "world's-longest" parametric wall inside Istanbul Airport

    Natasha Levy | 14 June 2019 | Leave a comment
  • Beaconsfield Residence by Sudio AC

    Interiors

    Interiors


    StudioAC inserts wooden staircase and bedroom boxes into 140-year-old Toronto home

    A pair of "floating" timber-clad bedrooms and a wooden staircase now feature in this Victorian-era residence in Toronto, renovated by local firm StudioAC. More about StudioAC inserts wooden staircase and bedroom boxes into 140-year-old Toronto home

    Bridget Goldberg | 13 June 2019 | Leave a comment
  • Figures of Speech by Virgil Abloh and AMO

    Interiors

    Interiors


    Virgil Abloh's first solo exhibition opens at Museum of Contemporary Art Chicago

    A major retrospective of the work of designer Virgil Abloh has opened in Chicago, bringing together everything from architectural constructions to Nike sneaker designs and slogan rugs for IKEA. More about Virgil Abloh's first solo exhibition opens at Museum of Contemporary Art Chicago

    Bridget Goldberg | 13 June 2019 | Leave a comment
  • Love Walk house extension by Vine Architecture


    Vine Architecture Studio uses warm tones in renovation of Love Walk house in London

    Vine Architecture Studio has used an array of warm and natural materials to deck out the living spaces and extension of this Victorian-era home in south London, which was previously a coach house. More about Vine Architecture Studio uses warm tones in renovation of Love Walk house in London

    Natasha Levy | 13 June 2019 | Leave a comment
  • Vitra x Virgil Abloh

    Virgil Abloh hacks the Vitra archive to create vision of a home in 2035


    Virgil Abloh has adapted the designs of Jean Prouvé and the Eames' to create his vision of the home of the future, which is installed in the Zaha Hadid-designed fire station at the Vitra Campus. More about Virgil Abloh hacks the Vitra archive to create vision of a home in 2035

    Amy Frearson | 12 June 2019 | Leave a comment
  • The Gym Loft by Eklund Terbeek

    Interiors

    Interiors

    Eklund Terbeek creates loft-style apartment within a former school gymnasium


    Dutch architecture practice Eklund Terbeek has developed a spacious loft-style apartment for a family of four inside a school gymnasium in Rotterdam, which is over 100 years old. More about Eklund Terbeek creates loft-style apartment within a former school gymnasium

    Natasha Levy | 12 June 2019 | Leave a comment
  • Maison De La Luz luxury hotel by Atelier Ace in New Orleans

    Interiors

    Interiors

    Atelier Ace and Studio Shamshiri design Maison de la Luz in New Orleans like a luxury guesthouse


    Los Angeles design firm Studio Shamshiri and Ace Hotel's in-house creative team have designed this hotel in New Orleans as if it were the home of a worldy woman who has filled it with decorative souvenirs. More about Atelier Ace and Studio Shamshiri design Maison de la Luz in New Orleans like a luxury guesthouse

    Eleanor Gibson | 11 June 2019 | Leave a comment
  • Flowpolis office designed by Space Encounters

    Interiors

    Interiors

    Space Encounters uses soft partitions to divide spacious Flowpolis office in Amsterdam


    Translucent curtains and rows of white columns help to divide but not segment this real-estate office in Amsterdam, designed by local studio Space Encounters. More about Space Encounters uses soft partitions to divide spacious Flowpolis office in Amsterdam

    Natasha Levy | 11 June 2019 | Leave a comment

  • A redesign of the women's floor of Nike's London flagship shops includes plus-size mannequins and para-sport mannequins to model its clothing ranges.

    Interiors

    Interiors

    Nike introduces plus-size and para-sport mannequins to London store

    Nike has redesigned the women's floor of its flagship shop in London, introducing plus-size and para-sport mannequins for its sportswear displays. More about Nike introduces plus-size and para-sport mannequins to London store

    India Block | 10 June 2019 | Leave a comment

  • Paustian showroom in Copenhagen on Niels Hemmingsens Gade

    Interiors

    Interiors

    Paustian transforms 19th-century bank into Copenhagen showroom

    Ornate gold columns and chequered marble floors nod to the past life of Danish furniture brand Paustian's latest showroom, which has opened in a building renovated by Aarstiderne Arkitekte. More about Paustian transforms 19th-century bank into Copenhagen showroom

    Natasha Levy | 10 June 2019 | Leave a comment

  • Apartamento Apcine by Saito Arquitetos

    Interiors

    Interiors

    Saito Arquitetos updates apartment in modernist São Paulo building

    Brazilian firm Saito Arquitetos has reorganised an apartment set in São Paulo's historic Conjunto Nacional building around a large wooden box. More about Saito Arquitetos updates apartment in modernist São Paulo building

    Bridget Goldberg | 9 June 2019 | Leave a comment
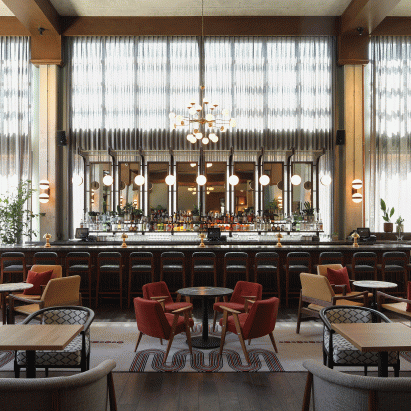
  • The Hoxton Chicago by GREC Architects

    Interiors

    Interiors

    The Hoxton hotel opens in Chicago's old meatpacking area

    London hotelier Ennismore has opened an outpost of The Hoxton, including a co-working lobby space and rooftop pool, on the site of an old meatpacking facility in Chicago. More about The Hoxton hotel opens in Chicago's old meatpacking area

    Paul Jebara | 9 June 2019 | Leave a comment
  • Her cafe and shop in Hong Kong, designed by Clap

    Interiors

    Interiors


    Clap imagines "new planet" inside Hong Kong fashion cafe Her

    Stacked terracotta display plinths and celestial aluminium partitions help create an other-worldly atmosphere within this fashion store-cum-cafe in Hong Kong. More about Clap imagines "new planet" inside Hong Kong fashion cafe Her

    Natasha Levy | 9 June 2019 | Leave a comment
  1. « Newer page
  2. ...
  3. 154
  4. 155
  5. 156
  6. 157
  7. 158
  8. ...
  9. Older page »

More Interiors stories

Most
popular

Most
commented

  1. 1Hayhurst and Co carves triple-height void through 1970s Hampstead townhouse
  2. 2Meta debuts Tamagotchi-style AI agent
  3. 3Rockwell Group eschews 90-degree angles for Skywalker Grill at Lucas Museum
  4. 4Harvard University transforms waste wool into cladding for retrofits
  5. 5Peter Zumthor unveils trio of "wonderfully expressive" buildings for Swiss museum
  6. Hayhurst and Co carves triple-height void through 1970s Hampstead townhouse
  7. Meta debuts Tamagotchi-style AI agent
  8. Rockwell Group eschews 90-degree angles for Skywalker Grill at Lucas Museum
  9. Harvard University transforms waste wool into cladding for retrofits
  10. Peter Zumthor unveils trio of
  1. 1Trump triumphal arch to become "top grade military complex" for launching drones
  2. 2Tato Architects completes charred timber-clad home in Japan
  3. 3Inside the design of New York City's upcoming borough-based jails
  4. 4Peter Zumthor unveils trio of "wonderfully expressive" buildings for Swiss museum
  5. 5Herzog & de Meuron reuses foundations for mass-timber Massachusetts school building
  6. Trump triumphal arch to become
  7. Tato Architects completes charred timber-clad home in Japan
  8. Inside the design of New York City's upcoming borough-based jails
  9. Peter Zumthor unveils trio of
  10. Herzog & de Meuron reuses foundations for mass-timber Massachusetts school building

Studio Font perches cliffside home in Mexico on inhabitable concrete columns

Casa Diez Pies by Studio Font

Open Studio designs izakaya-style restaurant with "half-dipped dumpling" lamp

Red dumpling above yellow seat

Studio NRG designs Lilium Chair out of recycled metal car rims

Studio NRG

Fabio Fantolino looks to 1960s offices for interior of retro Turin bar

Seating area beneath mezzanine

Subscribe

Subscribe

Subscribe to
our newsletters

Loading

We will only use your email address to send you the newsletters you have requested. We will never give your details to anyone else without your consent. You can unsubscribe at any time by clicking on the unsubscribe link at the bottom of every email, or by emailing us at [email protected].

For more details, please see our privacy notice.

Thank you!

You will shortly receive a welcome email so please check your inbox.

You can unsubscribe at any time by clicking the link at the bottom of every newsletter.


"Design weeks need to start framing repair as aspirational"

Design Preowned showroom Copenhagen

Parametricism "changed how we think" as architects says Melike Altınışık

Melike Altınışık portrait

Popular
jobs

Featured
jobs

  1. 1Project co-ordinator at Feilden Clegg Bradley Studios
  2. 2Lead exhibition designer at The British Museum
  3. 3Architect/Part 2 architectural assistant at Latitude Architects
  4. 4Principal geospatial developer at Prior + Partners
  5. 5Part 2 architectural assistant at Ben Pentreath
  6. Project co-ordinator  at Feilden Clegg Bradley Studios
  7. Lead exhibition designer  at The British Museum
  8. Architect/Part 2 architectural assistant  at Latitude Architects
  9. Principal geospatial developer  at Prior + Partners
  10. Part 2 architectural assistant  at Ben Pentreath
  1. 1BIM and digital design manager at FaulknerBrowns Architects
  2. 2Subscription editor at Dezeen
  3. 3Classified sales intern at Dezeen
  4. 4Senior interior architect at Hubert Zandberg Interiors
  5. 5Part 2 architectural assistant at ASPA KST
  6. BIM and digital design manager  at FaulknerBrowns Architects
  7. Subscription editor  at Dezeen
  8. Classified sales intern  at Dezeen
  9. Senior interior architect  at Hubert Zandberg Interiors
  10. Part 2 architectural assistant  at ASPA KST

Eight interiors with colourful tapware that puts the fun in functional

Bathroom with red tap

Eight imaginative buildings with curving brickwork

Twisted Brick Shell Library by HCCH Studio

Dezeen Events Guide

Photo of person walking through an installation

Dezeen Jobs

Highlights

  • Bentley Torcal – Bentley's first electric car

    Design

    Fully electric Bentley

    Design
    Fully electric Bentley
  • Passenger installation by Yont Studio for Namilia and Telekom Electronic Beats

    Design

    Brutalist listening booth

    Design
    Brutalist listening booth
  • Apple Music Hall at Battersea Power Station

    Architecture

    Apple Music Hall

    Architecture
    Apple Music Hall
  • Cube-shaped lamp made from silicone

    Design

    Gel Lamp

    Design
    Gel Lamp
  • Architecture

    New York borough-based jails

    Architecture
    New York borough-based jails
  • Architecture

    Bamboo buildings

    Architecture
    Bamboo buildings
  • Fritz Hansen Sound Club London Design Festival

    Interiors

    Bauhaus-inspired listening spaces

    Interiors
    Bauhaus-inspired listening spaces
  • Lifeline conceptual design

    Design

    Tote bag-life jacket

    Design
    Tote bag-life jacket
  • House in Las Rozas by Fran Silvestre Arquitectos

    Architecture

    Cylindrical home

    Architecture
    Cylindrical home
  • One Tool One Stool

    Furniture

    One Tool One Stool

    Furniture
    One Tool One Stool
  • Battersea Power Station

    Architecture

    Battersea Power Station masterplan

    Architecture
    Battersea Power Station masterplan
  • Shelf with rivets

    Furniture

    Riveted aluminium furniture

    Furniture
    Riveted aluminium furniture
  • HKS Commanders Stadium interior renderings

    Architecture

    Washington DC stadium

    Architecture
    Washington DC stadium
  • Quiet Retreat by Lechner & Lechner Architects

    Architecture

    Charred-timber annexe

    Architecture
    Charred-timber annexe
  • Eye Q toaster

    Design

    Colour-sensing toaster

    Design
    Colour-sensing toaster
  • Newsletters
  • Comments
  • Submit a story
  • Advertise
  • Privacy notice
  • Contact
  • Series
  • Interviews
  • Opinion
  • Talks
  • Videos
  • Architecture
  • Interiors
  • Design
  • Technology
  • Magazine
  • Awards
  • Jobs
  • Events Guide
  • Showroom
  • School Shows
  • Courses