• Magazine
  • Awards
  • Jobs
  • Events Guide
  • Showroom
  • School Shows
  • Courses
  • Competitions

Follow:

  • Architecture
  • Interiors
  • Design
  • Technology
  • Series
  • Features
  • Interviews
  • Opinion
  • News
  • Lookbooks
  • Talks
  • Videos
  • Podcasts
  • About
  • Comments
  • Newsletters
  • Preferences
  • Submit a story
  • Advertise
  • Privacy notice
  • Contact

Dezeen Magazine dezeen-logo dezeen-logo

  1. « Newer page
  2. ...
  3. 1913
  4. 1914
  5. 1915
  6. 1916
  7. 1917
  8. ...
  9. Older page »
clear

Follow:

  • Awards
  • Jobs
  • Events Guide
  • Showroom
  • School Shows
  • Courses
  • Competitions
  • Series
  • Interviews
  • Opinion
  • Talks
  • Videos
  • Newsletters
  • Podcasts
  • Magazine
  • Architecture
  • Interiors
  • Design
  • Technology

Search results:

Read more:

Refine your search:

Cats

  1. « Newer page
  2. ...
  3. 1913
  4. 1914
  5. 1915
  6. 1916
  7. 1917
  8. ...
  9. Older page »

Page 1915

  • Serpentine Gallery Pavilion 2008 by Frank Gehry

    Architecture

    Architecture

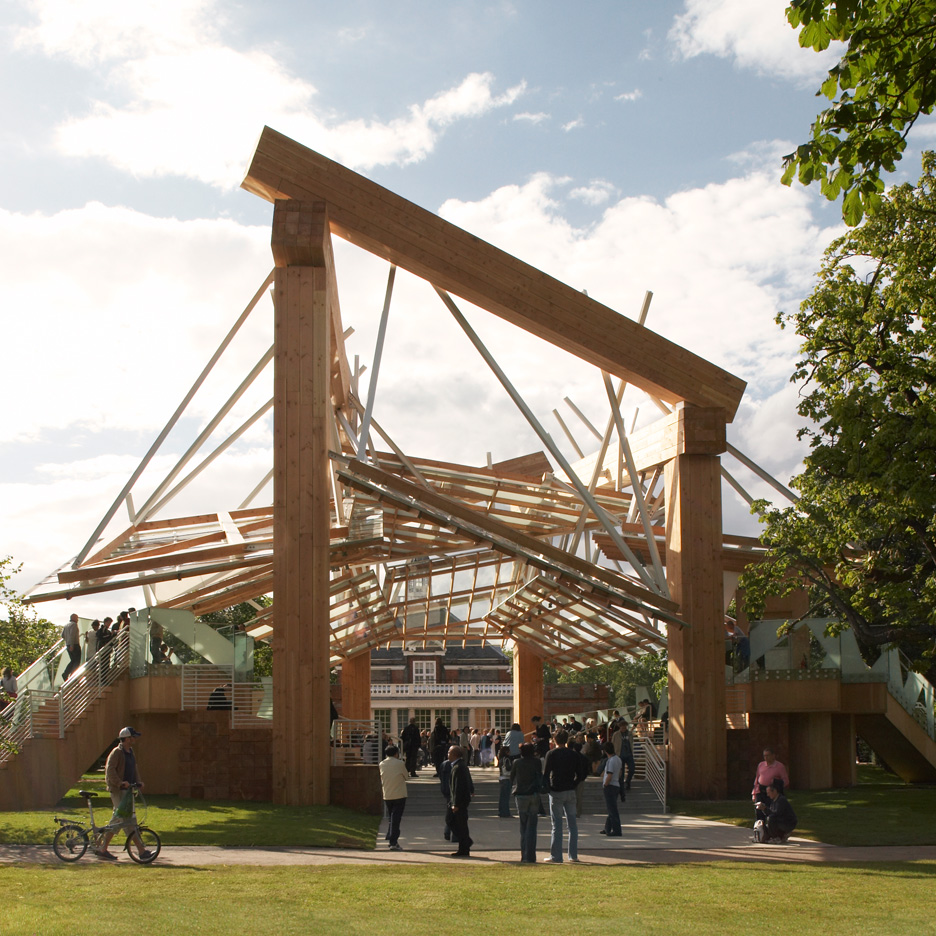
    Frank Gehry's wooden Serpentine Gallery Pavilion in 2008 was "hugely hefty"

    Movie: Frank Gehry's chunky wooden pavilion from 2008 is the subject of our next exclusive video with Serpentine Gallery director Julia Peyton-Jones. More about Frank Gehry's wooden Serpentine Gallery Pavilion in 2008 was "hugely hefty"
    Benedict Hobson | 31 January 2016 | 8 comments
  • Joshua Florquin adds hexagonal-patterend ceiling to Les Dada East hair salon in Paris

    Interiors

    Interiors


    Joshua Florquin adds hexagonal-patterned ceiling to Paris hair salon

    Sheets of plywood were layered on top of each other to create the ceiling of this Parisian salon, which local architect Joshua Florquin designed to represent sunny forests and natural environments (+ slideshow). More about Joshua Florquin adds hexagonal-patterned ceiling to Paris hair salon

    Alice Morby | 31 January 2016 | Leave a comment
  • Canonbury townhouse by APA architects on Ockendon Road, London

    Architecture

    Architecture


    APA creates warehouse-inspired interior for refurbished London townhouse

    Architecture studio APA has renovated a Victorian townhouse in London's Canonbury neighbourhood, creating a bright and open interior intended to recreate the spaciousness of a converted warehouse (+ slideshow). More about APA creates warehouse-inspired interior for refurbished London townhouse

    Alyn Griffiths | 31 January 2016 | 3 comments
  • Endless by Mass Productions

    Design

    Design


    Massproductions' Endless shelving doubles as an adjustable room divider

    Stockholm 2016: Stockholm designer Chris Martin's shelving system for Swedish brand Massproductions comes as individual units that can be linked together as many times as necessary (+ slideshow). More about Massproductions' Endless shelving doubles as an adjustable room divider

    Emma Tucker | 31 January 2016 | 5 comments
  • New Dezeen Pinterest board full of extreme staircases

    Pinterest

    Pinterest


    Extreme staircases feature on Dezeen's new Pinterest board

    Readers were up in arms this week about a folded steel staircase, which they claimed were missing a crucial handrail. Our latest Pinterest board is dedicated to similarly extreme staircase design, from cantilevered wooden treads "as thin as plates" to a conceptual flight of steps attached midway up a skyscraper.

    Follow Dezeen on Pinterest | Browse more staircases in our archives

    More about Extreme staircases feature on Dezeen's new Pinterest board
    Trudie Carter | 31 January 2016 | Leave a comment
  • Tirepois by Fabre deMarien Architectes

    Architecture

    Architecture


    Fabre/deMarien's Tirepois apartments feature metal cladding and recessed windows

    Galvanised metal cladding gives this housing development in Bordeaux a factory-like aesthetic that references its setting in a once industrial neighbourhood (+ slideshow). More about Fabre/deMarien's Tirepois apartments feature metal cladding and recessed windows

    Alyn Griffiths | 30 January 2016 | Leave a comment
  • Michelberger hotel room by Sigurd Larsen

    Interiors

    Interiors


    Sigurd Larsen adds plywood playhouse to Michelberger hotel room

    A wooden volume conceals the bedroom, bathroom and sauna inside this Berlin hotel room, which was recently overhauled by Danish architect Sigurd Larsen. More about Sigurd Larsen adds plywood playhouse to Michelberger hotel room

    Alice Morby | 30 January 2016 | 2 comments
  • Wide open by The Chemical Brothers

    Design

    Design

    Dancer becomes a 3D-printed lattice in music video for The Chemical Brothers

    Music: a dancer gradually becomes a 3D-printed version of herself in Dom&Nic's music video for UK electronic act The Chemical Brothers' track Wide Open (+ movie). More about Dancer becomes a 3D-printed lattice in music video for The Chemical Brothers

    Dan Howarth | 30 January 2016 | 4 comments
  • Succession mirrors by Farg and Blanche

    Design

    Design


    Färg & Blanche indents surrounds for Succession mirrors by binding leather

    Stockholm 2016: Swedish studio Färg & Blanche has added to its Succession collection of furniture with a set of mirrors that feature leather frames with criss-crossed indentations. More about Färg & Blanche indents surrounds for Succession mirrors by binding leather

    Emma Tucker | 30 January 2016 | Leave a comment
  • Hernandez residence by Daniel Valle Architects

    Architecture

    Architecture


    Daniel Valle Architect separates adults from children inside Hernandez Residence in Madrid

    Daniel Valle Architects created a triangular notch in the roof of this sandstone-clad residence in Madrid, helping to visually separate the part used by the clients and the part occupied by their children (+ slideshow). More about Daniel Valle Architect separates adults from children inside Hernandez Residence in Madrid

    Jessica Mairs | 30 January 2016 | 1 comment
  • Public Auditorium in Llinars del Vallès by Alvaro Siza Vieira

    News

    News


    This week, Álvaro Siza released a teaser of his first US project and completed a theatre in Spain

    This week on Dezeen: Portuguese architect Álvaro Siza unveiled a glimpse of his first US project – a luxurious residential block in Manhattan – just days before announcing the completion of a red brick theatre near Barcelona (pictured).  More about This week, Álvaro Siza released a teaser of his first US project and completed a theatre in Spain

    Ross Bryant | 30 January 2016 | Leave a comment
  • Band Collection by Bethan Gray

    Design

    Design


    Bethan Gray's marble Band tables are edged with brushed brass

    Maison&Objet 2016: British designer Bethan Gray has created a collection of tables with marble tops wrapped in bands of brass (+ slideshow). More about Bethan Gray's marble Band tables are edged with brushed brass

    Emma Tucker | 30 January 2016 | 2 comments
  • IV House by Mesura

    Architecture

    Architecture


    Mesura adds red brick extension with scalloped roofline to Alicante residence

    Curving vaults create a scalloped roofline for this red brick house extension completed by Barcelona studio Mesura in Alicante, Spain (+ slideshow). More about Mesura adds red brick extension with scalloped roofline to Alicante residence

    Jessica Mairs | 29 January 2016 | 7 comments
  • Dr.Dragić clinic by Fluid:Architecture

    Interiors

    Interiors

    Fluid:Architecture conceals treatment rooms behind secret doors inside Serbian clinic

    Strips of LED lights designed to look like laser beams mark the pathways inside this clinic in Serbia, recently completed by local firm Fluid:Architecture (+ slideshow). More about Fluid:Architecture conceals treatment rooms behind secret doors inside Serbian clinic

    Alice Morby | 29 January 2016 | Leave a comment
  • US job of the week: project architect at John Ronan Architects

    Our US job of the week on Dezeen Jobs is for a project architect at John Ronan Architects in Chicago, which designed the city's Gary Comer youth centre (pictured). Visit the ad for full details or browse other architecture and design opportunities on Dezeen Jobs.

    More about US job of the week: project architect at John Ronan Architects
    Dezeen Jobs | 29 January 2016 | Leave a comment
  • Brooklyn Fire Station by Studio Gang

    Architecture

    Architecture

    Studio Gang designs Brooklyn fire station with bright red details

    Architecture firm Studio Gang has designed a fire station for Brooklyn, where emergency workers will be able to live, work, and use the building itself for training exercises. More about Studio Gang designs Brooklyn fire station with bright red details

    Alan G Brake | 29 January 2016 | 2 comments
  • Cassia lamps by Petra Krausova at Maison & Objet 2016

    Design

    Design

    Petra Krausová's Cassia lamps for Lasvit form twinkling installation at Maison&Objet

    Maison&Objet 2016: Czech designer Petra Krausová has used traditional glass-blowing production and finishing techniques to create a constellation of pendants for lighting brand Lasvit (+ movie). More about Petra Krausová's Cassia lamps for Lasvit form twinkling installation at Maison&Objet

    Dan Howarth | 29 January 2016 | Leave a comment
  • Architecture

    Architecture

    "The cult of self-build and do-it-yourself won't solve the housing crisis"

    Opinion: Walter Segal's self-build houses in south London and Assemble's Turner Award-winning Granby Four Streets project in Liverpool are rightly celebrated, but they're not the answer to the housing crisis, says Owen Hatherley. More about "The cult of self-build and do-it-yourself won't solve the housing crisis"

    Owen Hatherley | 29 January 2016 | 3 comments
  • International shopping plaza competition

    Promotion

    Promotion

    Call for entries to International Shopping Plaza Concept Competition

    Dezeen promotion: entries are now open for architects and students to submit projects for the International Shopping Plaza design competition, chaired by architects Daniel Libeskind and Iñaki Abalos (+ slideshow). More about Call for entries to International Shopping Plaza Concept Competition

    Eleanor Gibson | 29 January 2016 | Leave a comment
  • Serpentine Gallery Pavilion 2007 by Olafur Eliasson and Kjetil Thorsen

    Architecture

    Architecture


    Olafur Eliasson and Kjetil Thorsen's Serpentine Gallery Pavilion "looked like a spinning top"

    Movie: Serpentine Gallery director Julia Peyton-Jones discusses the spinning top-shaped pavilion designed by Olafur Eliasson and Kjetil Thorsen in 2007 in the next instalment from our exclusive video series. More about Olafur Eliasson and Kjetil Thorsen's Serpentine Gallery Pavilion "looked like a spinning top"

    Benedict Hobson | 29 January 2016 | 1 comment
  1. « Newer page
  2. ...
  3. 1913
  4. 1914
  5. 1915
  6. 1916
  7. 1917
  8. ...
  9. Older page »

Next page

Most
popular

Most
commented

  1. 1Office-to-residential conversion building at risk of collapse in New York
  2. 2David Chipperfield Architects transforms historic Spanish bank into Faro Santander museum
  3. 3Loader Monteith rebuilds ruined Highlands house with blackened-larch extension
  4. 4Yinka Ilori's Dunelm collection aims to make good design "a lot more accessible"
  5. 5Snøhetta uses mass timber and earthen walls for Theodore Roosevelt Presidential Library
  6. Office-to-residential conversion building at risk of collapse in New York
  7. David Chipperfield Architects transforms historic Spanish bank into Faro Santander museum
  8. Loader Monteith rebuilds ruined Highlands house with blackened-larch extension
  9. Yinka Ilori's Dunelm collection aims to make good design
  10. Snøhetta uses mass timber and earthen walls for Theodore Roosevelt Presidential Library
  1. 1BIG arranges circular Dymak HQ around stepped courtyard
  2. 2Snøhetta uses mass timber and earthen walls for Theodore Roosevelt Presidential Library
  3. 3Giannone Petricone Associates "weaves" glass addition into 1820s Toronto house
  4. 4Office-to-residential conversion building at risk of collapse in New York
  5. 5Rick Owens creates Adidas tracksuits that double as personal airconditioning
  6. BIG arranges circular Dymak HQ around stepped courtyard
  7. Snøhetta uses mass timber and earthen walls for Theodore Roosevelt Presidential Library
  8. Giannone Petricone Associates
  9. Office-to-residential conversion building at risk of collapse in New York
  10. Rick Owens creates Adidas tracksuits that double as personal airconditioning

Delavegacanolasso finishes home in Madrid with tactile material palette

Rosa María House by Delavegacanolasso

Anastasiia Tempynska transforms former embassy into "gallery-like" Kyiv showroom

Guina Temp Project

Jihyun Kim uses gloop glaze to create "gravity-defying" Salty Fairy Ring ceramics

Salty Fairy Ring ceramic vessel by Jiyhun Kim

"Quietly magical" Toronto cafe provides family-friendly third place

Denizens of Design

Subscribe

Subscribe

Subscribe to
our newsletters

Loading

We will only use your email address to send you the newsletters you have requested. We will never give your details to anyone else without your consent. You can unsubscribe at any time by clicking on the unsubscribe link at the bottom of every email, or by emailing us at [email protected].

For more details, please see our privacy notice.

Thank you!

You will shortly receive a welcome email so please check your inbox.

You can unsubscribe at any time by clicking the link at the bottom of every newsletter.


"It's time to bring new Mexican architecture to the table" says Lanza Atelier

Lanza Atelier portrait

"In the rush to draw a line under the age of the starchitect, we're at risk of losing more than we think"

Guggenheim Museum Bilbao

Popular
jobs

Featured
jobs

  1. 1Senior project architect at MALIN+LYNN
  2. 2Interior designers at LOM Architecture and Design
  3. 3Senior architect - director of operations at M.Designs Architects
  4. 4Communications coordinator at Orms
  5. 5Senior project architect at Pencil and Brick
  6. Senior project architect  at MALIN+LYNN
  7. Interior designers  at LOM Architecture and Design
  8. Senior architect - director of operations  at M.Designs Architects
  9. Communications coordinator  at Orms
  10. Senior project architect  at Pencil and Brick
  1. 1Part 2 architectural assistant at POD Architects
  2. 2Project architect at Prest Vale Architects
  3. 3Project architect at Zulufish
  4. 4Architect at Chapman Architects
  5. 5Interior designer at Sims Hilditch
  6. Part 2 architectural assistant  at POD Architects
  7. Project architect  at Prest Vale Architects
  8. Project architect  at Zulufish
  9. Architect  at Chapman Architects
  10. Interior designer  at Sims Hilditch

Showroom highlight: Adinne chair by Leonardo Rossano for True Design

Adinne chair by Leonardo Rossano for True Design

Seven dining rooms illuminated by voids that double as lightwells

Gate Lodge

Ten examples of oddly satisfying architecture

Spiral staircase roof at the Shanghai Grand Opera House by Snøhetta

Dezeen Events Guide

Photo of person walking through an installation

Dezeen Jobs

Highlights

  • Jasmine Fisher London office interior

    Interiors

    Moody London office

    Interiors
    Moody London office
  • Pestana Chicken Coop by Ricardo Leal

    Architecture

    Hempcrete chicken coop

    Architecture
    Hempcrete chicken coop
  • Exterior of Peckham house by Surman Weston

    Architecture

    Self-build houses

    Architecture
    Self-build houses
  • Portrait of Jay Morton

    News

    New RIBA president

    News
    New RIBA president
  • Dezeen Weekly graphic 3 July 2026

    Podcasts

    Latest Dezeen Weekly

    Podcasts
    Latest Dezeen Weekly
  • Lego innovation centre by Cubo Arkitekter

    Architecture

    Lego innovation centre

    Architecture
    Lego innovation centre
  • Teddy Roosevelt Presidential library

    Architecture

    Theodore Roosevelt library

    Architecture
    Theodore Roosevelt library
  • Clase Azul La Hacienda

    Architecture

    Clase Azul complex

    Architecture
    Clase Azul complex
  • Shilaya by Meister Varma Architects

    Architecture

    Salvaged-stone home

    Architecture
    Salvaged-stone home
  • Sabine Marcelis's house

    Interiors

    Sabine Marcelis loft apartment

    Interiors
    Sabine Marcelis loft apartment
  • Rick Owens x Adidas ClimaCool SS27 collection inflatable tracksuits

    Inflatables

    Airconditioning tracksuit

    Inflatables
    Airconditioning tracksuit
  • Charging device by Layer

    Design

    Layer charging devices

    Design
    Layer charging devices
  • House on a Hill by David Kohn Architects

    Architecture

    London penthouse

    Architecture
    London penthouse
  • Barcelona speakeasy

    Interiors

    Retro-futuristic bar

    Interiors
    Retro-futuristic bar
  • Skylark House of EM Shropshire

    Architecture

    F-shaped Shropshire home

    Architecture
    F-shaped Shropshire home
  • Newsletters
  • Comments
  • Submit a story
  • Advertise
  • Privacy notice
  • Contact
  • Series
  • Interviews
  • Opinion
  • Talks
  • Videos
  • Architecture
  • Interiors
  • Design
  • Technology
  • Magazine
  • Awards
  • Jobs
  • Events Guide
  • Showroom
  • School Shows
  • Courses